We've tightened what earns a Pursue. A home now needs a published valuation, a strategy that still makes money after real running costs and lender stress tests, and no listing problems that would stop a mortgage. You'll see fewer Pursues, and each one has been checked harder.
See how verdicts work4-bedroom house · SG5 3SB
Listing removedListed 239 days
Opportunity summary
See Archie’s verdict, returns by strategy and what to check before viewing.
About
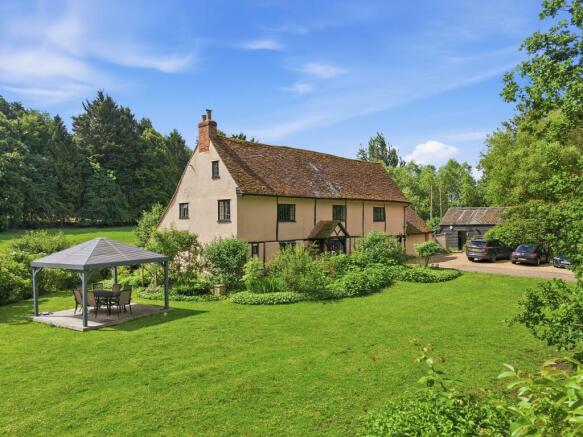
Welcome to this exceptional four-bedroom barn conversion, perfectly blending modern luxury with timeless character.
Originally dating back to 1667, the barns were expertly transformed in 2017 to offer the highest standards of contemporary living, while retaining their historic charm.
With a generous plot of approximately 0.66 acres, the property offers beautifully landscaped grounds, a separate double garage, and a 30m² home office/gym—making it an ideal space for both work and entertaining.
Step Inside: As you step inside, you’re immediately greeted by an expansive open-plan kitchen, sitting, and dining area that stretches an impressive 15.2 metres in length.
Soaring 7.2 metre vaulted ceilings, oak beams, and high-level windows create an airy, light-filled atmosphere.
Bifold doors open seamlessly to the rear garden, offering the perfect connection between indoor and outdoor living.
The property also benefits from underfloor heating, integrated wired speakers, and a fully-meshed WiFi network, with Ethernet connections to the home office/gym for ultimate connectivity.
Thoughtfully designed with modern comforts, the property also features Nest thermostats, TV and BT/data points and security cameras, ensuring ease of living and peace of mind.
: The heart of the home is the stylish, Tewkesbury Shaker-style kitchen, featuring quartz countertops, a double Belfast sink, and a full suite of integrated Neff appliances, including an induction hob, twin ovens, dishwasher, washing machine, and tumble dryer.
A freestanding Samsung American-style fridge/freezer and a separate wine cooler add further appeal to the space.
Throughout the ground floor, engineered oak flooring complements the historic charm of the exposed 350-year-old oak beams, with a cozy log burner enhancing the atmosphere.
A utility room, guest bedroom, and a stunning bathroom complete this level.
First Floor: The first floor is beautifully laid out, with a large mezzanine area that currently serves as a formal lounge, offering a versatile space to relax or entertain.
The remaining rooms include the expansive principal suite, two additional double bedrooms, and two further elegant bathrooms.
The principal suite enjoys its own en suite shower room, while all rooms benefit from exposed oak beams and stunning 4-metre-high ceilings.
The bathrooms are finished to the highest standard, featuring floor-to-ceiling Porcelanosa tiling, integrated wired speakers, Roper Rhodes taps, Diverge sanitary ware, heated towel rails and shaver points.
The principal en suite includes a walk-in shower. A retractable ladder provides access to a large loft area, offering 42m² of additional storage space.
Step Outside: The exterior of the property is as impressive as its interiors.
An electric gate opens onto a sweeping driveway that provides ample parking for multiple vehicles, in addition to the separate double garage.
The garage is equipped with power, Gliderol electric doors and 30m² of overhead storage. There is also an integrated charging port for electric vehicles.
The front garden is beautifully landscaped with lawn, mature trees, and hedges, providing a welcoming entrance to the home. The south-west-facing rear garden is truly a haven.
Featuring mature beds, a tranquil water feature and a large outdoor fireplace set beneath a festoon-lit pergola, this space is perfect for year-round entertaining, complete with integrated heaters.
A separate deck area houses a fully-serviced Jacuzzi (included in the sale), offering an ideal spot to unwind.
The centrally positioned lawn is perfect for outdoor activities, while the thoughtfully landscaped surroundings provide privacy and seclusion...
Outbuilding: A highlight of the property is the versatile 30m² home office/gym, which offers both privacy and connection to nature.
With its own separate entrance and bifold doors leading directly to the gardens, it provides an ideal environment for work, fitness, or leisure.
Whether you're working from home or pursuing personal fitness goals, this space allows you to do so in style and comfort.
About The Area: Conveniently located just 3 miles from Ickleford and only minutes' walk from Henlow Camp, this property is close to local amenities, including shops, public houses, and primary schools.
The nearby market town of Hitchin, just 4 miles away, offers a wider range of shopping, dining, and recreational facilities, as well as three secondary schools rated Good or Outstanding.
Hitchin’s mainline station provides fast train services to London and Cambridge, while nearby Lower Stondon offers additional local shopping options, pubs, and a golf club.
The rural landscape surrounding the property also offers extensive opportunities for beautiful country walking.
This exceptional property offers a luxurious lifestyle, combining modern living with the charm of rural surroundings, all within easy reach of local amenities and transport links.
Value & comps
No previous sales on record.
Returns
Set an offer; the calculator follows it.
We're still gathering serviced-accommodation data for this area.
Archie refurb estimate: a Pro feature
0.0% below asking
This is not financial or investment advice. Prop AI Deals is not authorised by the Financial Conduct Authority (FCA) to provide investment advice.
All investment calculators, property analyses, and AI-generated insights are for informational purposes only. Property investment carries risk and may result in financial loss. All calculations should be independently verified and you should consult with FCA-authorised financial advisers before making any investment decisions.
Past performance does not guarantee future results. Tax implications vary by individual circumstances.
Deal
Properties like this can earn 2–3x BTL yields when converted to HMO, with retrofit costs around £10k/room. Sign in to see the full tier, yield projection, and cost breakdown.
Commercial properties like this can earn 30-50% higher yields when converted to residential under Class MA / Q / P / PA, with prior approval costing ~GBP 96/unit. Sign in to see the recommended route, yield uplift, and cost breakdown.
BRRR-suited properties can recycle 80-100% of investor capital on refi, leaving a high-yielding rental with most of the money out. Sign in to see the refurb cost stack, ARV projection, and refinance maths.
Detached + large garden = sub-division play. Pro tier unlocks the tier badge, plot size, uplift estimate, and regional land benchmark.
Short-lease flats trade at deep discount, but extending under the 1993 Act often costs far less than the discount. Pro tier unlocks the tier badge, premium breakdown, long-lease ARV and arbitrage maths.
See projected short-stay revenue vs a vanilla BTL for this property.
See real sub-let margins (HMO room rates & SA nightly rates) vs the landlord rent.
Area
Agent & docs

FAQ
About Bedford Road, Ickleford, Hitchin, SG5
Explore nearby