We've tightened what earns a Pursue. A home now needs a published valuation, a strategy that still makes money after real running costs and lender stress tests, and no listing problems that would stop a mortgage. You'll see fewer Pursues, and each one has been checked harder.
See how verdicts work4-bedroom semi-detached house · IP16 4HX
For saleReduced £55k (−10%) on 25 OctListed 214 days
Opportunity summary
See Archie’s verdict, returns by strategy and what to check before viewing.
About
A handsome and beautifully presented Victorian semi-detached house extending to approximately 2,118 sq ft, offering highly versatile 3/4 bedroom accommodation, a superb open-plan kitchen/dining room, and a large rear garden with terrace, off-street parking and useful outbuilding.
Arranged over four floors, the house combines generous proportions and practical family space with a strong sense of character, including high ceilings, original wooden flooring and an attractive red-brick façade.
Particularly notable features include the impressive open-plan kitchen/dining room, the elegant first floor sitting room which could equally serve as a principal bedroom, the striking top floor attic room with en-suite and freestanding bath area, and the large rear garden with studio/store outbuilding offering further potential.
Accommodation comprises: Entrance hall; Open-plan kitchen / dining room; Cloakroom/WC; Lower ground floor study (Bedroom 4); Utility room with WC and wash hand basin; First floor sitting room / (Bedroom 1); Bedroom 2; Box room / dressing room (Bedroom 3); Family bathroom; Second floor attic room with en-suite and freestanding bath area; Large rear garden with terrace; Outbuilding / store room; Off-street parking.
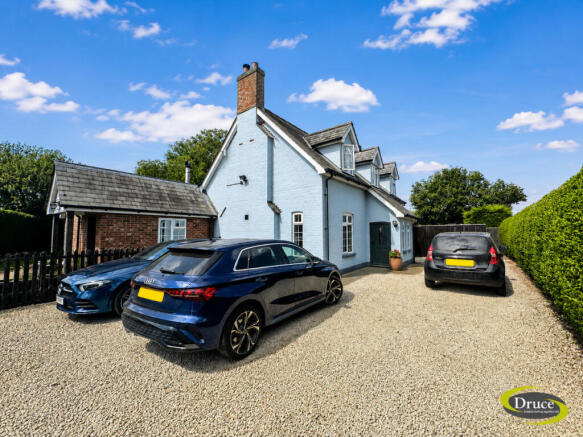
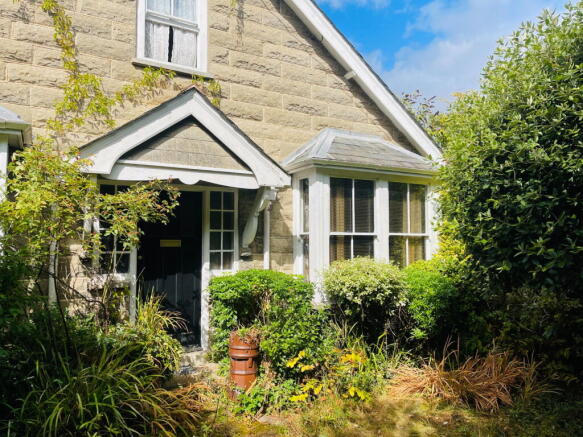
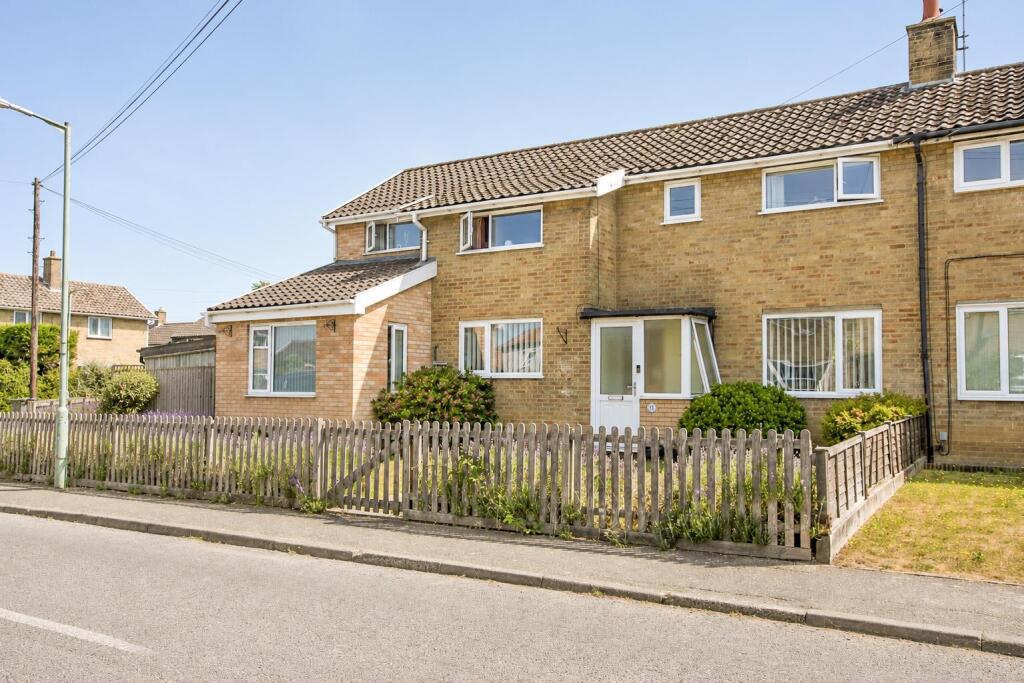
An attractive approach with cobbled frontage and front garden leads to the house, where the handsome Victorian elevations immediately establish its character and kerb appeal.
Entrance Hall: A welcoming entrance hall providing an excellent introduction to the house, with staircase rising to the upper floors and access through to the principal living accommodation.
The proportions and finish set the tone for the rest of the property. From the hall, the accommodation opens into the principal living space.
Kitchen / Dining Room: 31’0 x 13’5 (9.45m x 4.09m) A particularly impressive open-plan room forming the sociable heart of the house.
The kitchen is arranged around a central island with wooden worktops and ample storage, while the dining and living area provides plenty of room for both everyday family life and entertaining.
Original wooden flooring and the long proportions of the room give it both warmth and character.
Cloakroom/WC: A useful ground floor cloakroom/WC positioned off the main hallway, adding further practicality for day-to-day family occupation.
From the ground floor, stairs lead down to the lower ground floor accommodation.
Study / Possible Bedroom 4: 13’11 x 12’5 (4.24m x 3.78m) A highly versatile additional room, ideal as a study, home office, hobby room or occasional bedroom depending on requirements.
This lower ground floor space adds valuable flexibility to the overall layout.
Utility Room: A practical lower ground floor utility room providing useful ancillary space for laundry and storage, and incorporating a WC and wash hand basin.
Returning to the main staircase, the first floor provides two principal rooms together with the secondary accommodation.
Sitting Room / Bedroom 1: 15’6 x 14’0 (4.72m x 4.27m) A particularly elegant and well-proportioned first floor room, currently arranged as a sitting room but equally suited to use as a principal bedroom.
With excellent natural light and generous dimensions, this is one of the standout rooms within the house.
Bedroom 2: 15’2 x 14’0 (4.62m x 4.27m) Another substantial double bedroom, bright and comfortable, and enjoying attractive views over the substantial rear garden.
Well suited for family members or guests.
Box Room / Dressing Room: 9’0 x 8’0 (2.74m x 2.44m) A useful additional room, ideal as a dressing room, nursery, study or occasional small bedroom according to requirements.
Family Bathroom: A well-appointed bathroom serving the first floor accommodation. The staircase continues to the top floor.
Attic Room: 20’8 x 13’2 (6.30m x 4.01m) A particularly distinctive upper floor room of excellent size and versatility, currently arranged as a bedroom suite with en-suite and freestanding bath area.
Characterful and private, it offers an appealing retreat within the house and could suit a range of uses.
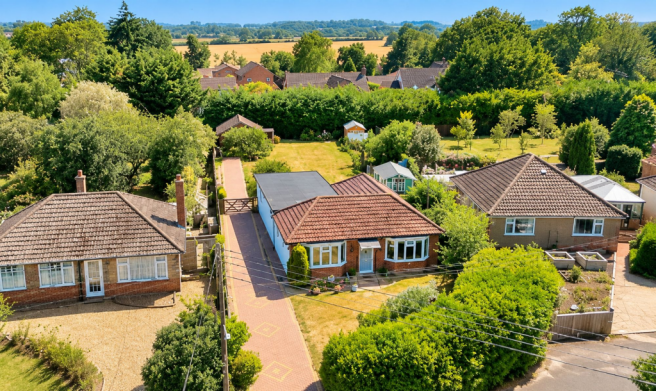
Rear Garden: The rear garden is a particularly attractive feature of the property, with a terrace area ideal for outdoor dining and entertaining, beyond which the garden extends into a long and established lawned area.
The planting is varied and well established, including a number of fruit trees — three apple trees, a plum and a cherry — together with three silver birches, a winter-flowering cherry, rose bushes and a variety of other mature planting, creating a garden with both colour and interest through the seasons.
Outbuilding / Store Room: A useful detached outbuilding providing valuable storage and with clear potential to be adapted as a studio or craft room, subject to any necessary consents.
Front Garden and Parking: To the front, the property benefits from an attractive cobbled approach, a front garden area and off-street parking.
Location: The property is situated in Leiston, a well-served Suffolk town with a good range of everyday amenities, and is well placed for access to the Suffolk Heritage Coast.
Leiston offers shops, cafés, a supermarket and leisure facilities, while the coastal destinations of Aldeburgh, Thorpeness and Dunwich are all within easy reach.
The area is popular with both owner-occupiers and those seeking a base close to the coast. Services: Mains services connected. Terms: Tenure: Freehold Guide price: £550,000 stc
Value & comps
No previous sales on record.
Returns
Set an offer; the calculator follows it.
We're still gathering serviced-accommodation data for this area.
Archie refurb estimate: a Pro feature
0.0% below asking
This is not financial or investment advice. Prop AI Deals is not authorised by the Financial Conduct Authority (FCA) to provide investment advice.
All investment calculators, property analyses, and AI-generated insights are for informational purposes only. Property investment carries risk and may result in financial loss. All calculations should be independently verified and you should consult with FCA-authorised financial advisers before making any investment decisions.
Past performance does not guarantee future results. Tax implications vary by individual circumstances.
Deal
Properties like this can earn 2–3x BTL yields when converted to HMO, with retrofit costs around £10k/room. Sign in to see the full tier, yield projection, and cost breakdown.
Commercial properties like this can earn 30-50% higher yields when converted to residential under Class MA / Q / P / PA, with prior approval costing ~GBP 96/unit. Sign in to see the recommended route, yield uplift, and cost breakdown.
BRRR-suited properties can recycle 80-100% of investor capital on refi, leaving a high-yielding rental with most of the money out. Sign in to see the refurb cost stack, ARV projection, and refinance maths.
Detached + large garden = sub-division play. Pro tier unlocks the tier badge, plot size, uplift estimate, and regional land benchmark.
Short-lease flats trade at deep discount, but extending under the 1993 Act often costs far less than the discount. Pro tier unlocks the tier badge, premium breakdown, long-lease ARV and arbitrage maths.
See projected short-stay revenue vs a vanilla BTL for this property.
See real sub-let margins (HMO room rates & SA nightly rates) vs the landlord rent.
Area
Agent & docs

FAQ
About Westward Ho, Leiston, IP16
Explore nearby