2-bedroom property · TR11 5BH
For saleListed 164 days
Opportunity summary
See Archie’s verdict, returns by strategy and what to check before viewing.
About
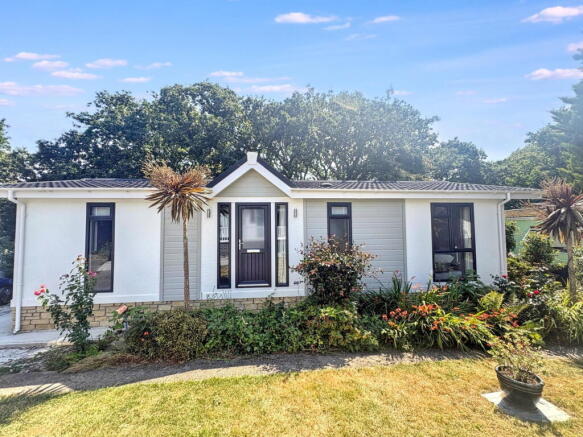
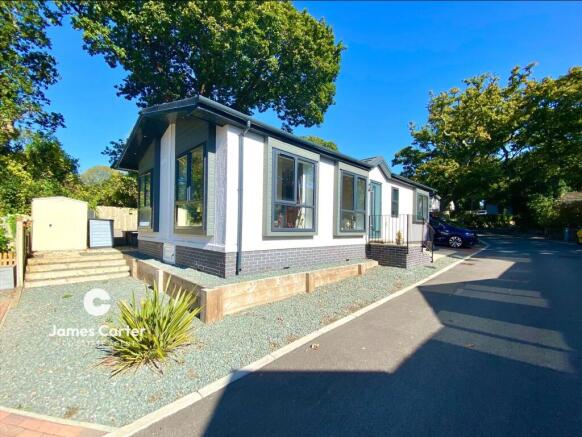
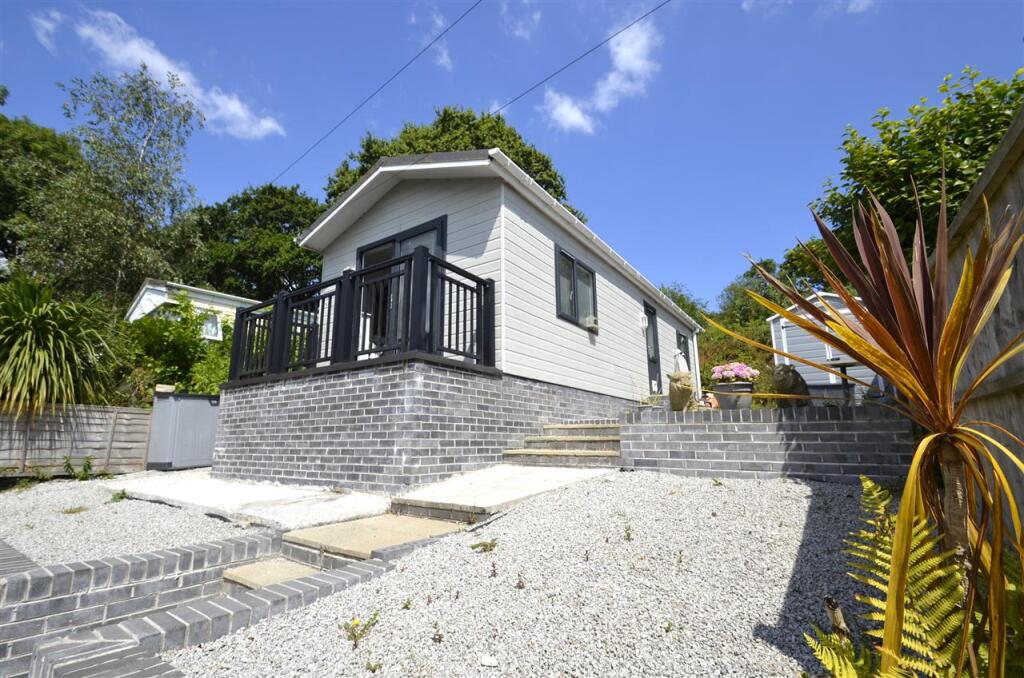
The home Occupying a premium position within the highly sought-after, residential development of Twinbrook Residential Park, this luxurious home presents an exceptional opportunity to acquire a beautifully appointed 40’ x 20’ Oakgrove 'Clarendon' park home, offering refined single-storey living in an idyllic coastal setting.
Set in a slightly elevated position, the home enjoys delightful far-reaching countryside views, best appreciated from the impressive 40ft decked terrace — a superb space for relaxing or entertaining.
A short flight of steps leads to the entrance, opening into a practical vestibule with excellent built-in storage, housing the washer-dryer and gas boiler.
From here, glazed sliding doors reveal a stunning open-plan lounge and dining area, enhanced by a striking vaulted ceiling that creates a light-filled, chalet-style atmosphere.
Dual aspect windows and patio doors flood the space with natural light, while a modern electric fireplace provides a stylish focal point.
The kitchen is beautifully appointed and thoughtfully designed, offering a sleek and contemporary space that is both stylish and highly functional.
Arranged in a practical L-shaped layout, it provides an excellent range of fitted wall and base units, complemented by generous worktop space ideal for everyday use and entertaining.
Finished in a clean, modern palette, the cabinetry is enhanced by quality work surfaces and attractive tiled splashbacks, adding both texture and visual interest.
A stainless steel sink with mixer tap sits beneath a large window, allowing natural light to flood the space while offering a pleasant outlook.
Integrated appliances include a built-in double oven, microwave, gas hob with extractor hood, integrated fridge and freezer and dishwasher, ensuring the kitchen is well-equipped for modern living.
The vaulted ceiling further enhances the sense of space, while the open flow into adjoining areas makes this a sociable and inviting hub of the home.
Overall, this is a bright, contemporary kitchen that perfectly balances practicality with understated style.
An inner hallway leads to two well-proportioned double bedrooms, both featuring fitted wardrobes and attractive alcove bed spaces with feature lighting.
The principal bedroom benefits from a cleverly concealed ensuite shower room, while a sleek and contemporary main bathroom serves guests.
Externally, the home enjoys a superb position, complemented by beautifully arranged outdoor spaces that are perfect for both relaxation and entertaining.
A standout feature is the impressive wraparound decked terrace, providing an elevated seating area ideal for al fresco dining or simply unwinding while taking in the surroundings.
From here, the property benefits from truly stunning, far-reaching countryside views, stretching across rolling fields and mature woodland — a picturesque backdrop that changes beautifully with the seasons and offers a real sense of peace and escape.
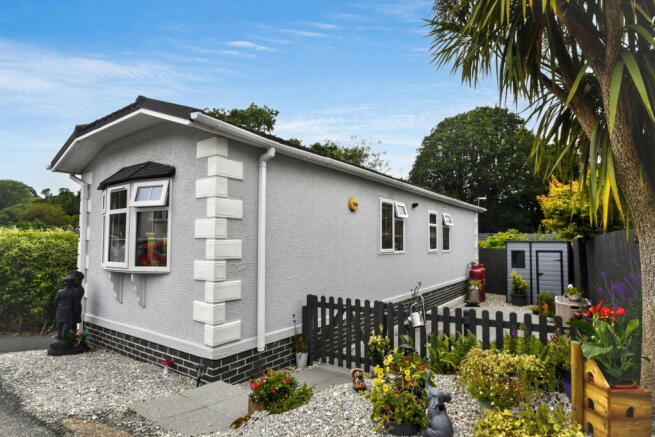
The garden itself is thoughtfully designed and low-maintenance, featuring a neatly kept lawn bordered by established planting, along with defined seating areas that make the most of the outlook and a useful storage shed.
The combination of decked entertaining space and garden creates a wonderful balance of practicality and lifestyle appeal. There is a blocked paved driveway to one side of the home.
Altogether, the outside space perfectly complements the home, offering a tranquil setting with panoramic views that are sure to impress.
The park Twinbrook Park, located in the sought-after area of Goldenbank on the outskirts of Falmouth, is an attractive residential park designed exclusively for the over-50s, offering a peaceful and welcoming community lifestyle close to the Cornish coast.
Set within a semi-rural yet highly convenient position, the park blends tranquillity with excellent access to local amenities and some of Cornwall’s most beautiful scenery.
One of the standout features of Twinbrook Park is its proximity to the coast, with Swanpool Beach approximately half a mile away, easily accessible via nearby footpaths.
The stunning South West Coast Path is also close at hand, offering scenic walks towards Maenporth and beyond, perfect for those who enjoy an active, outdoor lifestyle.
Falmouth Golf Club lies just 0.4 miles from the park, providing excellent leisure opportunities with coastal views.
For everyday convenience, a bus stop is located within approximately 0.5 miles, offering regular services into Falmouth town centre, which is around 1.5 to 2.2 miles away.
Here, residents can enjoy a wide range of shops, cafés, restaurants and cultural attractions, including the renowned National Maritime Museum Cornwall and Pendennis Castle.
Additional local amenities include shops approximately 2 miles away, doctors around 1.9 miles, and rail links from Falmouth (around 1.3 miles) connecting to Truro (approximately 12 miles), where a wider range of retail, leisure and transport links can be found.
The park itself has been redeveloped into a fully residential development, featuring well-spaced plots with modern park homes, driveway parking and low-maintenance gardens.
With an age restriction of 50+, pet-friendly policies and a friendly, established community, Twinbrook Park is ideally suited to those seeking a relaxed coastal lifestyle with the benefit of excellent accessibility.
Park features Over 50's Residential Park Popular Coastal Location No stamp duty fee to pay Pets Allowed important park information Pets are allowed on the park (maximum of 1 dog or 1 cat permitted).
The park has a minimum age restriction of 50 years The pitch fee for this home is £211.25 per month The pitch fee is reviewed annually in line with the Consumer Price Index (cpi).
Council tax is Band A Services: Mains Water, Drainage and Electricity, lpg Gas Supply (all utilities metered through the site) Agents Note: Due to ongoing Anti-Money Laundering regulations, it is a requirement for all buyers to pass an Identity Check that will be performed by The Park Home prior to a sale being agreed.
There is a charge of £20 plus vat per buyer that will be made for this check to be completed.
Tenure: Leasehold in Perpetuity This tenure means that when buying a park home, you purchase the property outright and lease the land it sits on in perpetuity, for the entirety of the time the home is sited.
These properties are not mortgageable. We recommend any potential purchaser is aware of all details including park rules and conditions before sale completion.
Please consult a solicitor for further information. The information provided, whilst believed to be correct, do not form any part of an offer or contract.
Intending purchasers should not rely on them as statements or representation of fact.
No person in this firm's employment has the authority to make or give any representation or warranty in respect of the property. All measurements quoted are approximate.
Although these particulars are thought to be materially correct their accuracy cannot be guaranteed and they do not form part of any contract.
The Park Home Agency are proud members of the property redress scheme.
Value & comps
No previous sales on record.
Returns
Set an offer; the calculator follows it.
We're still gathering serviced-accommodation data for this area.
Archie refurb estimate: a Pro feature
0.0% below asking
This is not financial or investment advice. Prop AI Deals is not authorised by the Financial Conduct Authority (FCA) to provide investment advice.
All investment calculators, property analyses, and AI-generated insights are for informational purposes only. Property investment carries risk and may result in financial loss. All calculations should be independently verified and you should consult with FCA-authorised financial advisors before making any investment decisions.
Past performance does not guarantee future results. Tax implications vary by individual circumstances.
Deal
Properties like this can earn 2–3x BTL yields when converted to HMO, with retrofit costs around £10k/room. Sign in to see the full tier, yield projection, and cost breakdown.
Commercial properties like this can earn 30-50% higher yields when converted to residential under Class MA / Q / P / PA, with prior approval costing ~GBP 96/unit. Sign in to see the recommended route, yield uplift, and cost breakdown.
BRRR-suited properties can recycle 80-100% of investor capital on refi, leaving a high-yielding rental with most of the money out. Sign in to see the refurb cost stack, ARV projection, and refinance maths.
Detached + large garden = sub-division play. Pro tier unlocks the tier badge, plot size, uplift estimate, and regional land benchmark.
Short-lease flats trade at deep discount, but extending under the 1993 Act often costs far less than the discount. Pro tier unlocks the tier badge, premium breakdown, long-lease ARV and arbitrage maths.
See projected short-stay revenue vs a vanilla BTL for this property.
See real sub-let margins (HMO room rates & SA nightly rates) vs the landlord rent.
Area
Agent & docs

FAQ
About Twinbrook Park,5, Falmouth
Explore nearby