3-bedroom bungalow · PE12 8DJ
Under offerListed 163 days
Opportunity summary
See Archie’s verdict, returns by strategy and what to check before viewing.
About
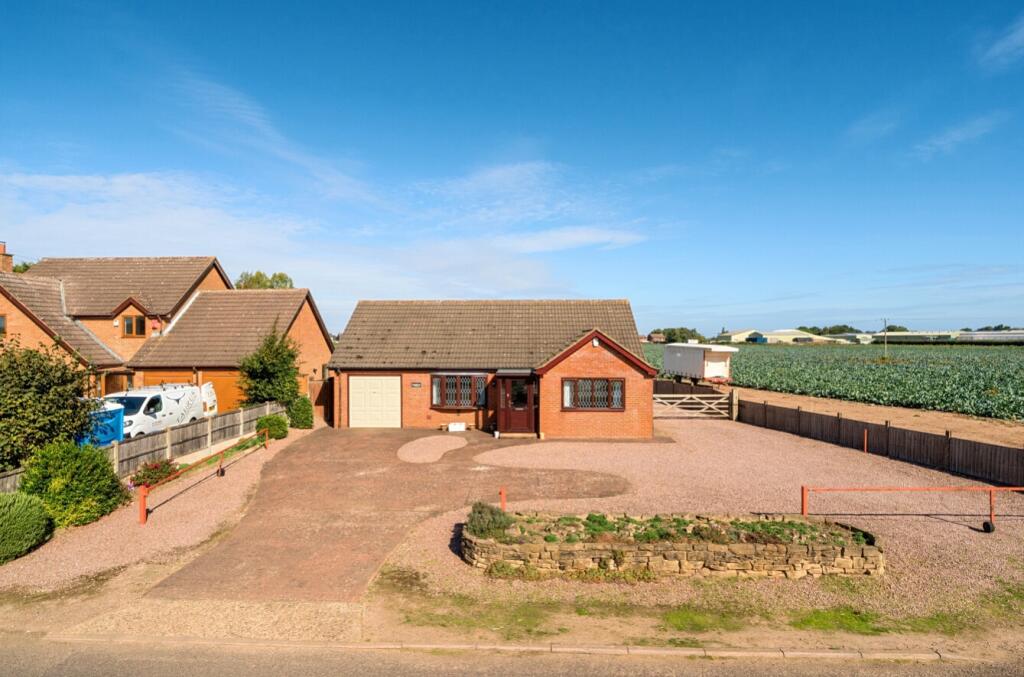
🌿Roman Bank, Holbeach Clough, Lincolnshire, PE12 8DJ 🌿 Set back from the road and occupying a generous established plot, this spacious detached bungalow offers versatile living accommodation, excellent privacy and beautifully maintained gardens, making it an ideal home for those seeking peaceful village-style living with space both inside and out.
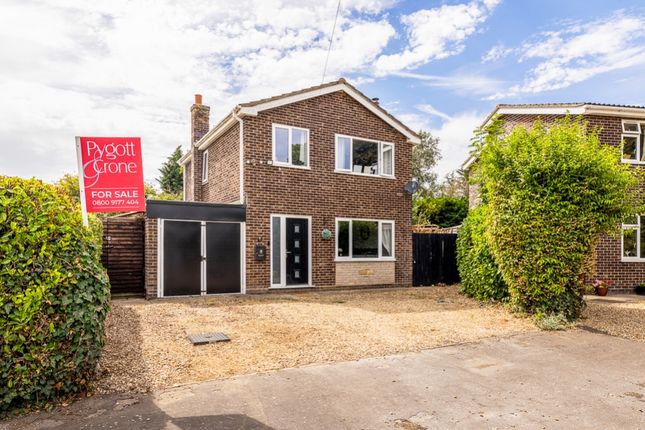
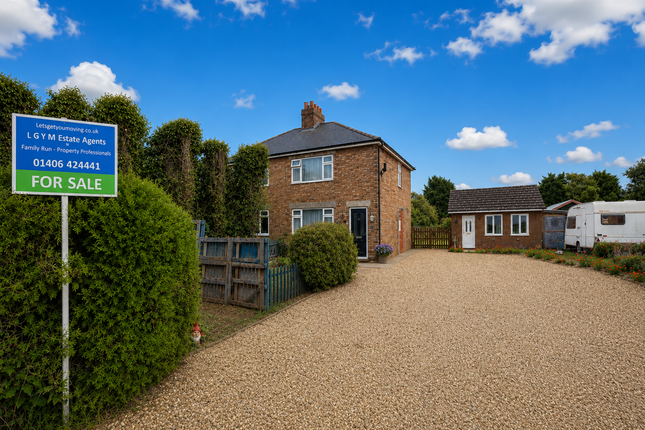
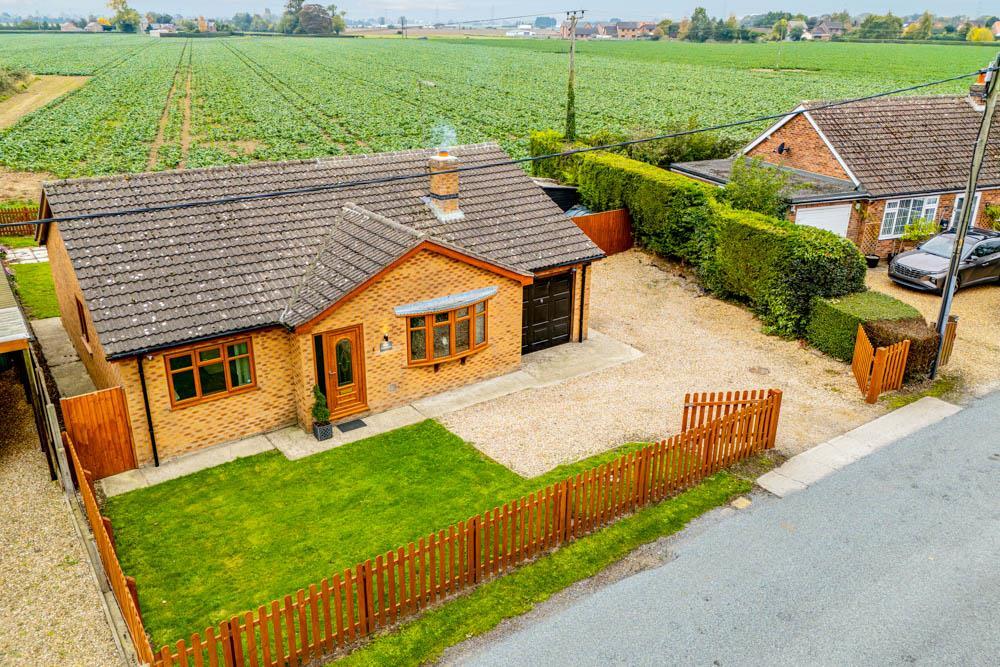
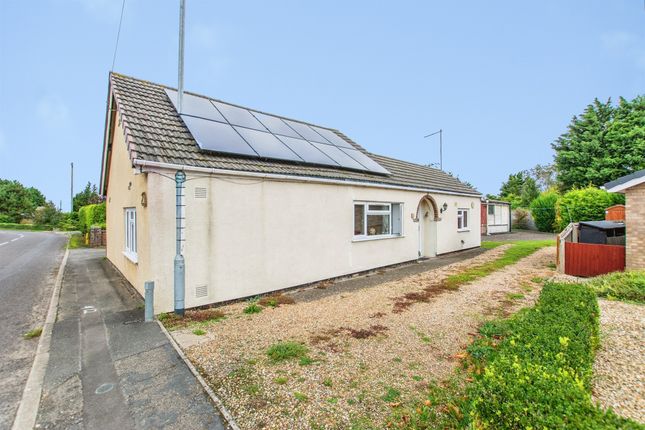
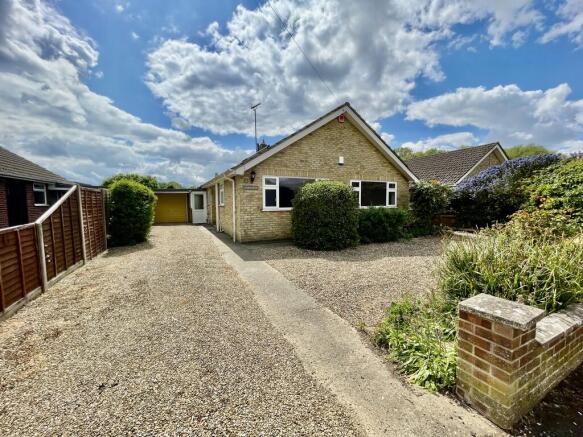
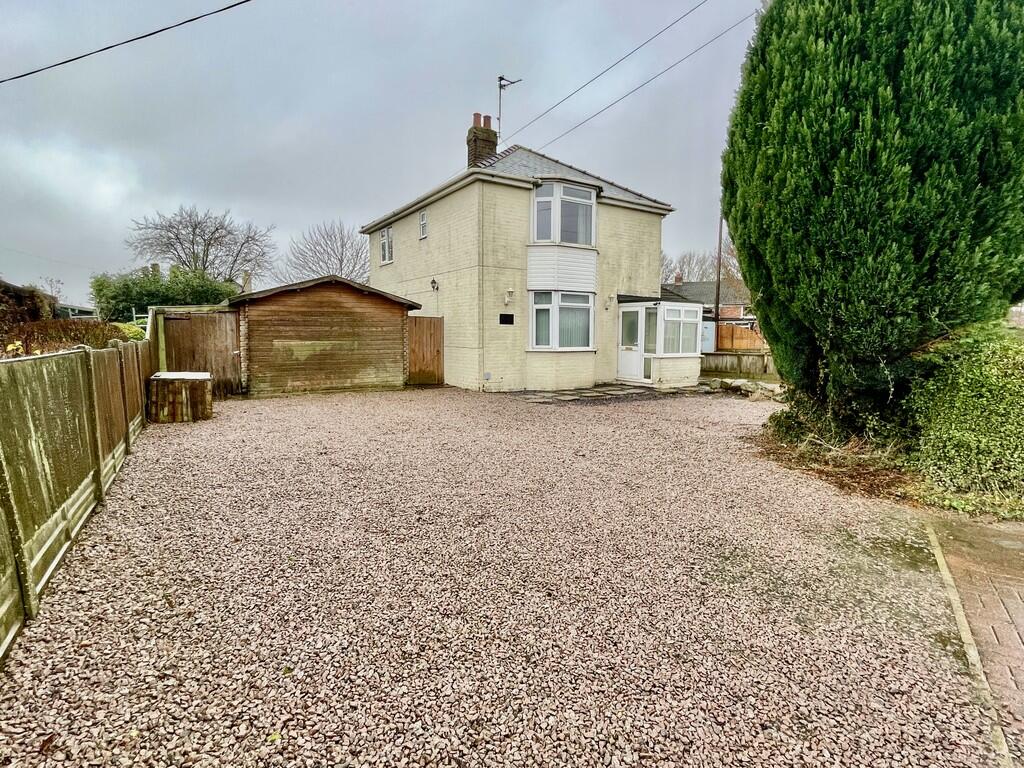
🏡 Approached via a substantial gravel driveway providing ample off-road parking and access to the single garage 🚗, the property enjoys an attractive frontage enclosed by mature hedging and fencing, with established trees and planting enhancing the kerb appeal and creating a welcoming first impression.
Internally, the property offers flexible and well-proportioned accommodation throughout, briefly comprising a spacious lounge perfect for relaxing evenings 🛋 , separate dining room ideal for entertaining 🍽 , additional family room providing further living flexibility, fitted kitchen 🍳, conservatory overlooking the rear garden 🌞, wet room, cloakroom/utility and three well-sized bedrooms 🛏 .
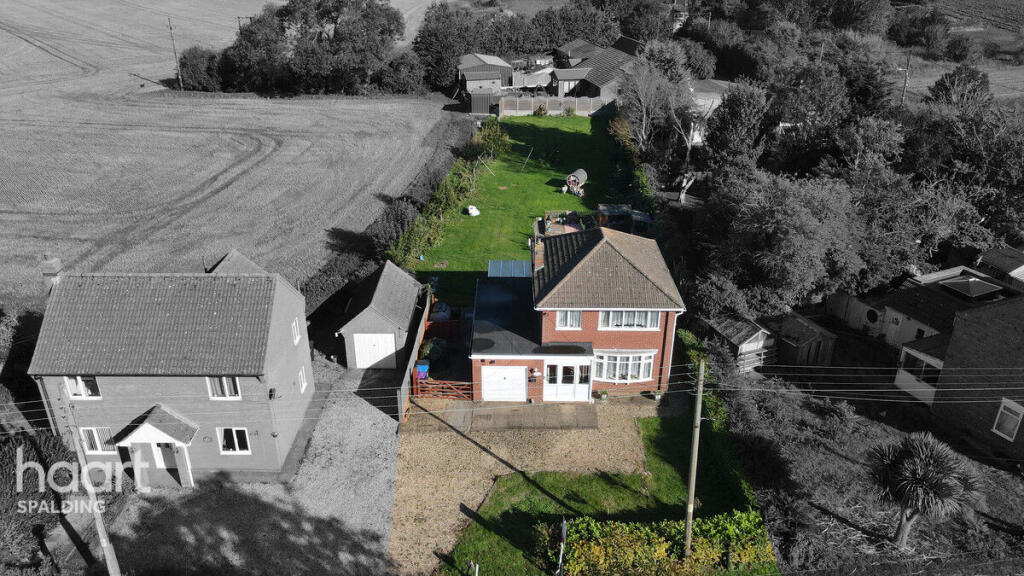
To the rear, the enclosed garden enjoys an excellent degree of privacy and has been thoughtfully landscaped with lawned areas, mature trees, colourful shrubs and established planted borders 🌳🌺 creating a peaceful outdoor retreat.
A paved patio seating area provides the perfect spot for outdoor dining and entertaining 🍷 , while further benefits include a covered hot tub area 🫧 and timber garden store.
This is a fantastic opportunity to acquire a spacious bungalow in a pleasant semi-rural setting offering versatile accommodation, generous outside space and excellent potential for a wide range of buyers.
🔑Key Features 🏡Spacious detached bungalow 🚗Extensive gravel driveway & garage 🛋 Multiple reception rooms 🌞Conservatory overlooking the garden 🫧Covered hot tub area 🌳Mature private rear gardens 🛏 Three bedrooms 📍Pleasant Holbeach Clough location 📞Call us ANYTIME to book your viewing – , evenings & weekends!
PVCu double glazed entrance door, Porch 1.74m (5'9") x 0.92m (3') PVCu double glazed window to front and side, door to: Lounge 5.46m (17'11") max x 3.31m (10'10") min PVCu double glazed window to front, open fire with brick-built surround and stone hearth, radiator, satellite point, broadband point, coving to textured ceiling, double door to: Dining Room 4.04m (13'3") x 3.63m (11'11") PVCu double glazed window to front, radiator, coving to textured ceiling, PVCu double glazed patio door to: Conservatory 2.89m (9'6") x 2.78m (9'1") Half brick and PVCu double glazed construction with PVCu double glazed windows, double glazed polycarbonate roof, power and lighting connected, PVCu double glazed patio door to garden.
Kitchen 3.84m (12'7") x 3.44m (11'3") Fitted with a matching range of base and eye level units with worktop space over, 1 1/4 bowl stainless steel sink unit with single drainer, mixer tap, tiled surround, plumbing for dishwasher, fitted electric fan assisted oven, built-in four ring halogen hob with extractor hood, PVCu double glazed window to rear and side, radiator, vinyl floor covering, door to: Family Room 3.66m (12') x 3.37m (11'1") PVCu double glazed window to rear and side, two radiators, ceramic tiled flooring, timber ceiling, fitted with a matching range of base and eye level units with worktop space over, PVCu double glazed French doors to side, Under Cover Hot Tub Area Open plan, polycarbonate sides and roof, Hot tub included.
Hallway 6.17m (20'3") x 0.84m (2'9") Radiator, coving to textured ceiling, access to insulated loft space, airing cupboard housing, hot water cylinder, shelving, door to: Cloakroom/ Utility 2.37m (7'9") x 2.15m (7'1") PVCu double glazed window to side, fitted with two-piece suite comprising, wall mounted wash hand basin, close coupled WC, electric fan heater, tiled splashback, vinyl floor covering, coving to textured ceiling, floor mounted oil-fired boiler serving heating and hot water, plumbing for automatic washing machine, space for fridge/freezer and tumble dryer.
Main Bedroom 4.06m (13'4") x 3.18m (10'5") PVCu double glazed window to front, fitted bedroom suite comprising built-in wardrobes with hanging rail and shelving, bedside cabinet, drawers, cupboard, radiator, coving to textured ceiling.
Bedroom 2 2.67m (8'9") x 2.38m (7'10") PVCu double glazed window to rear, radiator, coving to ceiling.
Bedroom 3 2.40m (7'10") x 2.38m (7'10") PVCu double glazed window to rear, radiator, coving to ceiling.
Wet Room Fitted with three-piece suite with comprising with fitted electric shower, pedestal wash hand basin, close coupled WC, electric fan heater, fully ceramic tiled walls, PVCu double glazed window to rear, vinyl floor covering.
Garage 4.79m (15'9") x 2.57m (8'5") Attached brick built single garage with power and lighting connected, up and over door.
Outside 🌳 The property enjoys beautifully established and private gardens, creating a wonderful outdoor space ideal for both relaxing and entertaining.
To the front, mature hedging, established trees and attractive planting provide excellent kerb appeal and a welcoming approach, alongside a generous gravel driveway offering ample off-road parking 🚗.
The rear garden is mainly laid to lawn with colourful planted borders 🌺, mature shrubs and established trees providing a peaceful setting with a good degree of privacy 🌿.
A paved patio seating area 🍷 adjoins the property, perfect for outdoor dining and summer evenings, while further features include a conservatory 🌞, covered hot tub area 🫧 and timber garden store adding practicality and lifestyle appeal alike.
Directions Leave our Church Street office and head over the traffic lights onto Boston Road South, continue to the roundabout take your second right onto Boston Road North.
Drive to the end of the road, turn right on to Washway Road then left onto Clough Road. At the end of the road turn right where the property can be located on the right-hand side.
For the purpose of satellite navigation, the property postcode is: PE12 8DJ. Council Tax Band C ~ £2,071.57 from April 2026 to March 2027, South Holland District Council.
EPC ~ E Agents Notes: Any buyer wishing to purchase a property will be required to complete a digital identification check and source of funds.
This will incur an upfront fee of £46.80 (£39 + VAT) per applicant once an offer has been accepted. This is our company policy for AML (Anti Money Laundering regulations) as imposed by HMRC.
Value & comps
No previous sales on record.
Returns
Set an offer; the calculator follows it.
We're still gathering serviced-accommodation data for this area.
Archie refurb estimate: a Pro feature
0.0% below asking
This is not financial or investment advice. Prop AI Deals is not authorised by the Financial Conduct Authority (FCA) to provide investment advice.
All investment calculators, property analyses, and AI-generated insights are for informational purposes only. Property investment carries risk and may result in financial loss. All calculations should be independently verified and you should consult with FCA-authorised financial advisers before making any investment decisions.
Past performance does not guarantee future results. Tax implications vary by individual circumstances.
Deal
Properties like this can earn 2–3x BTL yields when converted to HMO, with retrofit costs around £10k/room. Sign in to see the full tier, yield projection, and cost breakdown.
Commercial properties like this can earn 30-50% higher yields when converted to residential under Class MA / Q / P / PA, with prior approval costing ~GBP 96/unit. Sign in to see the recommended route, yield uplift, and cost breakdown.
BRRR-suited properties can recycle 80-100% of investor capital on refi, leaving a high-yielding rental with most of the money out. Sign in to see the refurb cost stack, ARV projection, and refinance maths.
Detached + large garden = sub-division play. Pro tier unlocks the tier badge, plot size, uplift estimate, and regional land benchmark.
Short-lease flats trade at deep discount, but extending under the 1993 Act often costs far less than the discount. Pro tier unlocks the tier badge, premium breakdown, long-lease ARV and arbitrage maths.
See projected short-stay revenue vs a vanilla BTL for this property.
See real sub-let margins (HMO room rates & SA nightly rates) vs the landlord rent.
Area
Agent & docs

FAQ
About Roman Bank, Holbeach Clough
Explore nearby