We've tightened what earns a Pursue. A home now needs a published valuation, a strategy that still makes money after real running costs and lender stress tests, and no listing problems that would stop a mortgage. You'll see fewer Pursues, and each one has been checked harder.
See how verdicts work4-bedroom house · OX10 6FQ
No longer listedReduced £15k (−2.2%) on 13 AugListed 102 days
Opportunity summary
See Archie’s verdict, returns by strategy and what to check before viewing.
About
Entering through the welcoming front door, you are greeted by a spacious central entrance hall which immediately sets the tone for the home.
Stairs rise to the first floor, whilst a convenient cloakroom and useful understairs storage provide excellent practicality.
To the front left of the property, there is a flexible study/playroom and to the rear left is an elegant living room which is flooded with natural light, creating a superb space to relax whilst benefitting from patio doors.
Undoubtedly the heart of the home is the magnificent triple aspect open-plan kitchen/dining room stretching front to back on the right of the ground floor.
Beautifully designed with an extensive range of contemporary cabinetry, integrated appliances, sizeable island and generous work surfaces, the kitchen flows seamlessly into the dining area, providing a wonderful social space.
French doors open directly onto the rear garden, effortlessly blending indoor and outdoor living during the warmer months.
Adjoining the kitchen is a separate utility/boot room with additional storage and external access.
The first floor continues to impress with four well-proportioned double bedrooms arranged around a spacious central landing.
The principal bedroom enjoys a luxurious dressing room and a stylish ensuite shower room, creating an ideal principal suite.
Bedroom two is another generous double and benefits from its own en-suite shower room, making it perfect for guests or older children.
Bedrooms three and four are both comfortable doubles and are served by a beautifully appointed family bathroom.
Outside, the property enjoys a beautifully maintained south-west facing rear garden, perfectly positioned to capture afternoon and evening sunshine.
Offering an excellent space for entertaining, family life or simply relaxing outdoors, the garden provides an attractive extension of the living accommodation and is fully enclosed with side gate access and side door into the garage.
There is also concrete base installed should someone want to erect a home office/studio.
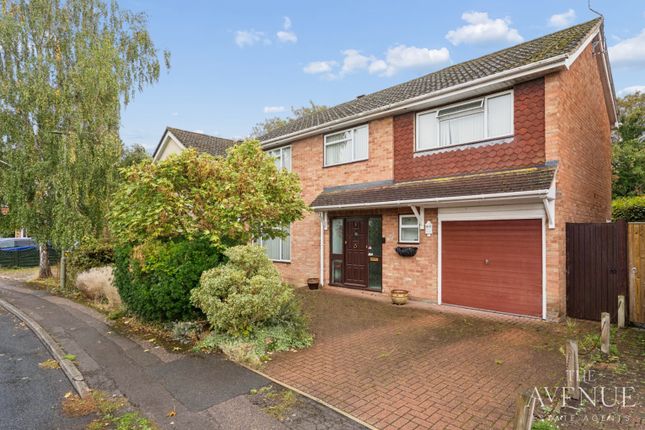
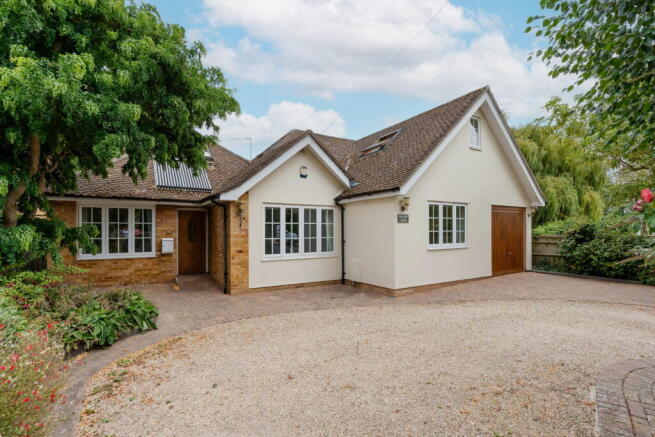
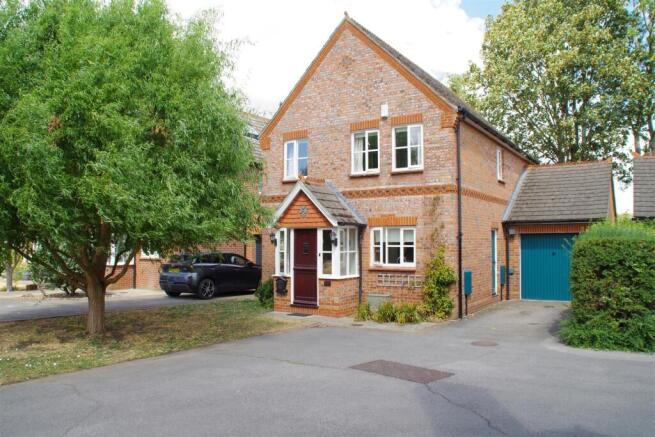
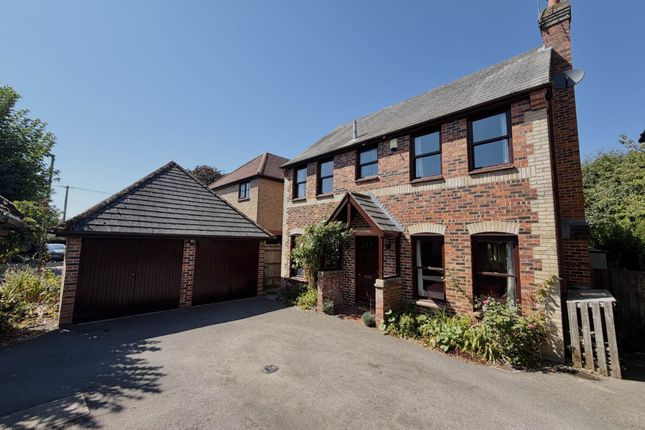
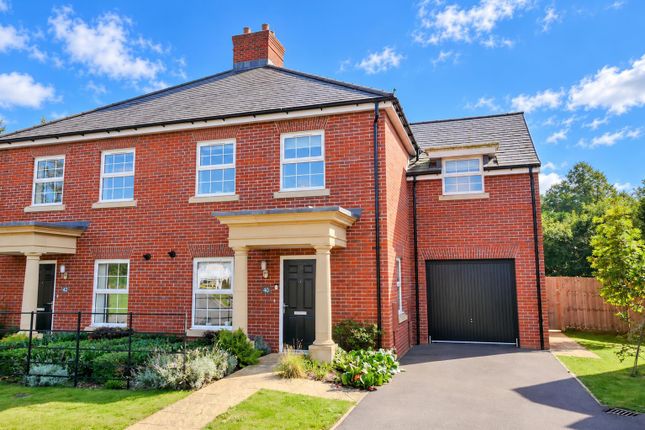
To the front, the property benefits from driveway parking leading to a garage, offering secure parking, additional storage or workshop potential.
Location The property is situated within the popular village o Benson. Benson is close to the River Thames and just off the A4074 Henley-on-Thames to Oxford Road.
Wallingford is a short distance away, Henley-on-Thames, Reading and Oxford are all within easy reach and the M40 junction 6 is approx. 8 miles away for access to Birmingham, Heathrow and London.
The village has many amenities including a supermarket, public houses, doctor`s surgery, infant and primary schools.
Further schooling includes The Oratory, Abingdon School, Pangbourne College, Radley, The Abbey, Queen Anne’s, Cranford House and Milford Preparatory.
Sporting and social activities of all types in the area including golf at Henley, Temple & the Springs, horse racing at Ascot, Newbury & Windsor along with fishing & boating on the River Thames.
Directions From Ballards Office in Hart Street turn right at the traffic lights onto the A4130 and continue along this road for approximately 11 miles until you reach the roundabout at Crowmarsh Gifford.
Take the third exit onto the A4074. Proceed for 2 miles and upon reaching the roundabout, take the second exit onto the Benson Relief Road.
Take the second left into Maple Furlong and third right into Hither Derhams. Turn left at the t-junction and the property will be found shortly after on your left-hand side.
Value & comps
No previous sales on record.
Returns
Set an offer; the calculator follows it.
We're still gathering serviced-accommodation data for this area.
Archie refurb estimate: a Pro feature
0.0% below asking
This is not financial or investment advice. Prop AI Deals is not authorised by the Financial Conduct Authority (FCA) to provide investment advice.
All investment calculators, property analyses, and AI-generated insights are for informational purposes only. Property investment carries risk and may result in financial loss. All calculations should be independently verified and you should consult with FCA-authorised financial advisers before making any investment decisions.
Past performance does not guarantee future results. Tax implications vary by individual circumstances.
Deal
Properties like this can earn 2–3x BTL yields when converted to HMO, with retrofit costs around £10k/room. Sign in to see the full tier, yield projection, and cost breakdown.
Commercial properties like this can earn 30-50% higher yields when converted to residential under Class MA / Q / P / PA, with prior approval costing ~GBP 96/unit. Sign in to see the recommended route, yield uplift, and cost breakdown.
BRRR-suited properties can recycle 80-100% of investor capital on refi, leaving a high-yielding rental with most of the money out. Sign in to see the refurb cost stack, ARV projection, and refinance maths.
Detached + large garden = sub-division play. Pro tier unlocks the tier badge, plot size, uplift estimate, and regional land benchmark.
Short-lease flats trade at deep discount, but extending under the 1993 Act often costs far less than the discount. Pro tier unlocks the tier badge, premium breakdown, long-lease ARV and arbitrage maths.
See projected short-stay revenue vs a vanilla BTL for this property.
See real sub-let margins (HMO room rates & SA nightly rates) vs the landlord rent.
Area
Agent & docs

FAQ
About 27,, Broad Lays, Wallingford
Explore nearby