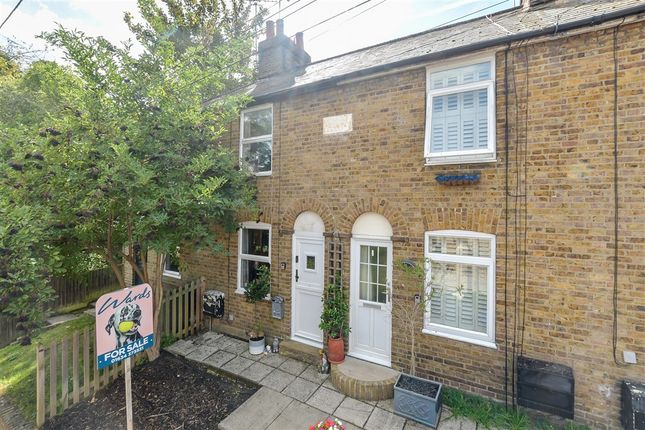
9-bedroom detached house · ME9 7JY
To rentListed 47 days · slow let
Opportunity summary
See Archie’s verdict, returns by strategy and what to check before viewing.
About
* stunning detached house in newington * Oak Manor is a beautiful detached family home standing in an elevated position on a large plot of approximately. 4.5 acres.
The property is approached via electric gates along a long drive. The property itself provides accommodation of over 11,000 square feet.
The large entrance hall provides access to the various levels of the house.
To the ground floor there is a spacious formal drawing room, a formal dining room, study, impressive spacious kitchen with a comprehensive range of integrated appliances including double oven, microwave oven, fridge/freezer, two dishwashers and electric hob.
There is also a family/garden room with patio doors to the gardens and views towards the church. Also to the ground floor is a utility room, spare bedroom and a shower room and WC.
There is also a two room cellar accessed from the ground floor. The main sweeping staircase leads up to a spacious reception landing and this is complimented by a second staircase.
The master bedroom has a dressing room with fitted wardrobes and an en-suite shower room. There are five further bedrooms, one with en-suite shower room and a family bathroom found on this floor.
To the second floor there is a large loft room/party room which has been used to host family occasions over the years with two additional rooms (potential bedrooms) and a shower room.
Finally, there is a gym, sauna, two shower rooms as well as a leisure kitchen. (Swimming pool is excluded).
Oak Manor sits in extensive grounds and benefits from lovingly tended gardens with a variety of established trees, flower and plant beds.
A further path leads to the upper orchard and a woodland walkway. To the rear of the property is the large garaging with boiler room and plant room. (Stables excluded).
Rent includes the services of a weekly gardener.
Council Tax Band - H EPC Rating - E To check broadband and mobile phone coverage please visit Ofcom here: Location Summary The property is located just a short distance from the historic village of Newington with its own train station providing a service to London as well as excellent amenities, shops and its 12th Century church built by Richard de Lucy.
Sittingbourne town centre is within easy access where you will find a wide variety of shops, bars and restaurants as well as numerous leisure and recreational facilities.
Sittingbourne has a mainline railway station providing a regular service to London and the East Kent coastal towns.
The M2 motorway gives access to the wider motorway network and London to the West and the Channel Port to the East. There are also a number of highly regarded schools to be found in the area.
Entrance Hall Living Room (26' 9" x 22' 5") Study (11' 5" x 11' 0") WC Shower Room Dining Room (24' 9" x 11' 11") Utility Room Kitchen (24' 9" x 21' 3") Family Room (24' 5" x 12' 1") Bedroom (11' 4" x 9' 0") First Floor Bedroom (22' 5" x 17' 6") Dressing Room Ensuite Bathroom Bedroom (16' 3" x 11' 5") Bedroom (11' 5" x 6' 8") Bedroom (22' 5" x 12' 0") Ensuite Bathroom Bedroom (14' 2" x 12' 0") Bedroom (16' 5" x 12' 4") Bathroom External Driveway Paddock Stables
Value & comps
No previous sales on record.
Rental comparables are shown in the Rental section below. Sold comparables remain for area capital context only.
Returns
We're still gathering serviced-accommodation data for this area.
This is not financial or investment advice. Prop AI Deals is not authorised by the Financial Conduct Authority (FCA) to provide investment advice.
All investment calculators, property analyses, and AI-generated insights are for informational purposes only. Property investment carries risk and may result in financial loss. All calculations should be independently verified and you should consult with FCA-authorised financial advisers before making any investment decisions.
Past performance does not guarantee future results. Tax implications vary by individual circumstances.
Deal
Properties like this can earn 2–3x BTL yields when converted to HMO, with retrofit costs around £10k/room. Sign in to see the full tier, yield projection, and cost breakdown.
Commercial properties like this can earn 30-50% higher yields when converted to residential under Class MA / Q / P / PA, with prior approval costing ~GBP 96/unit. Sign in to see the recommended route, yield uplift, and cost breakdown.
BRRR-suited properties can recycle 80-100% of investor capital on refi, leaving a high-yielding rental with most of the money out. Sign in to see the refurb cost stack, ARV projection, and refinance maths.
Detached + large garden = sub-division play. Pro tier unlocks the tier badge, plot size, uplift estimate, and regional land benchmark.
Short-lease flats trade at deep discount, but extending under the 1993 Act often costs far less than the discount. Pro tier unlocks the tier badge, premium breakdown, long-lease ARV and arbitrage maths.
See projected short-stay revenue vs a vanilla BTL for this property.
See real sub-let margins (HMO room rates & SA nightly rates) vs the landlord rent.
Area
Agent & docs
FAQ
About Oak Manor,, Iwade Road, Sittingbourne
Explore nearby