We've tightened what earns a Pursue. A home now needs a published valuation, a strategy that still makes money after real running costs and lender stress tests, and no listing problems that would stop a mortgage. You'll see fewer Pursues, and each one has been checked harder.
See how verdicts work4-bedroom detached house · EX17 4PS
Listing removedListed 157 days
Opportunity summary
See Archie’s verdict, returns by strategy and what to check before viewing.
About
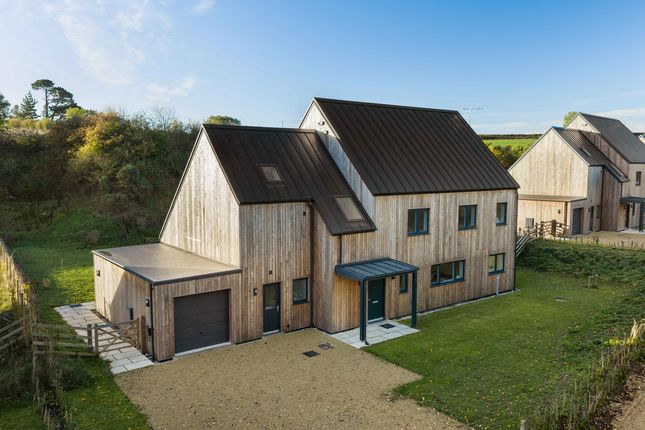
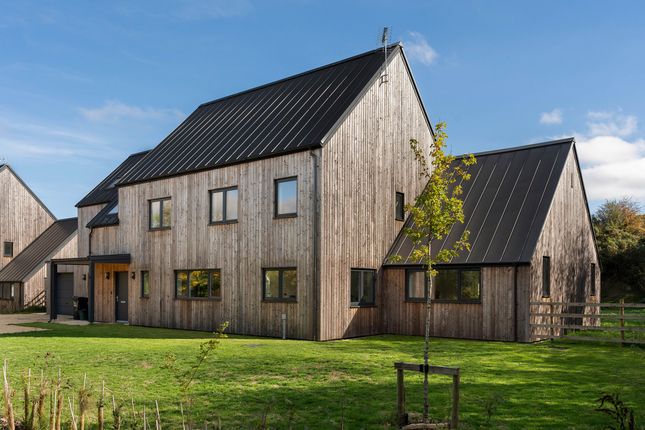
Description A composed and quietly commanding four-bedroom detached residence, The Tremlett enjoys an elevated setting with far-reaching views across a wildlife pond and adjoining seven-acre paddock—an outlook that anchors the home firmly within its natural surroundings.
Constructed with precision and a clear architectural intent, the house delivers a refined balance between contemporary design and the softness of the surrounding countryside.
The result is a home that feels both considered and effortless.
Entry is through a dramatic double-height, vaulted hallway where immediate sightlines extend to the garden beyond, complemented by a galleried landing above.
To one side, a sequence of practical spaces—cloakroom, boot room and utility—has been thoughtfully arranged.
To the other, the house opens into an impressive 32ft kitchen and dining space, designed as the central point of daily life.
Beyond this, a series of flexible rooms unfold: a snug or playroom, a dedicated home office, and a separate drawing room.
Both the principal reception space and the kitchen dining area connect seamlessly to the south-facing garden via wide sliding doors, encouraging an easy relationship between inside and out.
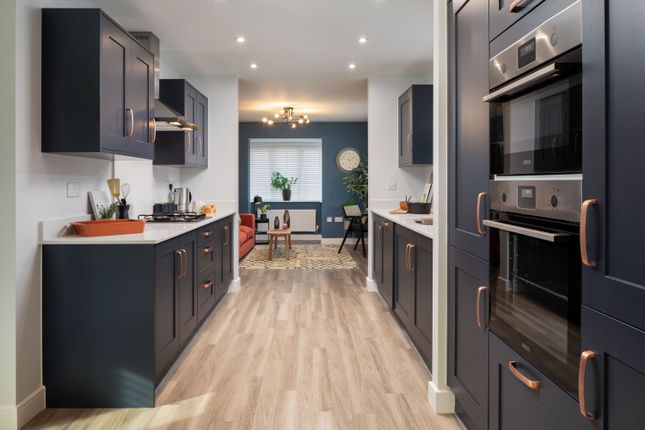
The kitchen is finished with a restrained yet elevated palette—solid wood shaker cabinetry, quartz work surfaces, and a full suite of integrated appliances by NEFF and Caple—delivering both function and quiet sophistication.
Upstairs, four well-proportioned bedrooms are arranged with careful consideration. Two benefit from en suite bathrooms, while the principal suite is further enhanced by a walk-in wardrobe.
Bathrooms are finished with porcelain tiling from Mandarin Stone and contemporary chrome fittings, maintaining a consistent level of detail throughout.
Environmental performance has been carefully integrated into the fabric of the home.
Underfloor heating to the ground floor is powered by an air source heat pump, complemented by solar panels, MVHR ventilation, and high-performance triple glazing.
Together with an EV charging point, these features contribute to the home’s exemplary EPC A rating.
Externally, the property is completed by a single garage, ample parking, and a generous wraparound garden—offering both privacy and space, and reinforcing The Tremlett’s identity as a considered and enduring family home.
Situation Sutton Orchard enjoys an enviable position, perfectly placed to balance the tranquillity of the Devonshire countryside with the convenience of nearby vibrant communities.
Transport Links: Rail: Local stations at Copplestone, Morchard Road, and Crediton are all within a 10-15 minute drive.
These connect seamlessly to Exeter St Davids, where regular high-speed services reach London Paddington in approximately 2 hours.
Air: Exeter International Airport provides a convenient gateway for both domestic and European travel. The quintessential village of Sandford is located just over 4 miles away.
Renowned for its strong community spirit, it offers a superb range of local amenities including: A community-run shop and Post Office. The highly-regarded Sandford Primary School and local pre-school.
Two award-winning public houses, perfect for a Sunday lunch or a quiet pint. The bustling market town of Crediton is within easy reach, providing an extensive array of services.
Residents can enjoy the thriving bi-monthly farmers’ market, a variety of independent boutiques, major supermarkets, and the well-respected Queen Elizabeth’s secondary school.
For those seeking the sophisticated hum of the city, the Cathedral City of Exeter is a short drive away.
As the regional capital, it offers a premier shopping experience at Princesshay, fine dining, and a rich cultural and sporting scene.
Directions The best route to take to Sutton Orchard is from the village of Copplestone to Newbuildings.
From the hamlet of Newbuildings, head north out of the village and take the right hand turn at the fork in the road, onto Southdown Hill.
Follow the road for approximately 0.3 miles and take the left-hand exit onto the drive for Sutton Orchard.
SERVICES: The Developer has advised that all 5 properties at Sutton Orchard will be connected to mains electricity powering an air source heat pump which provides the central heating to the properties via a wet underfloor heating system on the ground floor and traditional radiators upstairs.
Drainage is private for the development and is a Klargester system. The maintenance is annual and will be included in the management company fee.
AGENTS NOTE: The developer has advised a management company has been set up for the development - Sutton Orchard Management Ltd which has been estimated at £1,200 per annum.
AGENTS NOTE: Please note some of these images may have been digitally staged. The overall square footage is 2888sqft to include the garage.
Value & comps
No previous sales on record.
Returns
Set an offer; the calculator follows it.
We're still gathering serviced-accommodation data for this area.
Archie refurb estimate: a Pro feature
0.0% below asking
This is not financial or investment advice. Prop AI Deals is not authorised by the Financial Conduct Authority (FCA) to provide investment advice.
All investment calculators, property analyses, and AI-generated insights are for informational purposes only. Property investment carries risk and may result in financial loss. All calculations should be independently verified and you should consult with FCA-authorised financial advisers before making any investment decisions.
Past performance does not guarantee future results. Tax implications vary by individual circumstances.
Deal
Properties like this can earn 2–3x BTL yields when converted to HMO, with retrofit costs around £10k/room. Sign in to see the full tier, yield projection, and cost breakdown.
Commercial properties like this can earn 30-50% higher yields when converted to residential under Class MA / Q / P / PA, with prior approval costing ~GBP 96/unit. Sign in to see the recommended route, yield uplift, and cost breakdown.
BRRR-suited properties can recycle 80-100% of investor capital on refi, leaving a high-yielding rental with most of the money out. Sign in to see the refurb cost stack, ARV projection, and refinance maths.
Detached + large garden = sub-division play. Pro tier unlocks the tier badge, plot size, uplift estimate, and regional land benchmark.
Short-lease flats trade at deep discount, but extending under the 1993 Act often costs far less than the discount. Pro tier unlocks the tier badge, premium breakdown, long-lease ARV and arbitrage maths.
See projected short-stay revenue vs a vanilla BTL for this property.
See real sub-let margins (HMO room rates & SA nightly rates) vs the landlord rent.
Area
Agent & docs

FAQ
About Sandford, Crediton, Devon
Explore nearby