We've tightened what earns a Pursue. A home now needs a published valuation, a strategy that still makes money after real running costs and lender stress tests, and no listing problems that would stop a mortgage. You'll see fewer Pursues, and each one has been checked harder.
See how verdicts work4-bedroom house · CT11 0BQ
Listing removedReduced £25k (−6.7%) on 16 JulListed 177 days
Opportunity summary
See Archie’s verdict, returns by strategy and what to check before viewing.
About
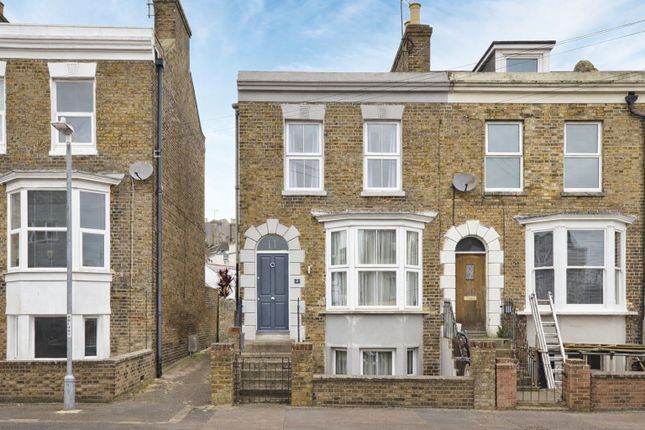
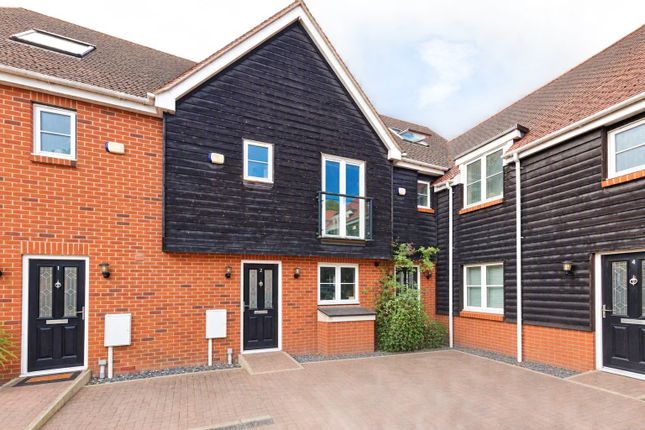
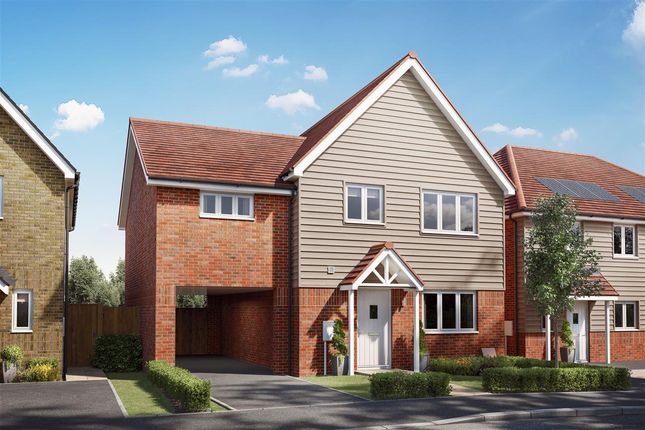
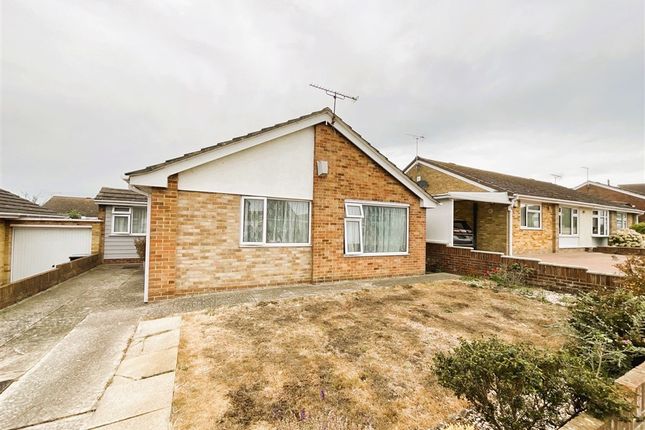
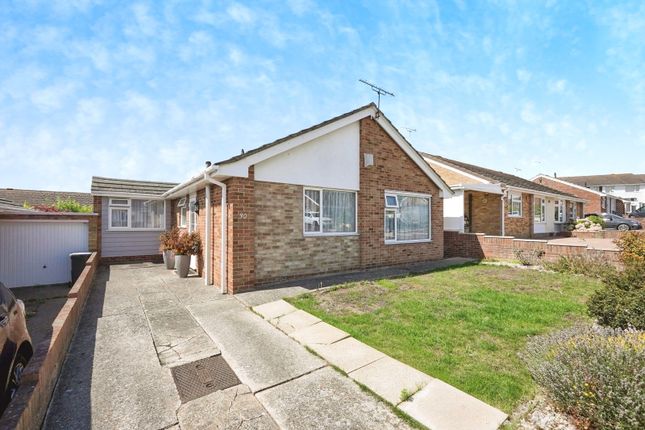
Situated within the highly sought-after and quiet cul-de-sac of Southwood Gardens, this impressive four-bedroom semi-detached home offers an ideal blend of space, style, and practicality, perfectly suited for modern family living.
The property boasts excellent curb appeal and is complemented by off-street parking for multiple vehicles.
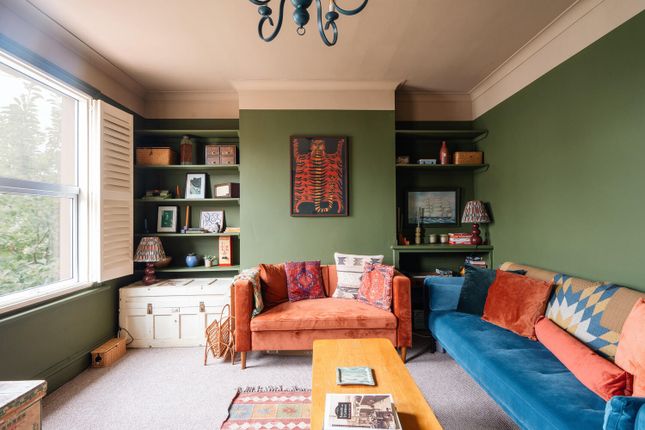
Upon entering, you are welcomed into a well-presented interior, light and airy lounge and a versatile ground floor double bedroom complete with its own en-suite.
This room also benefits from patio doors providing direct access to the rear garden, making it ideal for guests, multi-generational living, or even as an additional reception space.
To the rear, the home has been thoughtfully extended to create a contemporary kitchen and dining space, designed to a modern standard and perfectly suited for both everyday living and entertaining.
Patio doors from the kitchen diner open directly onto the rear garden, allowing for a seamless transition between indoor and outdoor living.
Upstairs, the property offers three further well-proportioned bedrooms, providing ample accommodation for a growing family.
Externally, the property benefits from a well-maintained and easily manageable rear garden, offering a pleasant outdoor retreat with minimal upkeep required.
Positioned in a quiet and popular residential setting, this property presents an excellent opportunity to acquire a truly wonderful family home in a desirable location.
Id Disclaimer If an offer is accepted on a property marketed by Miles & Barr, all purchasers are required to complete id verification checks.
This is a legal obligation under Anti-Money Laundering Regulations. We use a specialist third-party company to carry out these checks.
The fee is £60 (including VAT) per person or £120 (including VAT) if purchasing under a company name, payable once the offer is agreed and before the sales memorandum is issued.
Please note that this charge is non-refundable.
Location Summary Ramsgate is situated on the southerly aspect of the Isle of Thanet and benefits the country’s only Royal Harbour, its status being granted by King George IV in 1821.
The distinctive and beautiful harbour has a vibrant yachting community alongside some commercial activity and was where the Little Ships evacuation of Dunkirk set out from in 1940.
The town is enjoying something of a Renaissance with its large amount of Grade II Listed property, many set within elegant Regency squares, or overlooking the sea, others with links to or influenced by the architect Augustus Pugin.
In recent years the Royal Harbour has seen many restaurants, cafes and bars emerge alongside quirky independent retail outlets, some utilising the arches on the quayside beneath Royal Parade.
The town is steeped in history with associations to many well known figures including Queen Victoria, Karl Marx and Vincent Van Gogh as well as having a fascinating network of tunnels beneath the main centre.
The fortunes of the town have been hugely assisted by the recent addition of a high speed rail link to London St Pancras making a commute for many a viable option.
Ground Floor Living Room (14' 4" x 12' 0") Kitchen/Diner (18' 8" x 19' 0") WC Bedroom (14' 5" x 8' 5") Ensuite Bathroom First Floor Bedroom (9' 3" x 7' 10") Bedroom (8' 7" x 11' 9") Bedroom (10' 3" x 10' 8") Bathroom (7' 8" x 7' 10") Exterior Driveway Front Garden Rear Garden
Value & comps
No previous sales on record.
Returns
Set an offer; the calculator follows it.
We're still gathering serviced-accommodation data for this area.
Archie refurb estimate: a Pro feature
0.0% below asking
This is not financial or investment advice. Prop AI Deals is not authorised by the Financial Conduct Authority (FCA) to provide investment advice.
All investment calculators, property analyses, and AI-generated insights are for informational purposes only. Property investment carries risk and may result in financial loss. All calculations should be independently verified and you should consult with FCA-authorised financial advisers before making any investment decisions.
Past performance does not guarantee future results. Tax implications vary by individual circumstances.
Deal
Properties like this can earn 2–3x BTL yields when converted to HMO, with retrofit costs around £10k/room. Sign in to see the full tier, yield projection, and cost breakdown.
Commercial properties like this can earn 30-50% higher yields when converted to residential under Class MA / Q / P / PA, with prior approval costing ~GBP 96/unit. Sign in to see the recommended route, yield uplift, and cost breakdown.
BRRR-suited properties can recycle 80-100% of investor capital on refi, leaving a high-yielding rental with most of the money out. Sign in to see the refurb cost stack, ARV projection, and refinance maths.
Detached + large garden = sub-division play. Pro tier unlocks the tier badge, plot size, uplift estimate, and regional land benchmark.
Short-lease flats trade at deep discount, but extending under the 1993 Act often costs far less than the discount. Pro tier unlocks the tier badge, premium breakdown, long-lease ARV and arbitrage maths.
See projected short-stay revenue vs a vanilla BTL for this property.
See real sub-let margins (HMO room rates & SA nightly rates) vs the landlord rent.
Area
Agent & docs
FAQ
About 82, Southwood Gardens, Kent
Explore nearby