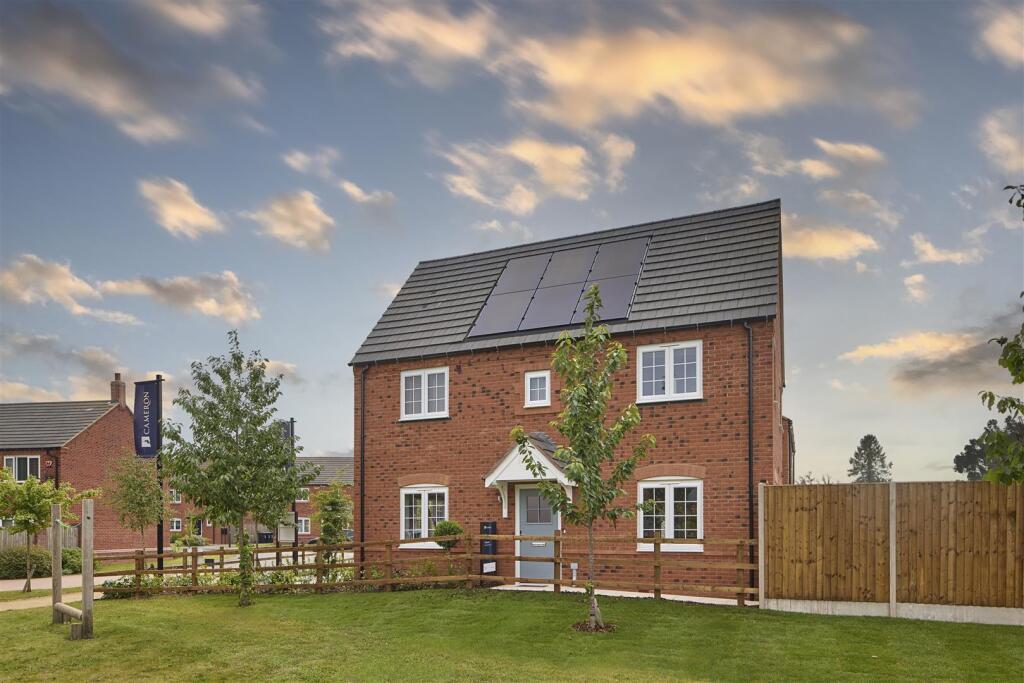
3-bedroom bungalow · DE6 3BZ
For saleListed 56 days
Opportunity summary
See Archie’s verdict, returns by strategy and what to check before viewing.
About
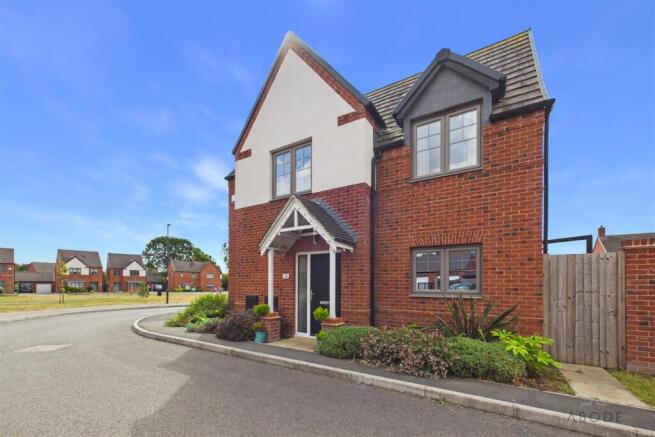
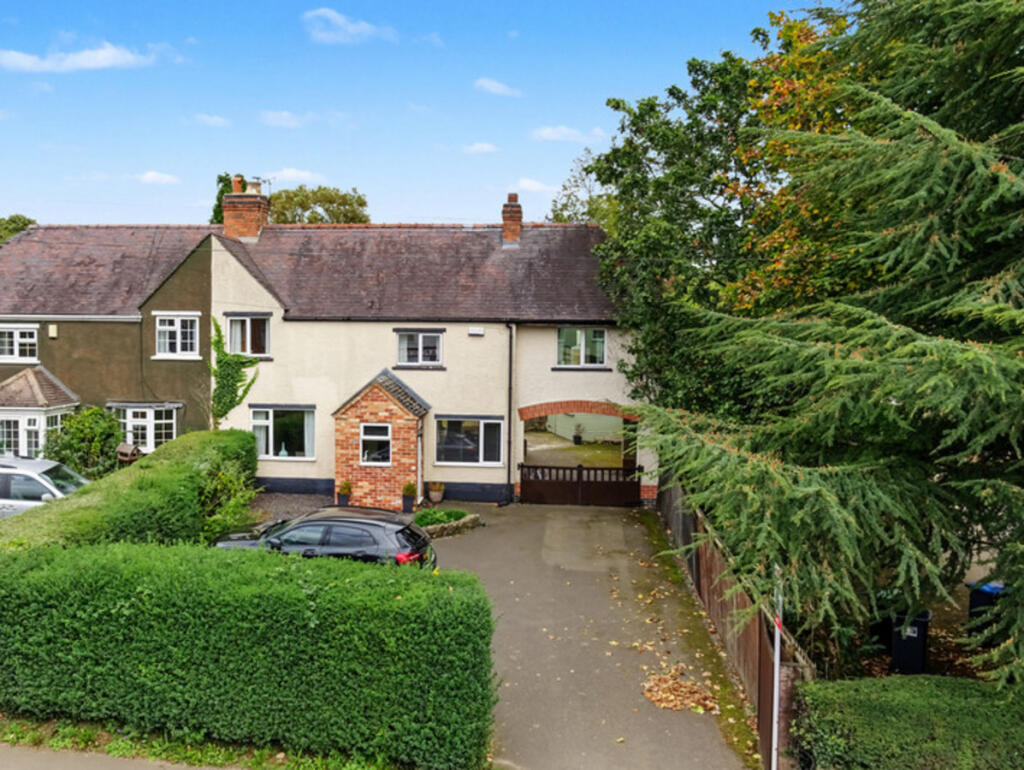
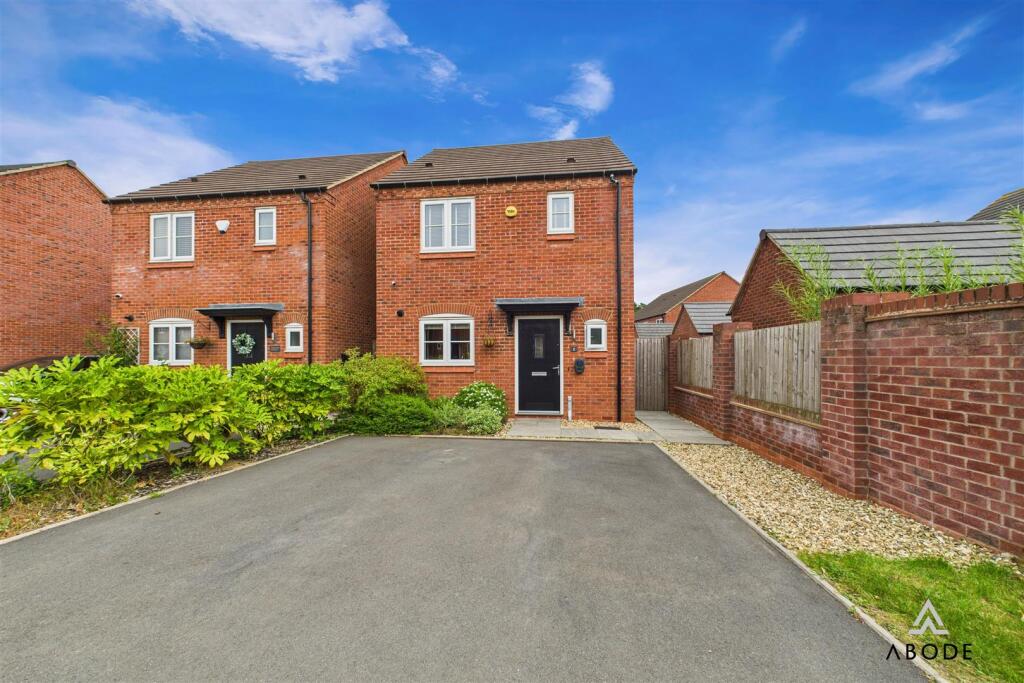
Nicely tucked away in a quiet cul-de-sac location, this highly appealing three bedroom detached dormer bungalow overlooks a pleasant open green with trees, occupying this sought after village location of Brailsford.
The Location - Derby 8 miles - Ashbourne 6 miles. Brailsford provides an excellent village store/post office, noted primary school, fine dining, car garage and village inn.
Secondary education at QEGS and local private education includes Foremarke and Smallwood Manor Preparatory Schools, Repton School, Derby High School, Derby Grammar School for Boys, Trent College, Abbotsholme and Denstone College.
Additional leisure facilities include golf courses at Brailsford, Kedleston, Ashbourne and Derby. Carsington Water provides water sports and fishing facilities.
A further note the village of Brailsford has very strong community support with clubs and activities for all ages which are detailed in a Welcome Card for anyone moving into the village and active Methodist and Anglican churches.
Accommodation - Ground Floor - Entrance Hall - 5.12 x 1.69 (16'9" x 5'6") - With entrance door, radiator, coving to ceiling and staircase leading to first floor.
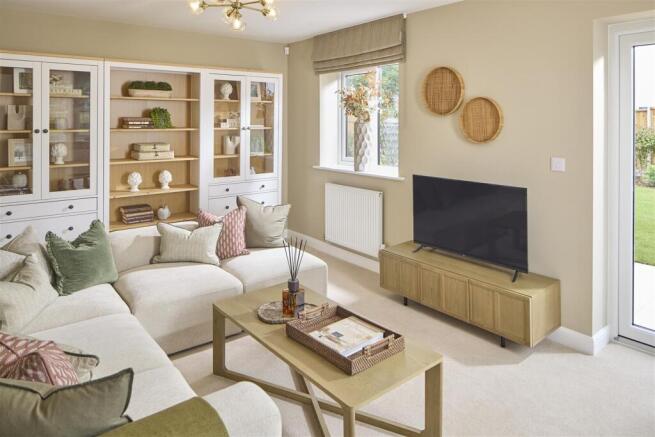
Lounge - 4.53 x 3.31 (14'10" x 10'10") - With brick fireplace incorporating inset living flame gas fire with raised quarry tile hearth, radiator, coving to ceiling, two double glazed windows to side and double glazed patio doors opening onto garden.
Family Room/Bedroom Four - 3.33 x 3.02 (10'11" x 9'10") - With radiator, coving to ceiling and double glazed window with fitted blind with aspect to front.
Dining Room/Study - 3.61 x 3.33 (11'10" x 10'11") - With radiator, coving to ceiling and double glazed window with fitted blind with aspect to front.
Shower Room - 2.14 x 1.70 (7'0" x 5'6") - With separate shower cubicle with electric shower, wash basin with base cupboards underneath, low level WC, fully tiled walls, radiator and double glazed window to rear.
Breakfast Kitchen - 3.90 x 2.35 (12'9" x 7'8") - With one and a half stainless steel sink unit with mixer tap, wall and base fitted units with matching worktops, built-in four-ring gas hob with concealed extractor hood, built-in double electric fan assisted oven, integrated dishwasher, radiator, double glazed window to side, double glazed window overlooking rear garden and double glazed side access door.
Laundry Cupboard - 1.28 x 0.83 (4'2" x 2'8") - With plumbing for automatic washing machine, quarry tile flooring and double glazed window.
Side Entry - 1.03 x 0.94 (3'4" x 3'1") - With quarry tile flooring, inset doormat, sliding door and door giving access to kitchen.
First Floor Landing - 3.09 x 1.58 (10'1" x 5'2") - With built-in cupboard housing the hot water cylinder and radiator.
Bedroom One - 4.01 x 3.33 (13'1" x 10'11") - With storage into eaves, radiator and double glazed dormer window to rear.
Storage Into Eaves - 3.34 x 2.10 (10'11" x 6'10") - With light and door giving access to bedroom one.
Bedroom Two - 3.44 x 2.75 (11'3" x 9'0") - With fitted wardrobes with cupboards above, radiator, additional built-in storage cupboard with shelving and double glazed dormer window to rear.
Bedroom Three - 3.05 x 2.70 (10'0" x 8'10") - With fitted storage cupboards incorporating dressing table with base cupboard, radiator and double glazed dormer window to front with fitted blind.
Family Bathroom - 1.96 x 1.75 (6'5" x 5'8") - With bath with electric shower over, wash basin with fitted base cupboard underneath, low level WC, tiled walls, radiator, shaver point and double glazed window to front.
Front Garden - The property is set back from the pavement edge behind a lawned fore garden with flower beds.
Rear Garden - To the rear of the property is a pleasant, enclosed rear garden laid to lawn with a varied selection of shrubs, plants, rockery and garden timber shed.
Driveway - A block paved driveway provides car standing spaces with black iron painted double opening gates.
Carport - With block paving, cold water tap, door giving access to garden and door giving access to garage.
Garage - 5.18 x 2.66 (16'11" x 8'8") - With concrete floor, power, lighting, window to rear, window to side and side personnel door. Council Tax Band E - Derbyshire Dales
Value & comps
No previous sales on record.
Returns
Set an offer; the calculator follows it.
We're still gathering serviced-accommodation data for this area.
Archie refurb estimate: a Pro feature
0.0% below asking
This is not financial or investment advice. Prop AI Deals is not authorised by the Financial Conduct Authority (FCA) to provide investment advice.
All investment calculators, property analyses, and AI-generated insights are for informational purposes only. Property investment carries risk and may result in financial loss. All calculations should be independently verified and you should consult with FCA-authorised financial advisers before making any investment decisions.
Past performance does not guarantee future results. Tax implications vary by individual circumstances.
Deal
Properties like this can earn 2–3x BTL yields when converted to HMO, with retrofit costs around £10k/room. Sign in to see the full tier, yield projection, and cost breakdown.
Commercial properties like this can earn 30-50% higher yields when converted to residential under Class MA / Q / P / PA, with prior approval costing ~GBP 96/unit. Sign in to see the recommended route, yield uplift, and cost breakdown.
BRRR-suited properties can recycle 80-100% of investor capital on refi, leaving a high-yielding rental with most of the money out. Sign in to see the refurb cost stack, ARV projection, and refinance maths.
Detached + large garden = sub-division play. Pro tier unlocks the tier badge, plot size, uplift estimate, and regional land benchmark.
Short-lease flats trade at deep discount, but extending under the 1993 Act often costs far less than the discount. Pro tier unlocks the tier badge, premium breakdown, long-lease ARV and arbitrage maths.
See projected short-stay revenue vs a vanilla BTL for this property.
See real sub-let margins (HMO room rates & SA nightly rates) vs the landlord rent.
Area
Agent & docs
FAQ
About The Plain, Brailsford, Ashbourne
Explore nearby