We've tightened what earns a Pursue. A home now needs a published valuation, a strategy that still makes money after real running costs and lender stress tests, and no listing problems that would stop a mortgage. You'll see fewer Pursues, and each one has been checked harder.
See how verdicts work5-bedroom terraced house · DN10 6JH
For saleListed 7 days
Opportunity summary
See Archie’s verdict, returns by strategy and what to check before viewing.
About
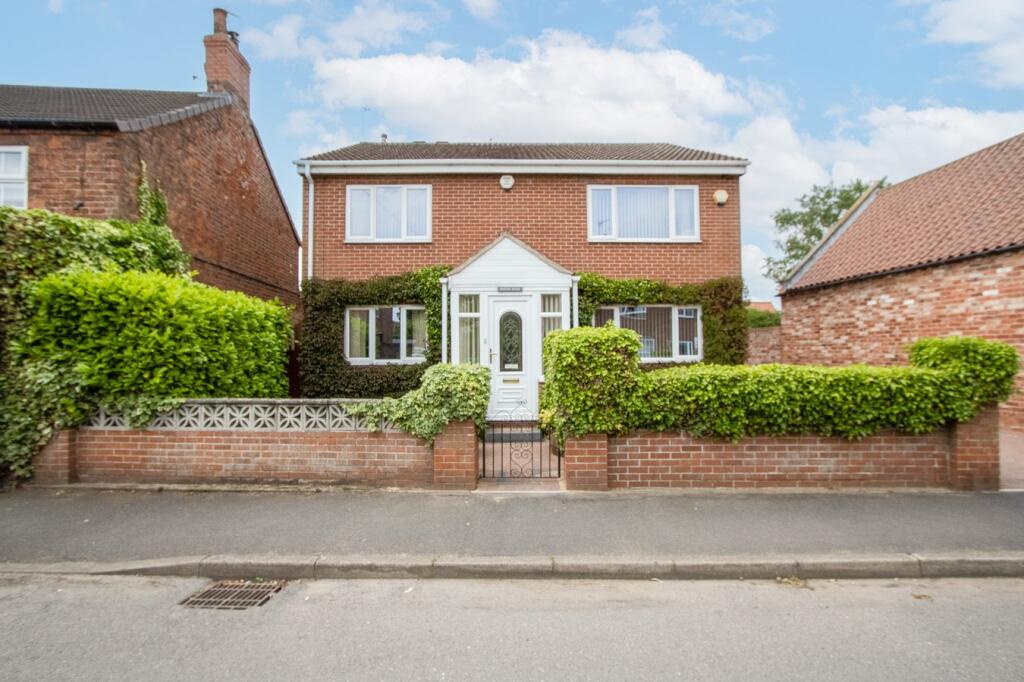
An exceptional opportunity to acquire a 1780’s spacious five-bedroom period property, rich in charm, character and original features.
Arranged over three floors, this distinctive home beautifully combines traditional elegance with modern convenience, boasting exposed ceiling beams, timber-framed sash windows, feature fireplaces and attractive spindle staircases.
The generous accommodation includes multiple reception rooms, a spacious kitchen diner, utility room and family bathroom, together with a delightful rear garden, off-road parking and an oversized garage.
A particularly appealing feature is the separate commercial shop premises, currently operating as a hair salon and beauty business, offering excellent versatility and potential for a variety of lifestyle and business opportunities.
A truly unique property, ideal for buyers seeking a home with individuality, history and character.
Location - Situated in the highly desirable market town of Bawtry, 8 South Parade enjoys a prominent position within a charming and historic setting.
Bawtry is renowned for its attractive period architecture, picturesque streets and vibrant town centre, offering an excellent selection of independent shops, cafés, restaurants, bars and everyday amenities, all contributing to its distinctive village atmosphere.
South Parade is particularly notable for its elegant Georgian properties, adding to the area's character and appeal.
The town is ideally positioned for access to the surrounding South Yorkshire and North Nottinghamshire countryside, with convenient road links to Doncaster, Retford and the wider motorway network.
Doncaster railway station provides further connections for commuters, including services to London.
Combining historic charm with a lively town centre and excellent accessibility, Bawtry remains a sought-after location for both residential and commercial property.
Agents Note - **Agent’s Note:** The front wall of the property is listed.
Prospective purchasers are advised to make their own enquiries regarding any restrictions or requirements associated with the listed structure.
The commercial shop premises currently generate rental income of £900 per calendar month plus utilities.
Entrance Porch - Accessed via a side-facing entrance door, the charming entrance porch provides a warm and welcoming introduction to this characterful home.
The porch features timber-framed windows to the front, side and rear elevations, allowing natural light to filter through, together with attractive tiled flooring and a further entrance door leading into the dining room.
Dining Room - A wonderfully inviting reception room, perfectly suited to both formal dining and entertaining, showcasing an abundance of original character and period charm.
The room features a timber-framed sash window to the side elevation, exposed ceiling beams and an original spindle staircase rising to the first and second-floor landings.
A useful under-stairs storage cupboard provides additional practicality, while the tiled flooring complements the traditional styling.
The magnificent feature fireplace forms the focal point of the room, complete with a decorative fire, creating a warm and inviting atmosphere.
Doors provide access to the kitchen diner and separate snug. Snug - A delightful and cosy reception room, ideal for relaxing and unwinding, retaining an abundance of traditional character.
The room features a timber-framed window to the side elevation, exposed ceiling beams and a charming wood and tile fireplace surround with a tiled hearth and inset open fire.
A central heating radiator provides comfort, while a door leads through to the inner hallway.
Inner Hallway - Continuing the property's wealth of original features, the inner hallway boasts an attractive spindle staircase leading to the first and second-floor landings, together with access to the cellar, decorative ceiling coving and a central heating radiator.
An additional entrance door provides access to the commercial shop premises, offering excellent versatility for those seeking to combine residential living with a business opportunity.
The cellar has the original coal chute. Kitchen Diner - A generously proportioned kitchen diner, offering an appealing blend of modern convenience and traditional character.
The kitchen is fitted with a stylish range of shaker-style wall and base units, complemented by coordinating work surfaces incorporating a sink unit with mixer tap.
Cooking facilities include a fan-assisted electric oven, five-ring gas hob with extractor above and an integrated microwave grill oven, together with space for a freestanding dishwasher.
A particularly attractive feature is the exposed brickwork with decorative tiled inserts, creating a charming focal point for the cooking area.
Exposed ceiling beams further enhance the property's period appeal, complemented by recessed ceiling downlighting, two central heating radiators and wood-effect laminate flooring.
Three timber-framed windows to the side elevation allow natural light to flood the space, while a further doorway leads into the adjoining utility room.
Utility Room - A practical and well-appointed utility room, fitted with a range of wall and base units with complementary work surfaces incorporating a stainless-steel sink unit with mixer tap.
There is ample space for freestanding appliances, including a freezer, washing machine and tumble dryer.
The room retains its characterful appeal with exposed ceiling beams, complemented by recessed downlighting, a central heating radiator and a timber-framed window to the rear elevation.
An external entrance door provides direct access to the rear garden. Wood-effect laminate flooring continues through to the ground-floor WC.
Wc - Conveniently positioned off the utility room, the ground-floor WC comprises a white low-flush WC and a wall-mounted hand wash basin.
A timber-framed window to the side elevation provides natural light, while recessed ceiling downlighting completes the space.
First Floor Landing - The first-floor landing is accessed via the property's attractive spindle staircases, continuing the traditional character found throughout the home.
Original internal doors provide access to the family bathroom and three bedrooms. Further features include a window to the rear elevation, decorative ceiling coving and recessed downlighting.
Bedroom One/Master Bedroom - Currently utilised as the master bedroom, this charming and characterful room features a timber-framed sash window to the front elevation with secondary glazing, allowing natural light to filter into the space while retaining the property's traditional appeal.
Decorative ceiling coving and a picture rail add further period elegance, while a central heating radiator provides comfort.
The magnificent focal point is a traditional wood and tile fireplace surround, complete with a cast-iron open fire and stone hearth, creating an attractive feature that perfectly complements the room's characterful presentation.
Lounge/Bedroom 2 - Currently arranged as a charming sitting room, this versatile reception space could equally serve as a further bedroom.
The room features a timber-framed sash window to the front elevation with secondary glazing, decorative ceiling coving and a central heating radiator.
The stunning marble fireplace surround, complete with a cast-iron insert and tiled hearth, provides an elegant focal point, reflecting the property's wealth of traditional features.
Wall lighting adds to the ambience, while an adjoining room offers excellent flexibility, currently serving as a playroom but equally suited to use as a dressing room or additional storage space.
This adjoining room also benefits from a timber-framed sash window to the front elevation.
Bedroom Three - A delightful bedroom enjoying a pleasant outlook through a timber-framed sash window to the rear elevation, allowing plenty of natural light to enter.
The room further benefits from a traditional dado rail to the walls and a central heating radiator, creating a comfortable and characterful space.
Family Bathroom - The family bathroom is fitted with a contemporary four-piece suite comprising a panelled bath, separate walk-in shower enclosure with mains-fed shower, pedestal hand wash basin and low-flush WC.
The room is finished with partially tiled walls, complementary tiled flooring, a chrome heated towel rail and recessed ceiling downlighting.
A dedicated boiler cupboard provides practical storage for the property’s heating system, while a timber-framed window to the side elevation allows natural light and ventilation.
Second Floor Landing - The second-floor landing continues the home's distinctive period character, featuring original spindle balustrading and exposed ceiling beams.
Original internal doors lead to two further bedrooms and two useful storage rooms, providing excellent flexibility for family living, hobbies or home working.
Notably, one of the storage rooms beneath the eaves, located on the dressing room side, already benefits from a water supply, offering potential to create an en-suite for Bedroom Four/Music Room, subject to the necessary works.
Bedroom Four/Music Room - Currently utilised as a music room, this impressive space showcases a wealth of character, with a vaulted ceiling featuring exposed beams, an attractive exposed brick feature wall and a timber-framed sash window to the front elevation with secondary glazing.
Two central heating radiators provides comfort, while a staircase leads to a charming mezzanine level, further enhancing the room's distinctive appeal.
An adjoining room, currently arranged as a library, offers additional versatility and could be utilised as a dressing room should the principal space be used as a bedroom.
The adjoining room also benefits from a timber-framed sash window to the front elevation.
Bedroom Five/Guest Room - Currently arranged as a guest bedroom, this attractive room boasts a vaulted ceiling with exposed beams, creating a wonderful sense of character and space.
A timber-framed window to the front elevation with secondary glazing allows natural light to enter, while recessed ceiling downlighting and a central heating radiator provide modern comfort.
The traditional wooden fireplace surround, complete with a cast-iron open-fire insert, provides an appealing focal point and further enhances the room's period charm.
Shop Front - Commercial Shop Premises A particularly appealing feature of this versatile property is the separate commercial shopfront, currently let and operating as a hair salon and beauty business, offering an excellent opportunity for an incoming purchaser to benefit from an established commercial letting arrangement, subject to the existing tenancy terms.
The shopfront features two timber-framed windows and a dedicated entrance door, creating an attractive frontage.
Internally, the stylish main salon space combines contemporary functionality with traditional character, featuring an exposed brick fireplace with a log-burning-effect fire, bespoke fitted storage, decorative ceiling coving and recessed downlighting.
Two modern vertical central heating radiators complete the main room, while internal doors provide access to the kitchenette, WC and separate treatment room.
Treatment Room A private and versatile treatment room, ideally suited to beauty treatments or a range of professional uses.
The room features an attractive exposed brick fireplace with a stone hearth, decorative ceiling coving, recessed downlighting and wood-effect laminate flooring, creating a welcoming and practical working environment.
Kitchenette The commercial premises further benefit from a separate kitchenette, fitted with units and complementary work surfaces incorporating a stainless-steel sink unit with mixer tap.
Recessed ceiling downlighting and wood-effect laminate flooring provide a clean, practical finish, while a fire door offers additional separation from the adjoining areas.
Commercial WC The commercial WC comprises a low-flush WC and vanity hand wash basin, together with an electric extractor fan, wood-effect laminate flooring and a wall-mounted central heating boiler.
Outside - The property is approached via a shared driveway leading to the side of the building, where off-road parking is available alongside an oversized garage.
The external space offers useful practicality, while the rear garden provides an attractive outdoor setting with plenty of scope for gardening and relaxation.
Oversized Garage The property benefits from an oversized garage, fitted with double timber doors, power and lighting, together with a separate side entrance door.
The garage also provides access to the adjoining covered patio area, with further access into the utility room and through to the rear garden.
Rear Garden The rear garden is predominantly laid to lawn and complemented by well-stocked borders, established planting and mature trees, creating a pleasant and established outdoor environment.
A dedicated area provides space for growing flowers, while a greenhouse offers further appeal for gardening enthusiasts. Gated access to the rear completes this useful and versatile garden space.
Value & comps
No previous sales on record.
Returns
Set an offer; the calculator follows it.
We're still gathering serviced-accommodation data for this area.
Archie refurb estimate: a Pro feature
0.0% below asking
This is not financial or investment advice. Prop AI Deals is not authorised by the Financial Conduct Authority (FCA) to provide investment advice.
All investment calculators, property analyses, and AI-generated insights are for informational purposes only. Property investment carries risk and may result in financial loss. All calculations should be independently verified and you should consult with FCA-authorised financial advisers before making any investment decisions.
Past performance does not guarantee future results. Tax implications vary by individual circumstances.
Deal
Properties like this can earn 2–3x BTL yields when converted to HMO, with retrofit costs around £10k/room. Sign in to see the full tier, yield projection, and cost breakdown.
Commercial properties like this can earn 30-50% higher yields when converted to residential under Class MA / Q / P / PA, with prior approval costing ~GBP 96/unit. Sign in to see the recommended route, yield uplift, and cost breakdown.
BRRR-suited properties can recycle 80-100% of investor capital on refi, leaving a high-yielding rental with most of the money out. Sign in to see the refurb cost stack, ARV projection, and refinance maths.
Detached + large garden = sub-division play. Pro tier unlocks the tier badge, plot size, uplift estimate, and regional land benchmark.
Short-lease flats trade at deep discount, but extending under the 1993 Act often costs far less than the discount. Pro tier unlocks the tier badge, premium breakdown, long-lease ARV and arbitrage maths.
See projected short-stay revenue vs a vanilla BTL for this property.
See real sub-let margins (HMO room rates & SA nightly rates) vs the landlord rent.
Area
Agent & docs

FAQ
About South Parade, Bawtry, Doncaster
Explore nearby