We've tightened what earns a Pursue. A home now needs a published valuation, a strategy that still makes money after real running costs and lender stress tests, and no listing problems that would stop a mortgage. You'll see fewer Pursues, and each one has been checked harder.
See how verdicts work3-bedroom house · MK12 5DT
For saleListed 96 days
Opportunity summary
See Archie’s verdict, returns by strategy and what to check before viewing.
About
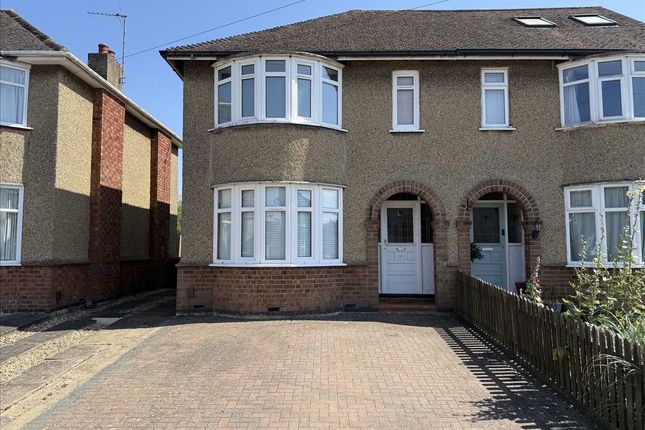
**guide price £360,000 - £375,000** Homes On Web are absolutely delighted to announce to the market this 1930's three bedroom semi detached property, situated in the historic railway town of Wolverton, Milton Keynes.
Offered to the market with no upper chain, the current owners have owned the property since 1957.
Just under 1200 sq ft this property benefits from a 15 ft bay fronted lounge, 14 ft dining room with lovely views of the garden, a practical utility room, downstairs cloakroom, a wonderful 100 ft (approx) south/east facing garden and the added benefit of a garage, this home provides generous accommodation that effortlessly adapts to modern lifestyles.
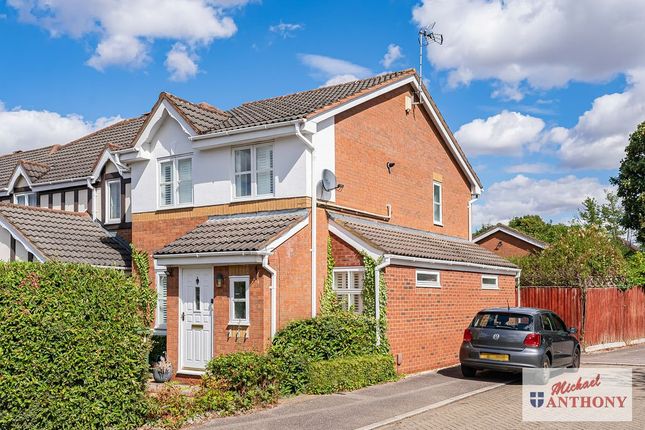
Why buy this home...? The property enjoys an attractive position within a well established residential setting, with a private driveway providing convenient off road parking for two cars.
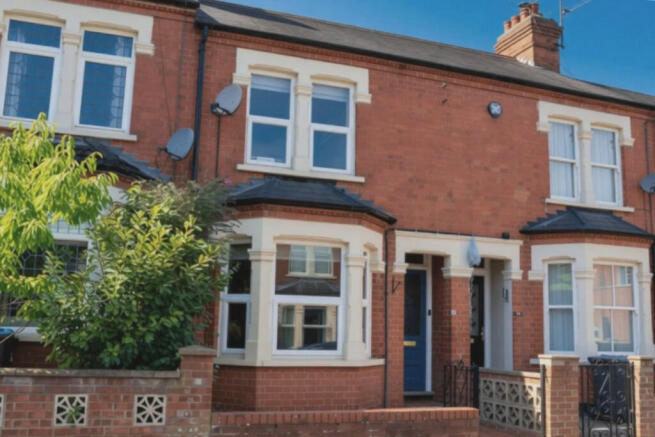
The classic semi detached facade and welcoming frontage hint at the character and generous proportions found throughout the home.
Stepping inside through the stained glass front door, you are greeted by a bright 14 ft long entrance hall that immediately creates a sense of space.
A staircase rises elegantly to the first floor, while a useful under stairs storage cupboard offers invaluable everyday practicality.
Doors provide access to each of the principal reception rooms and the kitchen, allowing the accommodation to flow naturally from one area to the next.
Positioned at the front of the property, the lounge is a wonderfully elegant reception space that perfectly blends traditional character with modern comfort.
The beautiful bay window allows natural light to pour into the room, enhancing the sense of space while creating an attractive focal point.
An electric fireplace further complements the room, adding warmth and atmosphere.
To the rear is the the dining room which has great views of the garden, with double glazed sliding doors open directly onto the south facing garden, allowing the room to fill with natural light throughout the day.
An electric fireplace further complements the room, adding warmth and atmosphere, making it equally suited to formal dining, family gatherings or even a cosy second sitting room.
The kitchen has been thoughtfully designed with practicality at its heart.
Fitted with an excellent range of wall and base units, it offers ample storage alongside sleek work surfaces and contemporary tiling.
A side facing window ensures the room remains bright, while its layout makes day to day cooking a pleasure. Beyond the kitchen lies one of the home's most practical features, a separate utility room.
This invaluable space keeps laundry and household appliances neatly tucked away from the main living areas, helping to maintain the clean and uncluttered feel of the home.
It also has access to its own loft space, which has been boarded.
Adjoining the utility room is a convenient downstairs cloakroom, an essential addition for modern family living and visiting guests alike.
The first floor continues the home's theme of generous proportions, featuring three spacious bedrooms that comfortably accommodate a growing family while offering flexibility for a range of lifestyle needs.
A drop down ladder provides access to the main loft, which has been fully insulated and boarded, with lighting installed and two Velux windows, creating a practical and versatile additional space.
The main bedroom provides a peaceful retreat, the added character of a charming bay window overlooking the front of the property.
Bedroom two is another beautifully proportioned room and enjoys views of the garden, also benefiting from a built in wardrobe.
This attractive feature creates a bright and airy atmosphere while enhancing the room's timeless appeal.
Bedroom three is also generously sized and offers flexibility as a child's bedroom, guest room, nursery or home office, depending on your family's needs.
Completing the first floor is the family bathroom, tastefully appointed with a modern three piece suite and contemporary tiling.
The south/east facing rear garden is a wonderful extension of the home and one of its stand out features.
Enjoying sunlight throughout much of the day, it provides the perfect setting for outdoor living and entertaining.
A combination of lawn and patio areas offers space for children to play, alfresco dining with friends or simply relaxing in the sunshine with a morning coffee or evening glass of wine.
Enclosed by fencing, the garden enjoys a good degree of privacy, while its manageable design ensures it can be enjoyed without demanding excessive maintenance.
Home to the garage and gated access to the front of the property. More about the location...
There are plenty of shops and amenities just a short walk from the property is the Market Square and the High Street, as well as an Asda, Tesco Extra and Lidl and plenty of pubs and restaurants.
Also within walking distance you will find the mainline train station serving London Euston.
There are plenty of green areas and play parks nearby, also close by you will find the picturesque Ouse Valley Park, which provides beautiful walks, the perfect place for families and dog walkers.
This property really does need to be top of your viewing list to fully appreciate the accommodation on offer! Entrance hall Stained glass windows and front door.
Doors leading to dining room and ktchen. Stairs raising to first floor accommodation. Under stairs storage cupboard. Radiator.
Lounge - 15'4" (4.67m) Max x 12'11" (3.94m) Max Double glazed bay window and stained glass window to front. Radiator. Electric fireplace.
Dining room - 14'6" (4.42m) Max x 10'11" (3.33m) Max Double glazed windows and sliding doors to rear. Radiator. Electric fireplace.
Kitchen - 8'11" (2.72m) Max x 8'2" (2.49m) Max Fitted with a range of wall and base units with complimentary work surfaces. One and a half bowl Reginox Granite sink and drainer with mixer tap.
Tiled to splash back areas. Electric double oven with halogen hob and cooker hood over. Radiator. Door to inner hallway. Double glazed window to side. Inner hallway Door to side.
Door to cloakroom and utility room. Utility room - 7'8" (2.34m) Max x 4'11" (1.5m) Max Complementary work surfaces. Space for washing machine and tumble dryer. Space for fridge freezer.
Access to a boarded loft. Double glazed window to rear. Downstairs cloakroom Low level WC. Double glazed frosted window to side.
Electric heater landing Doors leading to three bedrooms and a family bathroom. Access to the boarded loft, which has a loft ladder, lighting has been insulated and has two Velux windows fitted.
Bedroom one - 15'4" (4.67m) Max x 11'9" (3.58m) Max Double glazed bay window to front. Radiator. Bedroom two - 12'11" (3.94m) Max x 10'11" (3.33m) Max Double glazed window to rear. Radiator.
Built in wardrobe. Bedroom three - 8'7" (2.62m) Max x 7'5" (2.26m) Max Double glazed window to front. Radiator.
Family bathroom - 8'11" (2.72m) Max x 8'2" (2.49m) Max Fitted in a three piece suite comprising; Low level WC, wash hand basin and panelled bath with shower over. Tiled to splash back areas. Radiator.
Cupboard housing wall mounted combi boiler. Double glazed frosted window to side. Garage - 17'9" (5.41m) Max x 9'0" (2.74m) Max Electrics. Double wooden doors to front and wooden door to side.
Rear garden Patio area. Gated access to front. Mainly laid to lawn with pathway leading down to the bottom of the garden. Flower and shrub boarders. Shed. Enclosed by fencing. Front garden Gated.
Paved and blocked paved for parking what3words /// stripped.farmed.nutty Notice Please note we have not tested any apparatus, fixtures, fittings, or services.
Interested parties must undertake their own enquiries into the working order of these items. All measurements are approximate and photographs provided for guidance only.
Value & comps
No previous sales on record.
Returns
Set an offer; the calculator follows it.
We're still gathering serviced-accommodation data for this area.
Archie refurb estimate: a Pro feature
0.0% below asking
This is not financial or investment advice. Prop AI Deals is not authorised by the Financial Conduct Authority (FCA) to provide investment advice.
All investment calculators, property analyses, and AI-generated insights are for informational purposes only. Property investment carries risk and may result in financial loss. All calculations should be independently verified and you should consult with FCA-authorised financial advisers before making any investment decisions.
Past performance does not guarantee future results. Tax implications vary by individual circumstances.
Deal
Properties like this can earn 2–3x BTL yields when converted to HMO, with retrofit costs around £10k/room. Sign in to see the full tier, yield projection, and cost breakdown.
Commercial properties like this can earn 30-50% higher yields when converted to residential under Class MA / Q / P / PA, with prior approval costing ~GBP 96/unit. Sign in to see the recommended route, yield uplift, and cost breakdown.
BRRR-suited properties can recycle 80-100% of investor capital on refi, leaving a high-yielding rental with most of the money out. Sign in to see the refurb cost stack, ARV projection, and refinance maths.
Detached + large garden = sub-division play. Pro tier unlocks the tier badge, plot size, uplift estimate, and regional land benchmark.
Short-lease flats trade at deep discount, but extending under the 1993 Act often costs far less than the discount. Pro tier unlocks the tier badge, premium breakdown, long-lease ARV and arbitrage maths.
See projected short-stay revenue vs a vanilla BTL for this property.
See real sub-let margins (HMO room rates & SA nightly rates) vs the landlord rent.
Area
Agent & docs
FAQ
About 25, Marina Drive, Milton Keynes
Explore nearby