We've tightened what earns a Pursue. A home now needs a published valuation, a strategy that still makes money after real running costs and lender stress tests, and no listing problems that would stop a mortgage. You'll see fewer Pursues, and each one has been checked harder.
See how verdicts work3-bedroom semi-detached house · PH1 3XW
For saleListed 48 days
Opportunity summary
See Archie’s verdict, returns by strategy and what to check before viewing.
About
Description Viewings available with Ballantynes. Contact us today to arrange your visit.
Features: * Owner/occupied, very attractive, beautifully presented, contemporary semi-detached three-bedroom house * Almondbank is a peaceful village on the northwestern periphery of Perth, four miles from the city centre.
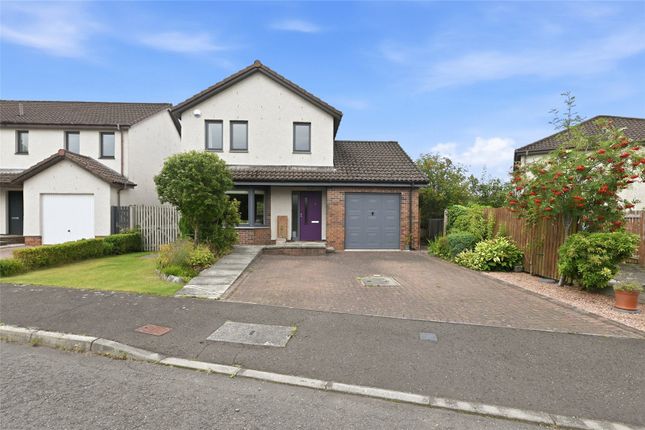
* The house comprises: * Ground floor: Hall, sitting room, dining kitchen, utility room, double bedroom and WC * First floor: Principal bedroom, further double bedroom and bathroom * Double glazing and gas fired central heating * Gravelled area to the front, incorporating off-street parking and established, well- managed back garden Set on a tranquil brick monoblock cul-de-sac, this is a very attractive, beautifully presented, contemporary semi-detached three-bedroom family home, with an established, well- managed back garden and a gravelled area to the front, incorporating off-street parking.
Owner/occupied, the house has a roughcast finish with stone quoins, a pitched canopy over the front door and a tiled roof.
The front door opens into the hall that leads into the living room that has a large picture window overlooking the cul-de-sac.
The staircase, with built-in storage beneath it, is accommodated in the room, but cleverly does not compromise the room's useable space.
The kitchen that is more than large enough to fit a six-seater dining table adjoins the sitting room.
It has an expanse of shaker style wall and floor mounted cabinets, down lit work surfaces with matching upstands and integrated appliances, including a large range cooker.
It has a tiled floor and sliding glass door leading to the back garden's patio.
A naturally lit utility room houses both a fridge/freezer and the washing machine and has a sink, with tiled splash back, set in a storage unit.
The ground floor includes a double bedroom with a built in wardrobe and ample space for all required furniture. A WC, beside the front door, completes the accommodation on this level.
The first floor landing includes two built in cupboards.
The twin windowed principal bedroom is a spacious, comfortable room with a built in wardrobe featuring bi fold doors, and it overlooks the back garden.
A further double bedroom also benefits from a built in wardrobe with sliding mirrored doors.
The naturally lit, tiled bathroom has a three piece suite with a shower over the bath, and the basin is set in a vanity unit.
The house is double glazed and has fired central heating, with the boiler housed in the kitchen.
A gravelled area to the front of the house incorporates off-street parking and a path to the back garden.
The back garden is enclosed by a boundary fence; there is a patio, paved with sandstone slabs, that can be accessed from the kitchen door and is ideal for al fresco entertaining.
The central area of the garden is divided between a lawn and a gravelled area implanted with stepping sones that lead to the garden shed.
Along the back fence there is a further gravelled area and a second smaller quadrant shaped patio.
Location: Developed in the 1990s, Admiralty Wood, consists of contemporary family homes arranged around peaceful cul de sacs, giving the area a safe, settled and rural feel; it sits on the western edge of Almondbank, a peaceful village on the northwestern periphery of Perth, approximately four miles from the city centre.
It offers a quiet, modern residential setting surrounded by the Perthshire countryside, while only being a ten-minute car journey from the centre of Perth, making Almondbank ideal for commuters who want to live in a quite village, but benefit from easy city access.
Almondbank provides excellent local amenities, including: Almondbank Primary School, convenience shopping for daily essentials, and a community centre.
For secondary schooling, Almondbank falls into the Perth High School and St John's rc Academy catchment areas.
The independent secondary schools of Strathallan and Glenalmond College are within half an hour's drive.
Straddling the banks of the River Tay, Perth is a vibrant city and the commercial and cultural centre of Perthshire.
It offers a wide choice of supermarkets, high street retailers, independent shops, cafés, and restaurants.
The M90 and A9 allow convenient travel southwards and connections to Dundee, Edinburgh and Glasgow, while Perth station offers frequent services to all major cities in Scotland, as well as a day and sleeper service to London.
Council Tax Band: E
Value & comps
Land Registry doesn’t cover Scotland or Northern Ireland, so previous sales may not be on record.
Returns
Set an offer; the calculator follows it.
Short-let licence or registration needed
We're still gathering serviced-accommodation data for this area.
Archie refurb estimate: a Pro feature
0.0% below asking
This is not financial or investment advice. Prop AI Deals is not authorised by the Financial Conduct Authority (FCA) to provide investment advice.
All investment calculators, property analyses, and AI-generated insights are for informational purposes only. Property investment carries risk and may result in financial loss. All calculations should be independently verified and you should consult with FCA-authorised financial advisers before making any investment decisions.
Past performance does not guarantee future results. Tax implications vary by individual circumstances.
Deal
Properties like this can earn 2–3x BTL yields when converted to HMO, with retrofit costs around £10k/room. Sign in to see the full tier, yield projection, and cost breakdown.
Commercial properties like this can earn 30-50% higher yields when converted to residential under Class MA / Q / P / PA, with prior approval costing ~GBP 96/unit. Sign in to see the recommended route, yield uplift, and cost breakdown.
BRRR-suited properties can recycle 80-100% of investor capital on refi, leaving a high-yielding rental with most of the money out. Sign in to see the refurb cost stack, ARV projection, and refinance maths.
Detached + large garden = sub-division play. Pro tier unlocks the tier badge, plot size, uplift estimate, and regional land benchmark.
Short-lease flats trade at deep discount, but extending under the 1993 Act often costs far less than the discount. Pro tier unlocks the tier badge, premium breakdown, long-lease ARV and arbitrage maths.
See projected short-stay revenue vs a vanilla BTL for this property.
See real sub-let margins (HMO room rates & SA nightly rates) vs the landlord rent.
Area
Agent & docs

FAQ
About 28 Admiralty Wood, Perth
Explore nearby