We've tightened what earns a Pursue. A home now needs a published valuation, a strategy that still makes money after real running costs and lender stress tests, and no listing problems that would stop a mortgage. You'll see fewer Pursues, and each one has been checked harder.
See how verdicts work3-bedroom house · PO19 3HH
Sold STCReduced £250k (−14.3%) on 8 SepListed 92 days
Opportunity summary
See Archie’s verdict, returns by strategy and what to check before viewing.
About
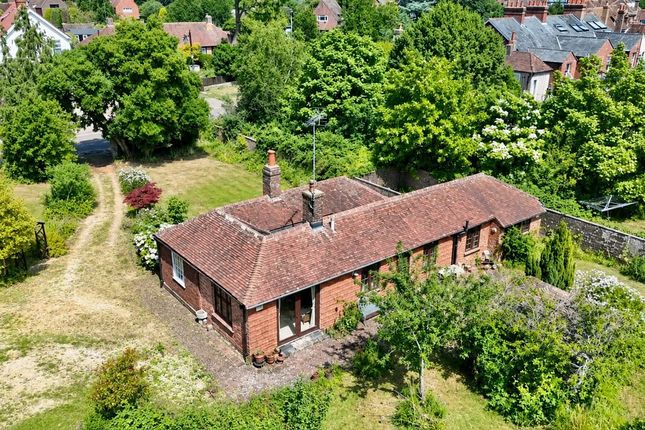
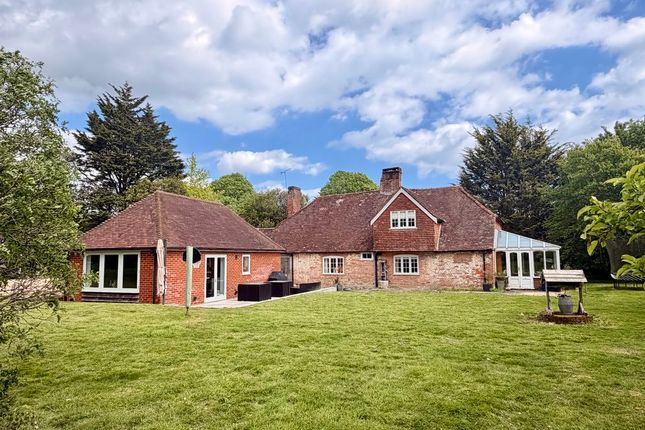
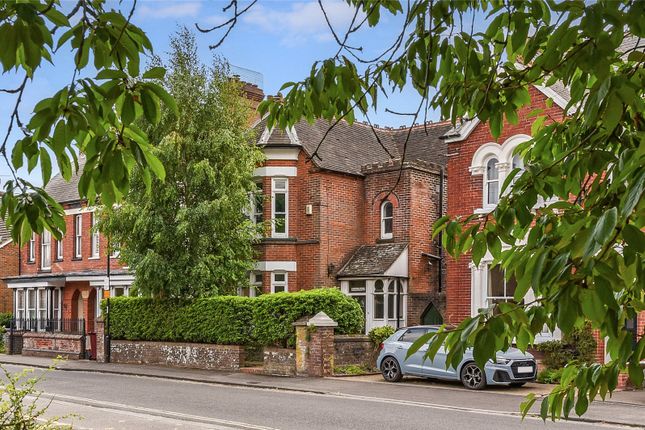
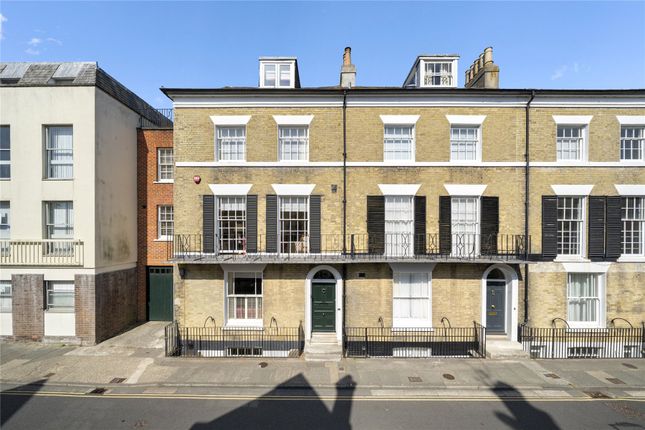
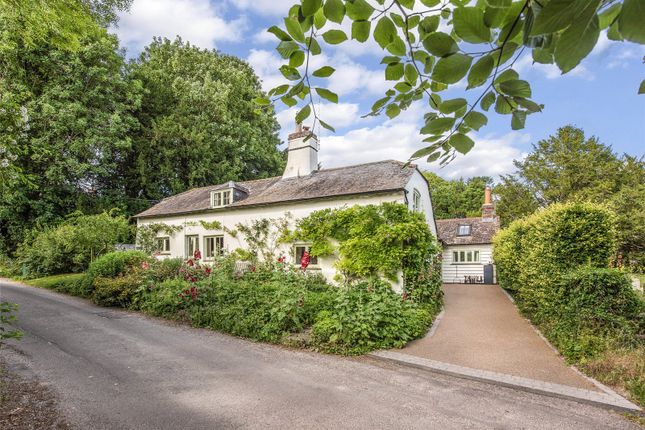
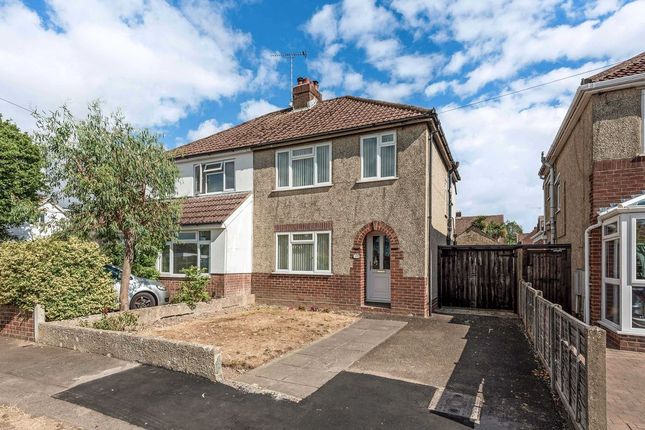
70 Westgate is an impeccably presented home with attractive red-brick and white-rendered elevations beneath a tiled roof.
The property offers more than 2,000 sq ft of light-filled, sensitively modernised accommodation, characterised by elegant décor, high-quality fittings and a layout ideally suited to both family life and entertaining.
The welcoming entrance porch opens into a central reception hall, where a discreet Stiltz home lift provides access to the first floor.
At the heart of the home lies an expansive open-plan kitchen and dining area, fitted with bespoke sage-green cabinetry, marble-effect worktops, a central island and premium integrated appliances.
The adjoining breakfast area enjoys glazed doors opening onto the garden, while a practical utility room and an informal dining area with a window seat provide additional everyday living space.
Beyond, is an additional reception room, enhanced by a large bay window and a modern fireplace.
The light-filled garden room, with roof lanterns and dual-aspect views across the garden, flows seamlessly into a comfortable sitting room, where alcove shelving and a fireplace create a warm and inviting atmosphere.
A front-aspect study with an adjoining cloakroom, together with a separate guest cloakroom, completes the ground floor accommodation.
On the first floor, the landing provides access to three generous double bedrooms.
The principal suite includes a dressing room and a contemporary en suite bathroom with sleek grey tiling, a walk-in shower and a separate bath.
The remaining two bedrooms, one of which features a spacious bay window, are served by a stylish family shower room.
The property is approached through secure gates onto an expansive resin-bound driveway, providing ample parking and access to the detached double garage, which benefits from an EV charging point.
The landscaped rear garden enjoys a high degree of privacy and features a manicured lawn, established herbaceous borders and a paved terrace beneath a timber pergola, ideal for al fresco dining.
A substantial summer house with bi-fold doors provides versatile space for a studio, home office or gym.
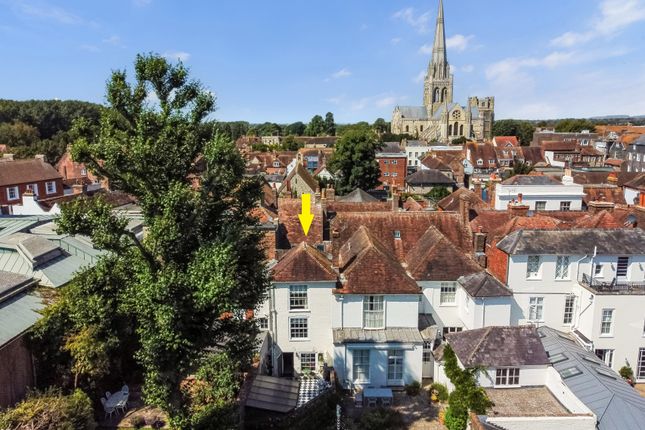
The property lies just a quarter of a mile outside the historic city walls, and only a short distance from the many amenities found within the mainly pedestrianised city centre.
Pallant House Gallery, Chichester’s Racquets & Fitness Club, the adjoining public tennis courts, and the renowned Festival Theatre are all within easy reach.
The Centurion Way foot and cycle path is accessed to the west of Chichester andprovides access northwards to the South Downs National Park and, via the Salterns Way, along the harbour shoreline to the sandy beach of West Wittering.
Goodwood, to the northeast, offers a horse racing calendar and annual events for motoring enthusiasts. Sailing may be enjoyed from the many villages around Chichester Harbour and off the coast.
There is a good selection of state schooling in the area including Boothwyn Elementary, Chichester Middle School and Chichester High School.
Independent schools include The Prebendal School and Westbourne House School.
The mainline station is about a mile away and provides access along the south coast, to London Victoria via Gatwick and to London Waterloo via Havant.
The A27, half a mile away, provides access to the A3(M) and on to the M25. Portsmouth ferry port, about 16 miles, provides access to the Isle of Wight, Channel Islands and to Continental Europe.
Southampton Airport is about 30 miles.
Value & comps
No previous sales on record.
Returns
Set an offer; the calculator follows it.
We're still gathering serviced-accommodation data for this area.
Archie refurb estimate: a Pro feature
0.0% below asking
This is not financial or investment advice. Prop AI Deals is not authorised by the Financial Conduct Authority (FCA) to provide investment advice.
All investment calculators, property analyses, and AI-generated insights are for informational purposes only. Property investment carries risk and may result in financial loss. All calculations should be independently verified and you should consult with FCA-authorised financial advisers before making any investment decisions.
Past performance does not guarantee future results. Tax implications vary by individual circumstances.
Deal
Properties like this can earn 2–3x BTL yields when converted to HMO, with retrofit costs around £10k/room. Sign in to see the full tier, yield projection, and cost breakdown.
Commercial properties like this can earn 30-50% higher yields when converted to residential under Class MA / Q / P / PA, with prior approval costing ~GBP 96/unit. Sign in to see the recommended route, yield uplift, and cost breakdown.
BRRR-suited properties can recycle 80-100% of investor capital on refi, leaving a high-yielding rental with most of the money out. Sign in to see the refurb cost stack, ARV projection, and refinance maths.
Detached + large garden = sub-division play. Pro tier unlocks the tier badge, plot size, uplift estimate, and regional land benchmark.
Short-lease flats trade at deep discount, but extending under the 1993 Act often costs far less than the discount. Pro tier unlocks the tier badge, premium breakdown, long-lease ARV and arbitrage maths.
See projected short-stay revenue vs a vanilla BTL for this property.
See real sub-let margins (HMO room rates & SA nightly rates) vs the landlord rent.
Area
Agent & docs

FAQ
About 70, Westgate, West Sussex
Explore nearby