3-bedroom detached house · CW2 5YU
For saleListed 19 days
Opportunity summary
See Archie’s verdict, returns by strategy and what to check before viewing.
About
There is something especially appealing about a nearly new home where the expensive decisions have already been made – and made well.
Completed in December 2024, this Taylor Wimpey “Kingdale” has been thoughtfully enhanced, with thousands invested in its kitchen, flooring, fitted storage, bathrooms, lighting and electrical specification.
Together with a newly installed electric vehicle charging point, the result is a home that feels settled, stylish and genuinely ready to move straight into.
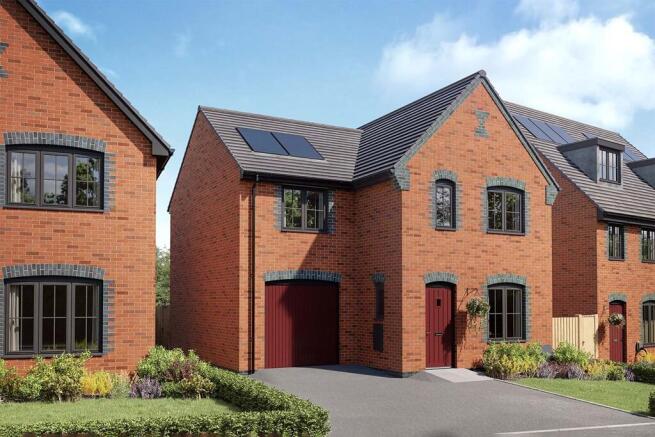
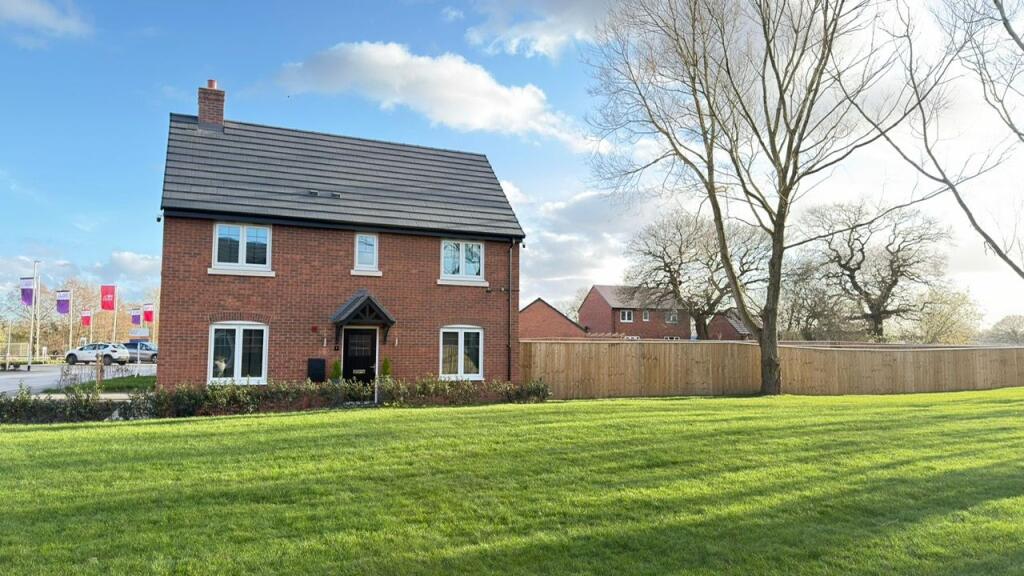
Occupying an attractive corner position overlooking a landscaped communal green within Millbrook Grange, the property extends to approximately 955 sq ft.
Its thoughtfully planned accommodation includes a welcoming entrance hall, a bright dual-aspect lounge opening directly onto the garden, a generous open-plan kitchen/diner and a downstairs WC.
Upstairs are three genuine double bedrooms, an en-suite shower room and a family bathroom. The kitchen is a particular highlight.
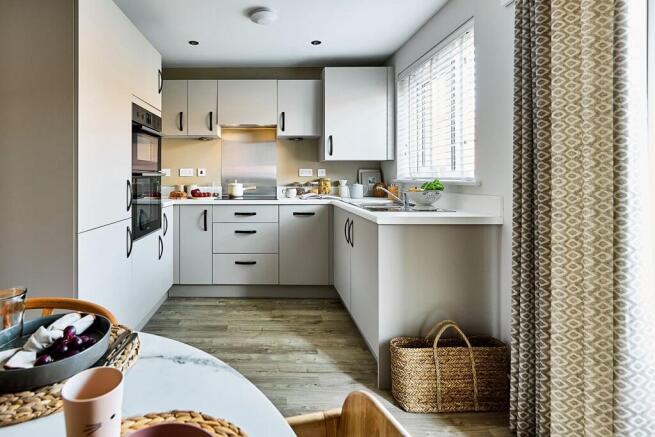
Dark grey shaker-style cabinetry is complemented by quartz work surfaces with distinctive rose-gold veining, coordinating upstands and rose-gold handles.
A comprehensive range of integrated appliances includes a washing machine, dishwasher, fridge-freezer, oven and microwave, together with an upgraded hob and chimney-style extractor.
Dual-aspect windows bring plenty of natural light into the room, while the generous dining area provides an inviting setting for family meals and entertaining.
The upgraded specification continues throughout the home with Karndean flooring, fitted wardrobes to two bedrooms, enhanced bathroom finishes, spotlights, fitted blinds and extensive additional sockets and TV points.
The layout has been carefully considered to offer flexibility in how each room can be furnished and enjoyed. Practicality has been considered just as carefully as presentation.
Solar panels, triple glazing and gas central heating with separate Hive-controlled thermostats upstairs and downstairs all contribute to the home’s energy-efficient specification.
The remaining NHBC warranty provides the reassurance expected from a property completed so recently.
Outside, the south-west-facing rear garden catches the afternoon and evening sun, while the private driveway provides parking for up to three vehicles.
External lighting, outdoor power, an outside tap and the dedicated EV charging point complete this comprehensively finished home.
EPC Rating: B Hallway 4.22m x 2.06m The entrance hall immediately feels bright and welcoming, with quality Karndean flooring, smart black internal doors and a staircase rising to the first floor.
Useful built-in storage is positioned beside the front door, helping to keep everyday coats, shoes and belongings neatly organised.
Open Plan Kitchen/Diner 5.3m x 3.3m This impressive room is likely to become the heart of the home.
The upgraded shaker-style kitchen combines dark grey cabinetry with quartz work surfaces featuring distinctive rose-gold veining, coordinating upstands and rose-gold handles.
A comprehensive range of integrated appliances includes a washing machine, dishwasher, fridge-freezer, oven and microwave, together with an upgraded hob and chimney-style extractor.
An additional preparation sink and useful pantry-style storage add further practicality.
Dual-aspect windows bring in plenty of natural light, while the generous dining area provides an inviting space for family meals, relaxed breakfasts or entertaining friends.
Lounge 5.36m x 3.05m The bright dual-aspect lounge provides a comfortable and inviting place to unwind.
Full-width French doors open directly onto the garden, creating an easy connection between the living space and the outdoors during the warmer months.
Fitted blinds are included, while additional sockets and TV points on more than one wall provide valuable flexibility when arranging furniture or positioning a television.
Downstairs WC 1.85m x 1.45m A well-finished and practical cloakroom featuring upgraded flooring, contemporary fittings, spotlights and a stylish splashback, conveniently positioned for everyday family life and visiting guests.
Master Bedroom 4.06m x 3.1m The main bedroom is a generous dual-aspect double with bespoke fitted wardrobes incorporating shelving and hanging rails.
The thoughtfully designed storage helps to keep the room feeling calm and uncluttered, while additional sockets and TV points provide further flexibility.
En Suite 1.17m x 2.34m A smart and comprehensively upgraded en-suite shower room featuring quality tiling, an upgraded suite, a generous double shower, spotlights and an extractor fan.
A substantial built-in storage cupboard provides valuable additional space for towels, toiletries and household belongings.
Bedroom Two 3.02m x 3.38m A comfortable second double bedroom with windows overlooking the front elevation.
Its proportions make it equally well suited to use as a permanent bedroom, guest room or nursery, with additional sockets and TV points already installed.
Bedroom Three 2.3m x 3.35m A genuine third double bedroom complete with a bespoke fitted wardrobe.
This flexible room could work equally well as a bedroom, dressing room or dedicated home office.
Family Bathroom 1.8m x 2.13m The family bathroom continues the home’s clean, contemporary finish, with upgraded tiling, flooring, sanitaryware and lighting.
A fitted blind, spotlights and an extractor fan complete the room.
Front and Parking The property occupies an attractive corner position overlooking a landscaped communal green, giving it a pleasing sense of openness on arrival.
A private driveway provides off-road parking for up to three vehicles and includes a dedicated electric vehicle charging point.
Upgraded exterior lighting, outdoor power and an outside tap add further everyday practicality.
Rear Garden The south-west-facing rear garden provides a natural extension of the living accommodation, catching the afternoon and evening sun and offering an inviting place to sit outside or enjoy dinner during the warmer months.
The garden is fully enclosed by timber fencing, with mature trees beyond adding privacy.
A paved patio sits directly outside the lounge, while the remainder is laid to lawn and ready for its next owners to enjoy or personalise. External power and lighting are also provided.
Value & comps
No previous sales on record.
Returns
Set an offer; the calculator follows it.
We're still gathering serviced-accommodation data for this area.
Archie refurb estimate: a Pro feature
0.0% below asking
This is not financial or investment advice. Prop AI Deals is not authorised by the Financial Conduct Authority (FCA) to provide investment advice.
All investment calculators, property analyses, and AI-generated insights are for informational purposes only. Property investment carries risk and may result in financial loss. All calculations should be independently verified and you should consult with FCA-authorised financial advisors before making any investment decisions.
Past performance does not guarantee future results. Tax implications vary by individual circumstances.
Deal
Properties like this can earn 2–3x BTL yields when converted to HMO, with retrofit costs around £10k/room. Sign in to see the full tier, yield projection, and cost breakdown.
Commercial properties like this can earn 30-50% higher yields when converted to residential under Class MA / Q / P / PA, with prior approval costing ~GBP 96/unit. Sign in to see the recommended route, yield uplift, and cost breakdown.
BRRR-suited properties can recycle 80-100% of investor capital on refi, leaving a high-yielding rental with most of the money out. Sign in to see the refurb cost stack, ARV projection, and refinance maths.
Detached + large garden = sub-division play. Pro tier unlocks the tier badge, plot size, uplift estimate, and regional land benchmark.
Short-lease flats trade at deep discount, but extending under the 1993 Act often costs far less than the discount. Pro tier unlocks the tier badge, premium breakdown, long-lease ARV and arbitrage maths.
See projected short-stay revenue vs a vanilla BTL for this property.
See real sub-let margins (HMO room rates & SA nightly rates) vs the landlord rent.
Area
Agent & docs
FAQ
About Starling Way, Weston, CW2
Explore nearby