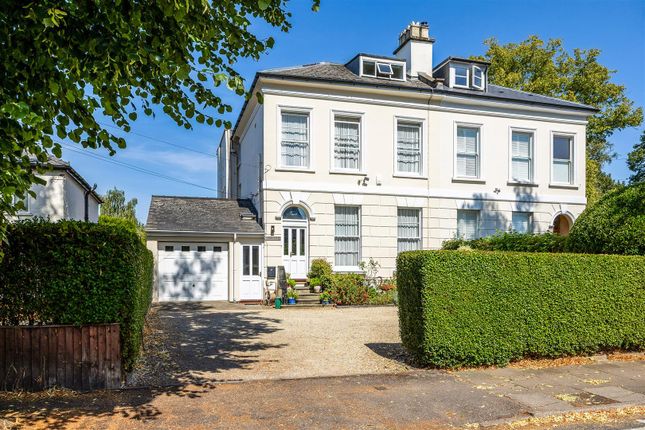
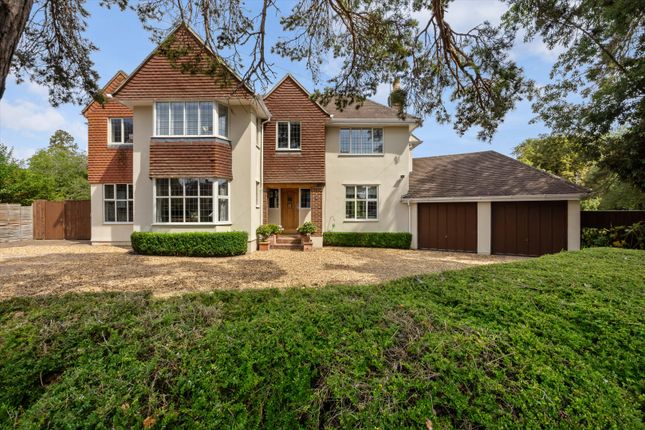
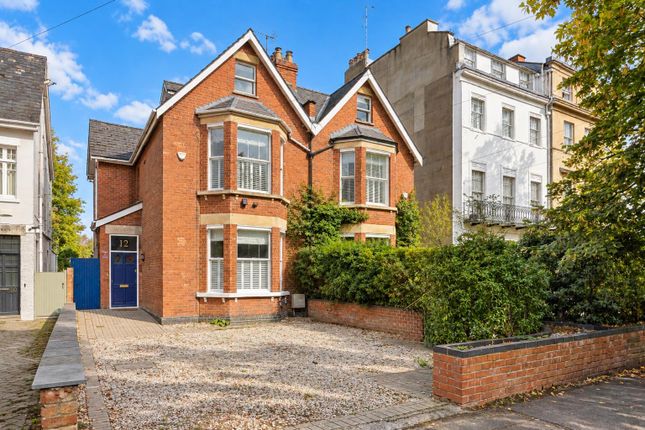
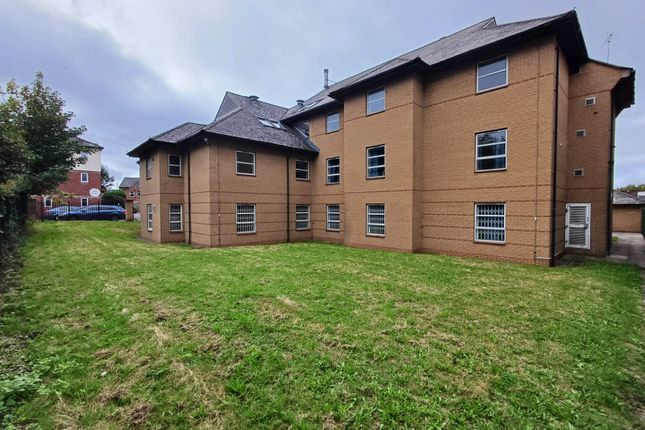
5-bedroom house · GL52 6LB
Listing removedReduced £200k (−11.1%) on 21 JunListed 267 days
Opportunity summary
See Archie’s verdict, returns by strategy and what to check before viewing.
About
This beautifully reimagined family home combines contemporary architecture with warm, characterful interiors.
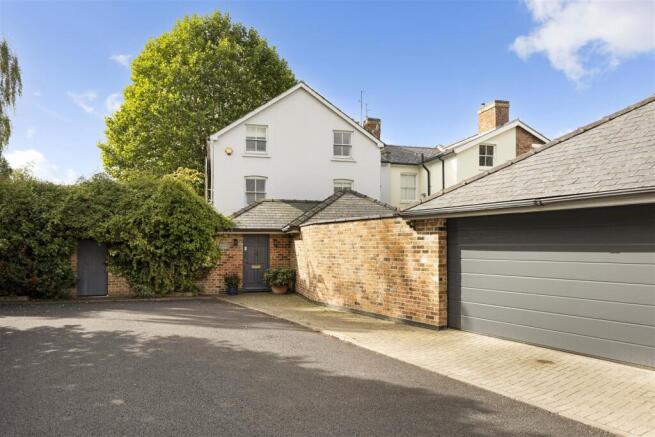
The striking exterior, with its dark cladding, crisp lines and generous glazing, sets the scene for a home that feels both bold and inviting from the moment you arrive.
The gravelled frontage, soft landscaping and vibrant orange front door create a memorable welcome and hint at the thoughtful style carried throughout.
Inside, the entrance hall is bright and uplifting, finished with considered details and clean modern lines.
The living spaces flow effortlessly, beginning with a relaxed and elegant reception room featuring parquet flooring and garden views.
Sliding doors lead through to the impressive kitchen and dining areas, allowing the layout to open for entertaining or remain as more intimate, separate spaces when desired.
The kitchen is a real highlight, combining dark cabinetry, brass accents and textured tiling with a large central island that brings function and character together.
Pendant lighting and open shelving create an easy, lived in feel.
Beyond this, the dining space is filled with natural light, softened by greenery and mid century influences, and framed by full height glazing that draws the garden into daily life.
A second sitting room offers a calm retreat, defined by rich wall tones, a skylight overhead and expansive windows that flood the room with daylight.
Styled with warmth and personality, it makes for an inviting space to relax. The ground floor also benefits from a generous bedroom suite, ideal for guests or multigenerational living.
This suite offers excellent privacy and flexibility, positioned away from the main living spaces, and provides comfortable accommodation that can easily serve as a dedicated guest room, teenage suite, or independent living space.
In addition, this level is further enhanced by a spacious gym and a separate office, offering valuable zones for fitness, focus, and day‐to‐day practicality.
Upstairs, the home continues its sense of space and comfort with four well proportioned bedrooms.
The principal bedroom is notably generous and enjoys excellent natural light, creating a serene and restful atmosphere with an oppulant modern bath located under a picture window to enjoy the beautiful outlook.
The additional bedrooms offer versatility for family use, home working or dressing rooms, all arranged around a bright landing that enhances the sense of openness throughout the first floor.
The garden is generous and wonderfully private, with a large terrace that extends the home's footprint and provides abundant space for outdoor dining and summer gatherings.
Raised beds and established planting create shape and interest, while the level lawn is ideal for families.
A dedicated outdoor dining and barbecue area adds a relaxed, rustic charm, complemented by a beautifully positioned wood fired hot tub, perfect for unwinding in complete privacy throughout the year.
Throughout, the house has been curated with an eye for texture, colour, and comfort, achieving a balance between contemporary design and homely warmth.
It is a property that not only functions beautifully but feels inspiring from one room to the next.
Planning permission has also been granted for a one bedroom annex set to the rear of the garden, offering an exciting opportunity for guest accommodation, multigenerational living or additional workspace.
Greenway Lane is situated in the popular district of Charlton Kings and is just a short distance from the local area of Sixways with its independent shops, bars and eateries.
Cheltenham town centre is some 2 miles away and offers a wide range of both High Street and boutique shopping.
There is a superb selection of bars, restaurants and leisure activities with the Everyman & Playhouse theatres, several golf clubs and racing at Prestbury Park.
Value & comps
No previous sales on record.
Returns
Set an offer; the calculator follows it.
We're still gathering serviced-accommodation data for this area.
Archie refurb estimate: a Pro feature
0.0% below asking
This is not financial or investment advice. Prop AI Deals is not authorised by the Financial Conduct Authority (FCA) to provide investment advice.
All investment calculators, property analyses, and AI-generated insights are for informational purposes only. Property investment carries risk and may result in financial loss. All calculations should be independently verified and you should consult with FCA-authorised financial advisers before making any investment decisions.
Past performance does not guarantee future results. Tax implications vary by individual circumstances.
Deal
Properties like this can earn 2–3x BTL yields when converted to HMO, with retrofit costs around £10k/room. Sign in to see the full tier, yield projection, and cost breakdown.
Commercial properties like this can earn 30-50% higher yields when converted to residential under Class MA / Q / P / PA, with prior approval costing ~GBP 96/unit. Sign in to see the recommended route, yield uplift, and cost breakdown.
BRRR-suited properties can recycle 80-100% of investor capital on refi, leaving a high-yielding rental with most of the money out. Sign in to see the refurb cost stack, ARV projection, and refinance maths.
Detached + large garden = sub-division play. Pro tier unlocks the tier badge, plot size, uplift estimate, and regional land benchmark.
Short-lease flats trade at deep discount, but extending under the 1993 Act often costs far less than the discount. Pro tier unlocks the tier badge, premium breakdown, long-lease ARV and arbitrage maths.
See projected short-stay revenue vs a vanilla BTL for this property.
See real sub-let margins (HMO room rates & SA nightly rates) vs the landlord rent.
Area
Agent & docs
FAQ
About 38, Greenway Lane, Cheltenham
Explore nearby