3-bedroom bungalow · IP28 8AL
For saleListed 40 days
Opportunity summary
See Archie’s verdict, returns by strategy and what to check before viewing.
About
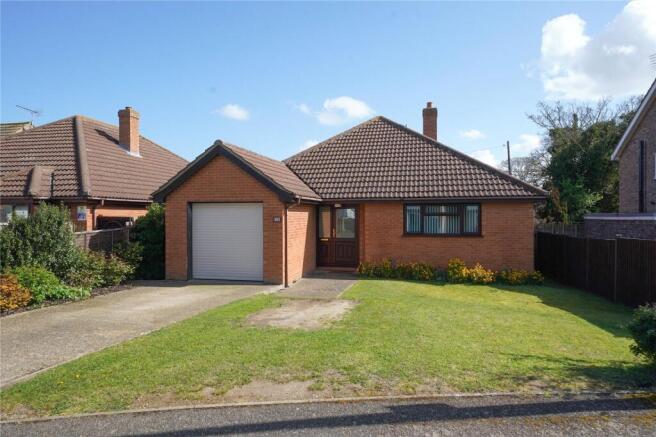
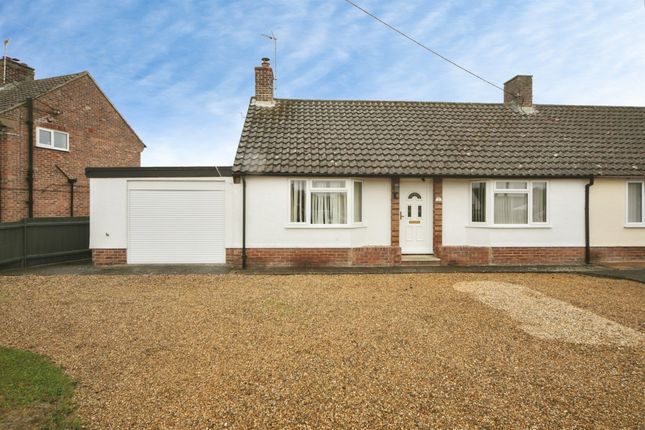
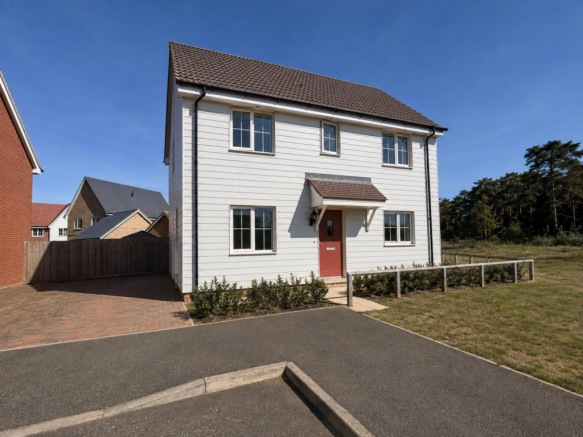
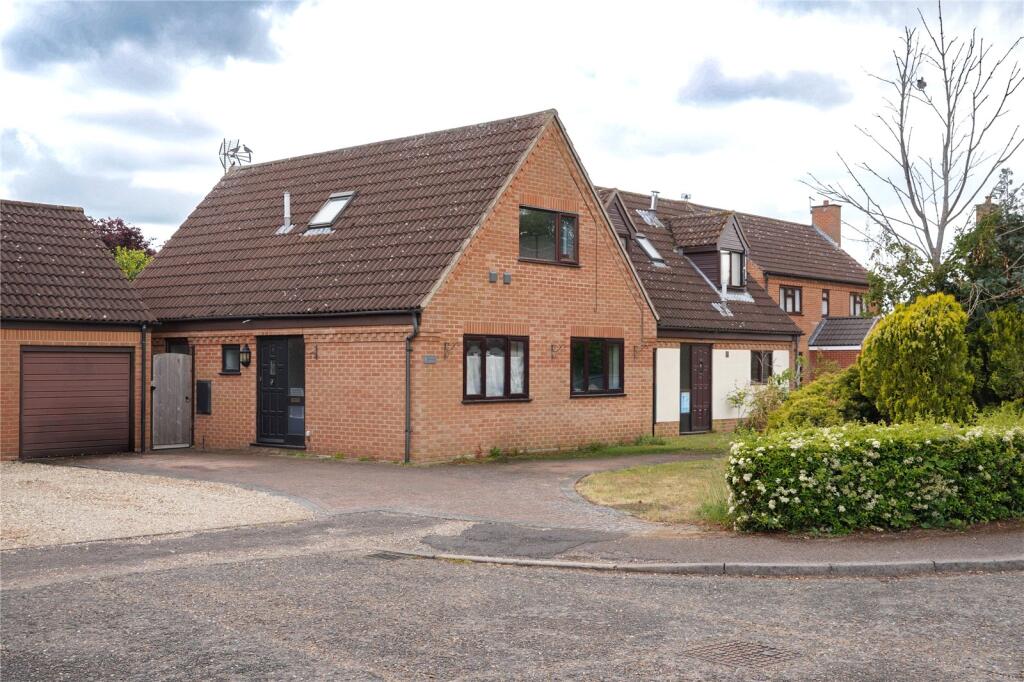
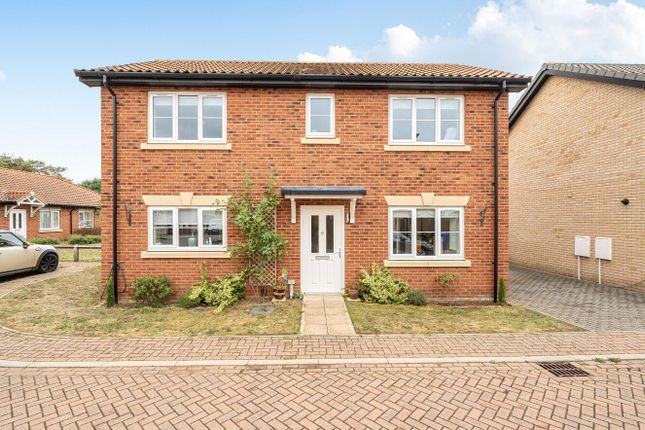
CHAIN FREE | EXTENDED BUNGALOW | GENEROUS PLOT | PRIVATE REAR GARDEN | TWO BATHROOMS | THREE DOUBLE BEDROOMS Situated on the popular Holmsey Green in the village of Beck Row, this extended three-bedroom bungalow offers well-proportioned accommodation, generous living spaces and a private rear garden.
The property is offered chain free and has been extended to provide a particularly versatile layout, including three double bedrooms, a spacious living room, separate kitchen, utility room and two full bathrooms.
Further benefits include oil-fired central heating, driveway parking for multiple vehicles and useful side access providing further storage areas, while the generous plot provides plenty of outside space and scope for a variety of uses.
The accommodation is approached via a welcoming entrance hall, leading to three well-sized double bedrooms and the main family bathroom.
Bedroom two and bedroom three both benefit from two built-in double wardrobes, providing excellent storage, while the generous living room enjoys French doors opening directly onto the rear garden.
The kitchen is positioned to the front of the property and is fitted with shaker-style units and a range of appliances.
To the rear, a further hallway leads to the useful utility room and additional shower room, making the extended accommodation particularly practical for family living.
Outside, the property is approached via a driveway providing parking for multiple vehicles, while the rear garden is predominantly laid to lawn with a paved patio area adjoining the property.
Side passages run to both sides of the bungalow, providing convenient access through to the rear as well as useful additional storage space.
The overall plot is a particular feature of the property, offering a good degree of privacy.
In more detail the accommodation comprises of: ENTRANCE HALL Welcoming entrance hall providing access to the principal accommodation and leading to: BEDROOM ONE A well-proportioned double bedroom with a window overlooking the front aspect.
BEDROOM TWO A generous double bedroom featuring two built-in double wardrobes and a window overlooking the front aspect.
BEDROOM THREE A further double bedroom with two built-in double wardrobes and a window overlooking the rear garden.
BATHROOM Fitted with a white suite comprising panelled bath with shower over, glass shower screen, pedestal wash basin, WC and heated towel rail.
KITCHEN Fitted with a range of shaker-style wall and base units with work surfaces over, incorporating an inset one-and-a-half bowl sink.
Appliances include a double oven and electric hob, with further space and plumbing for a washing machine/dishwasher and space for a fridge/freezer. Window to the front aspect.
LIVING ROOM A particularly generous reception room with a window to the side aspect and French doors opening directly onto the rear garden, creating a natural connection between the living accommodation and outside space.
HALLWAY Inner hallway providing access to the side passage and leading to: SHOWER ROOM Fitted with an enclosed shower cubicle, vanity unit with inset wash basin, WC and heated towel rail, together with a window to the side aspect.
UTILITY ROOM A useful separate utility room fitted with a range of base units with work surface over.
The oil-fired boiler is located here, together with space and plumbing for a washing machine and tumble dryer.
Two built-in storage cupboards provide useful additional storage, with access to the loft and a window overlooking the rear aspect.
OUTSIDE The property is approached via a driveway providing parking for multiple vehicles.
The private rear garden is predominantly laid to lawn with a paved patio area immediately adjoining the property, providing an ideal space for outdoor seating and entertaining.
Side passages run to both sides of the property, providing useful access to the rear together with additional storage space.
Tenure: Freehold Construction Type: Brick & tile Heating: Oil central heating Windows/doors: UPVC Double glazing Council Tax: Band B - £1,701.50 (2026/2027) Drainage: Mains Beck Row benefits from a range of local shops, village pub and take away facilities as well as primary school and Nature Reserve.
A greater variety of amenities can be found near by in the large town of Bury St.
Edmunds which is less than 12 miles away and in the nearby Market town of Mildenhall, which is rich in history and culture.
Today Mildenhall is known nationally for the nearby USAF air base and its unique Roman Silverware Collection which is known as "Mildenhall Treasure".
Mildenhall offers a good range of shopping, education and leisure services.
Mildenhall is approximately two miles from the A11 five ways roundabout which gives easy access to Thetford (12 Miles) and Norwich to the North East and Newmarket (10 miles) and London to the South and Southwest.
Value & comps
No previous sales on record.
Returns
Set an offer; the calculator follows it.
We're still gathering serviced-accommodation data for this area.
Archie refurb estimate: a Pro feature
0.0% below asking
This is not financial or investment advice. Prop AI Deals is not authorised by the Financial Conduct Authority (FCA) to provide investment advice.
All investment calculators, property analyses, and AI-generated insights are for informational purposes only. Property investment carries risk and may result in financial loss. All calculations should be independently verified and you should consult with FCA-authorised financial advisors before making any investment decisions.
Past performance does not guarantee future results. Tax implications vary by individual circumstances.
Deal
Properties like this can earn 2–3x BTL yields when converted to HMO, with retrofit costs around £10k/room. Sign in to see the full tier, yield projection, and cost breakdown.
Commercial properties like this can earn 30-50% higher yields when converted to residential under Class MA / Q / P / PA, with prior approval costing ~GBP 96/unit. Sign in to see the recommended route, yield uplift, and cost breakdown.
BRRR-suited properties can recycle 80-100% of investor capital on refi, leaving a high-yielding rental with most of the money out. Sign in to see the refurb cost stack, ARV projection, and refinance maths.
Detached + large garden = sub-division play. Pro tier unlocks the tier badge, plot size, uplift estimate, and regional land benchmark.
Short-lease flats trade at deep discount, but extending under the 1993 Act often costs far less than the discount. Pro tier unlocks the tier badge, premium breakdown, long-lease ARV and arbitrage maths.
See projected short-stay revenue vs a vanilla BTL for this property.
See real sub-let margins (HMO room rates & SA nightly rates) vs the landlord rent.
Area
Agent & docs
FAQ
About Holmsey Green, Beck Row, Bury St. Edmunds, Suffolk, IP28
Explore nearby