4-bedroom house · NR15 2ZA
Listing removedListed 321 days
Opportunity summary
See Archie’s verdict, returns by strategy and what to check before viewing.
About
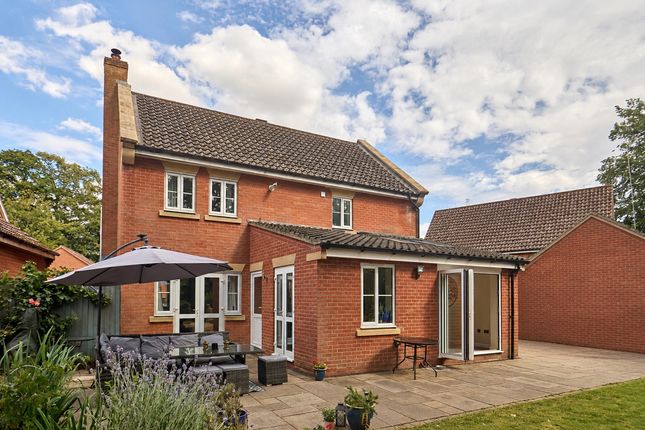
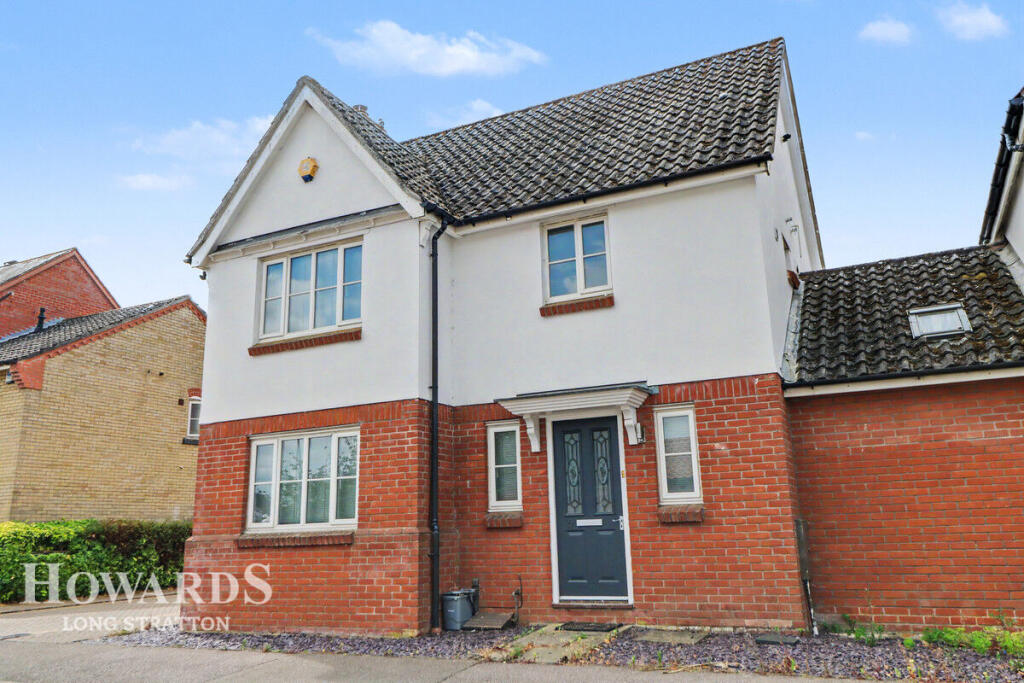
Whittley Parish are delighted to offer to the market this lovingly maintained four bedroom detached family home which is presented in a most immaculate condition throughout.
Located to the east of Long Stratton, the property is found within a niche development of similar attractive houses and in walking distance of local schooling and amenities.
Further enjoying being within a stones' throw of the beautiful Norfolk countryside with many rural countryside walks to hand.
The thriving and well established village of Long Stratton is found midway between Diss and Norwich, (Diss being 13 miles to the south and with the benefit of a mainline railway station with regular/direct services to London, Liverpool Street).
Norwich is respectively 12 miles to the north being within commuter distance.
Long Stratton offers an extensive range of day to day amenities and facilities, having good schooling, supermarket, Doctors surgery, convenience store, etc.
The accommodation comprises of entrance hall, large duel aspect sitting room, dining room and conservatory, re-fitted kitchen/diner with a seperate utility room and cloakroom to the ground floor and to the first floor there four double bedrooms (with en-suite shower room to the main bedroom) and family bathroom.
The property further benefits from uPVC double glazing, oil fired central heating via radiators, and recent upgrades in various rooms.
Externally the property is approached via a brick weave driveway leading to a detached garage with up and over door, power and light.
The rear garden is fully enclosed garden and benefits from being extremely private and not overlooked.
The garden has been carefully landscaped to provide a patio entertaining area and a lawn area with mature and well stocked flower beds. There is also a timber storage shed included in the sale.
Entrance hall A lovely welcoming space with stairs leading to the first floor and ample space for hanging coats and shoe storage.
Sitting room Lovely bright and sunny double aspect room with feature fireplace.
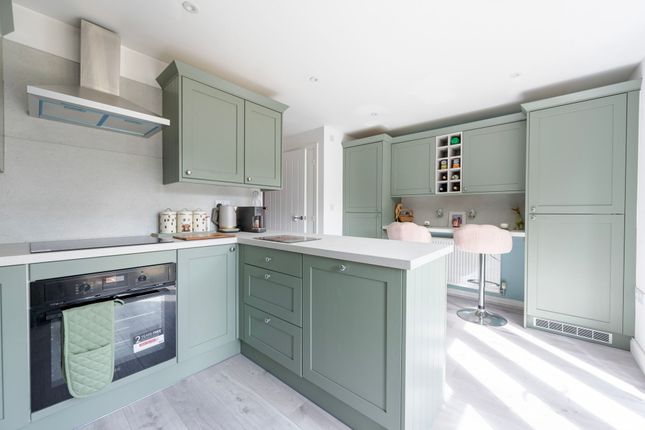
Kitchen/breakfast room Replaced in 2022 the attractive fitted kitchen comprises of an extensive range of gloss white wall and base units with work surfaces over, stainless steel one and a half bowl sink unit with mixer tap, built-in eye level double oven, ceramic hob with extractor fan over, space for integral dishwasher and space for table and chairs.
Utility room With space and plumbing for washing machine, gloss white cupboards, wall mounted oil fired boiler and door to rear garden.
Dining room Found to the front of the property an being a generous room with ample space for a family table and chairs, double French doors give access to the:- conservatory Of brick base construction with UPVC windows and double doors and polycarbonate roof this substantial conservatory provides an excellent link from the property to the garden.
Cloakroom Two piece suite comprising of WC and wash hand basin. Stairs leading to the first floor Bedroom one A spacious principal bedroom with built-in wardrobes and en-suite facilities.
Ensuite Recently replaced three piece suite with over-sized shower cubicle, back to the wall toilet with concealed cistern and hand wash basin set upon vanity unit, heated towel rail.
Bedroom two Another excellent double bedroom overlooking the garden and again with built-in wardrobes. Bedroom three Found to the front of the property and being another good sized double bedroom.
Bedroom four Again found to the front of the property with views toward the lane. Bathroom Three piece suite in white comprising of panel bath, pedestal hand wash basin and WC.
Agents note: Material Information regarding the property can be found in our Key Facts for Buyers interactive brochure located in the Virtual Tour no. 2 thumbnail.
Value & comps
No previous sales on record.
Returns
Set an offer; the calculator follows it.
We're still gathering serviced-accommodation data for this area.
Archie refurb estimate: a Pro feature
0.0% below asking
This is not financial or investment advice. Prop AI Deals is not authorised by the Financial Conduct Authority (FCA) to provide investment advice.
All investment calculators, property analyses, and AI-generated insights are for informational purposes only. Property investment carries risk and may result in financial loss. All calculations should be independently verified and you should consult with FCA-authorised financial advisers before making any investment decisions.
Past performance does not guarantee future results. Tax implications vary by individual circumstances.
Deal
Properties like this can earn 2–3x BTL yields when converted to HMO, with retrofit costs around £10k/room. Sign in to see the full tier, yield projection, and cost breakdown.
Commercial properties like this can earn 30-50% higher yields when converted to residential under Class MA / Q / P / PA, with prior approval costing ~GBP 96/unit. Sign in to see the recommended route, yield uplift, and cost breakdown.
BRRR-suited properties can recycle 80-100% of investor capital on refi, leaving a high-yielding rental with most of the money out. Sign in to see the refurb cost stack, ARV projection, and refinance maths.
Detached + large garden = sub-division play. Pro tier unlocks the tier badge, plot size, uplift estimate, and regional land benchmark.
Short-lease flats trade at deep discount, but extending under the 1993 Act often costs far less than the discount. Pro tier unlocks the tier badge, premium breakdown, long-lease ARV and arbitrage maths.
See projected short-stay revenue vs a vanilla BTL for this property.
See real sub-let margins (HMO room rates & SA nightly rates) vs the landlord rent.
Area
Agent & docs
FAQ
About 3, Jermyn Way, Norwich
Explore nearby