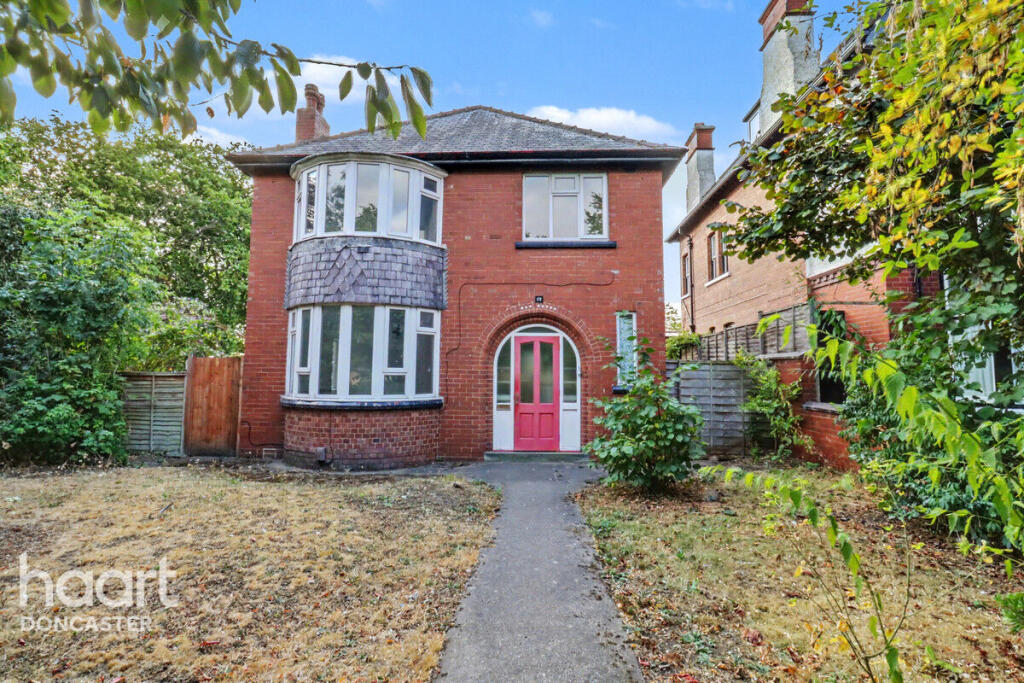
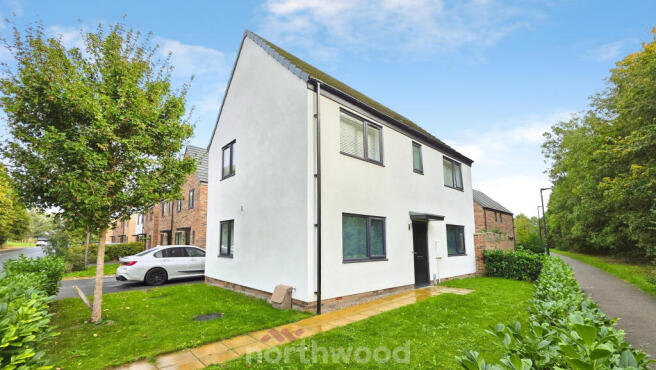
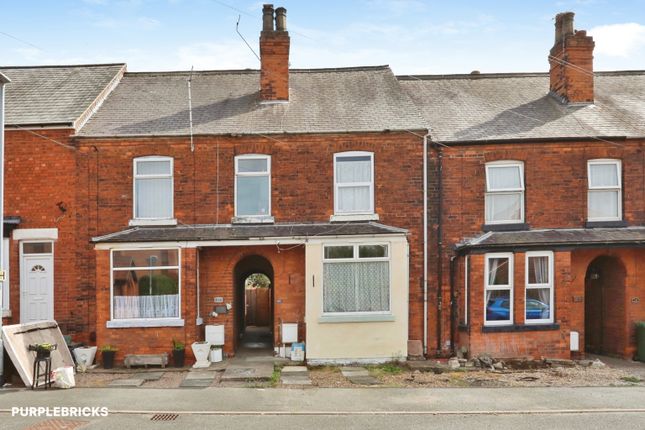
5-bedroom house · DN2 4AQ
Listing removedListed 882 days
Opportunity summary
See Archie’s verdict, returns by strategy and what to check before viewing.
About
****not to be missed!
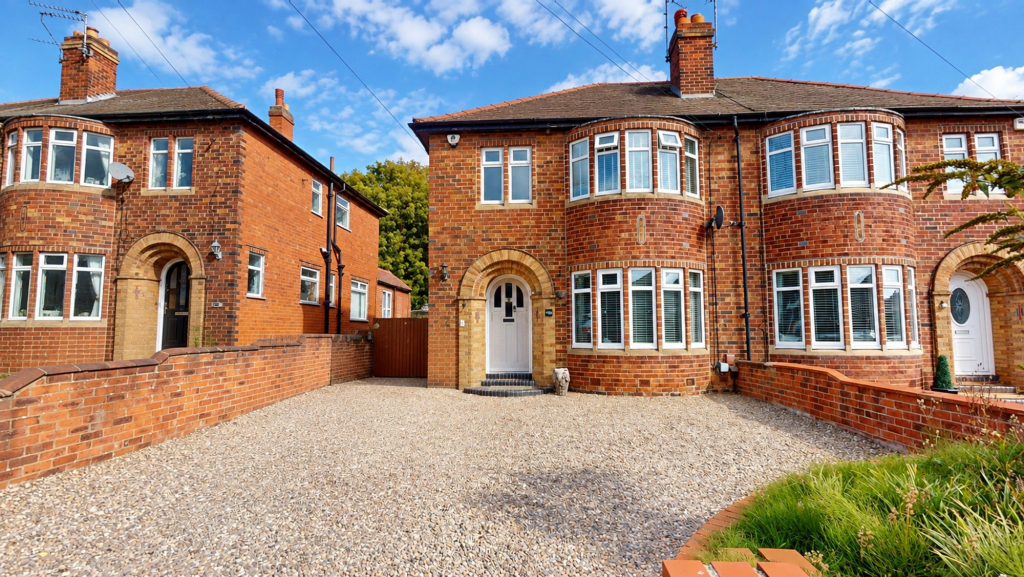
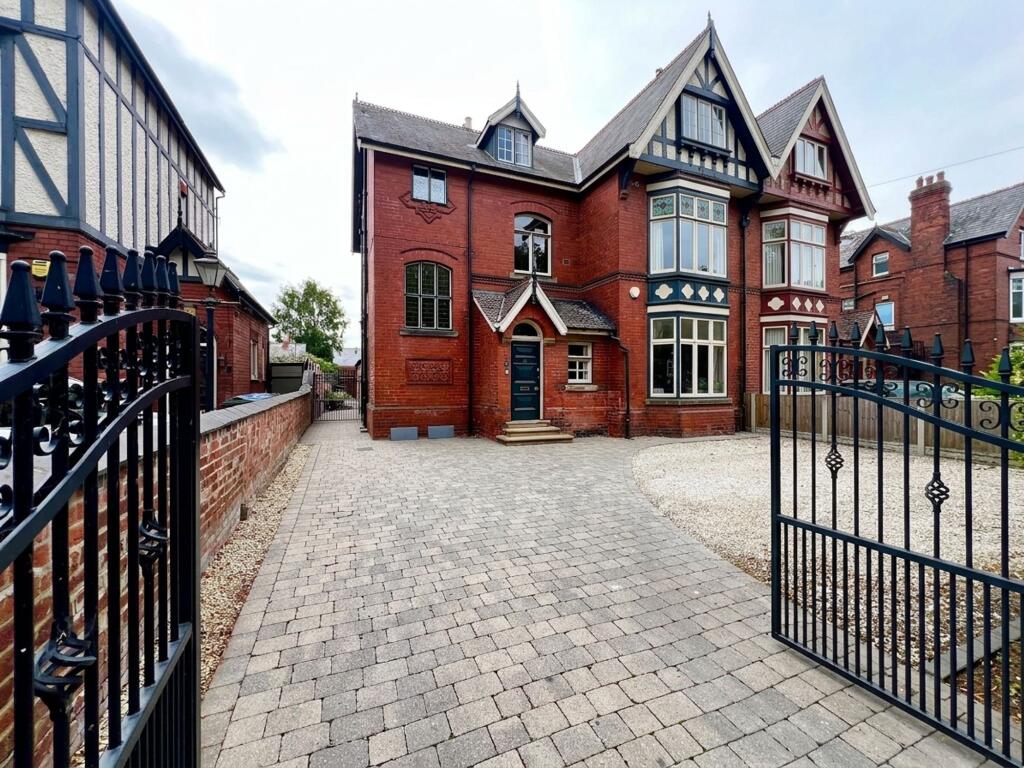
This exceptional beautifully presented spacious victorian villa arranged over 3 floors and Built in 1899!**** Selling with no onward chain!**** This character property boasts many original features such as the beautiful high decorated ceilings, feature fireplaces, original staircase, reception hallway with stained glass windows, oak block flooring and reception porch with original encaustic tiled flooring.
This property is situated within a tree lined avenue, enjoying the benefits of the Thorne Road Conservation Area and only a short walking distance to the City Centre of Doncaster.
Also benefiting from off road Parking to the rear, garage, potting shed, workshop, outside w/c and perfect well maintained front garden and rear garden area with mature flowerbeds, Well stocked herbaceous borders, shrubs and ornamental pond.
This property must be viewed to appreciate the size, extent and architectural features of this beautiful family home!
This property briefly comprises of: Ground Floor:- Reception Porch, T shaped Reception Hall, Cellars, Front Dining Room, Rear Sitting Room, Kitchen, Utility Room, Rear Porch and Workshop.
Staircase leading to the First Floor:-Landing area with feature window, Front Double Bedroom One, Rear Double Bedroom Two, and Rear office/study room, Family Bathroom, Shower Room and Storage Cupboard.
Staircase leading to the Second Floor:-Landing area with Front Double Bedroom Threer, Rear Double Bedroom Four, Side Double Bedroom Five, Washroom and Period Style Linen Cupboard.
Outside the property Front low maintenance garden, Rear Garden with ornamental pond, lawn, herbacous borders, rear access gates for off road parking, garage/workshop, Potting Shed and outside w/c.
EPC rating: D.
Reception Porch Reception Hallway (19'0" x 5'0" (5.79m x 1.52m)) Cellars Front Dining Room (15'0" x 17'0" (4.57m x 5.18m)) Rear Sitting Room (14'0" x 15'5" (4.27m x 4.7m)) Kitchen (16'1" x 13'0" (4.9m x 3.96m)) Utility Room (6'0" x 10'0" (1.83m x 3.05m)) Rear Porch Workshop (8'0" x 10'0" (2.44m x 3.05m)) First Floor- Front Double Bedroom One (15'0" x 17'0" (4.57m x 5.18m)) First Floor-Rear Double Bedroom Two (11'0" x 13'0" (3.35m x 3.96m)) First Floor-Rear Office/Study Room (6'0" x 10'0" (1.83m x 3.05m)) First Floor-Family Bathroom (14'0" x 15'5" (4.27m x 4.7m)) First Floor-Shower Room (7'0" x 7'0" (2.13m x 2.13m)) Second Floor-Front Double Bedroom Three (9'5" x 17'1" (2.87m x 5.21m)) Second Floor-Rear Double Bedroom Four (12'11" x 15'3" (3.94m x 4.65m)) Second Floor-Side Double Bedroom Five (13'6" x 13'0" (4.11m x 3.96m)) Washroom (6'0" x 10'0" (1.83m x 3.05m)) Outside- Garage/Workshop (12'0" x 18'0" (3.66m x 5.49m)) Potting Shed/W.C Disclaimer Avenue Road-Disclaimer These details are intended to give a fair description only and their accuracy cannot be guaranteed nor are any floor plans (if included) exactly to scale.
These details do not constitute part of any offer or contract and are not to be relied upon as statements of representation or fact.
Intended purchasers are advised to recheck all measurements before committing to any expense and to verify the legal title of the property from their legal representative.
Any contents shown in the images contained within these particulars will not be included in the sale unless otherwise stated or following individual negotiations with the vendor.
Northwood have not tested any apparatus, equipment, fixtures or services so cannot confirm that they are in working order and the property is sold on this basis.
- Should you wish to make an offer on this property we will complete mandatory Anti Money Laundering (aml) checks on behalf of hmrc. We outsource this process to our partners, Coadjute.
Coadjute charge a fee for this service.
Value & comps
No previous sales on record.
Returns
Set an offer; the calculator follows it.
We're still gathering serviced-accommodation data for this area.
Archie refurb estimate: a Pro feature
0.0% below asking
This is not financial or investment advice. Prop AI Deals is not authorised by the Financial Conduct Authority (FCA) to provide investment advice.
All investment calculators, property analyses, and AI-generated insights are for informational purposes only. Property investment carries risk and may result in financial loss. All calculations should be independently verified and you should consult with FCA-authorised financial advisors before making any investment decisions.
Past performance does not guarantee future results. Tax implications vary by individual circumstances.
Deal
Properties like this can earn 2–3x BTL yields when converted to HMO, with retrofit costs around £10k/room. Sign in to see the full tier, yield projection, and cost breakdown.
Commercial properties like this can earn 30-50% higher yields when converted to residential under Class MA / Q / P / PA, with prior approval costing ~GBP 96/unit. Sign in to see the recommended route, yield uplift, and cost breakdown.
BRRR-suited properties can recycle 80-100% of investor capital on refi, leaving a high-yielding rental with most of the money out. Sign in to see the refurb cost stack, ARV projection, and refinance maths.
Detached + large garden = sub-division play. Pro tier unlocks the tier badge, plot size, uplift estimate, and regional land benchmark.
Short-lease flats trade at deep discount, but extending under the 1993 Act often costs far less than the discount. Pro tier unlocks the tier badge, premium breakdown, long-lease ARV and arbitrage maths.
See projected short-stay revenue vs a vanilla BTL for this property.
See real sub-let margins (HMO room rates & SA nightly rates) vs the landlord rent.
Area
Agent & docs
FAQ
About 21, Avenue Road, Doncaster
Explore nearby