We've tightened what earns a Pursue. A home now needs a published valuation, a strategy that still makes money after real running costs and lender stress tests, and no listing problems that would stop a mortgage. You'll see fewer Pursues, and each one has been checked harder.
See how verdicts work3-bedroom semi-detached house · NE26 2JP
Sold STCListed 68 days
Opportunity summary
See Archie’s verdict, returns by strategy and what to check before viewing.
About
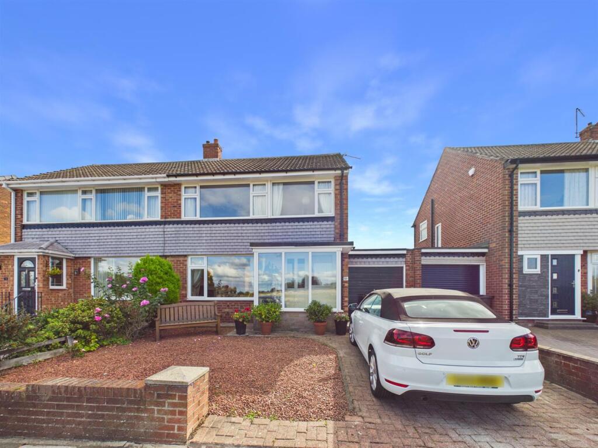
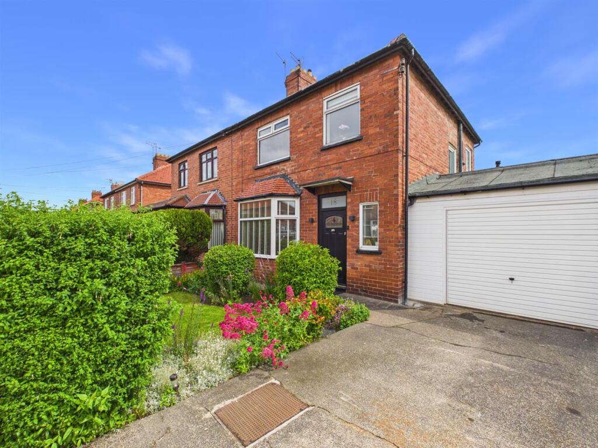
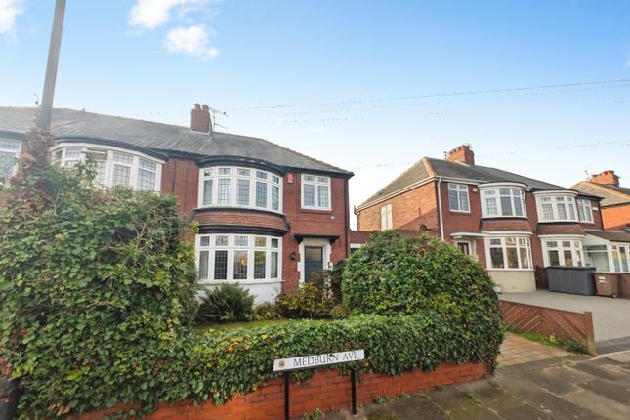
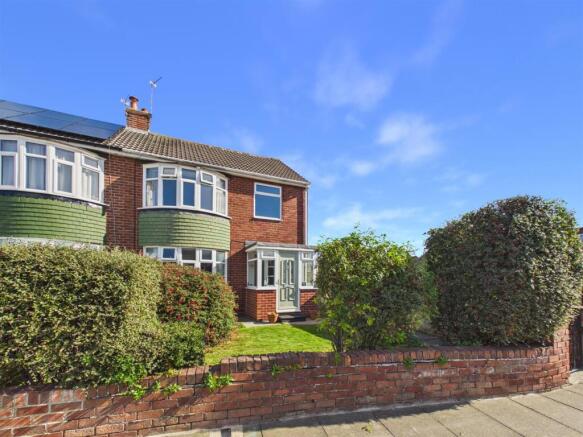
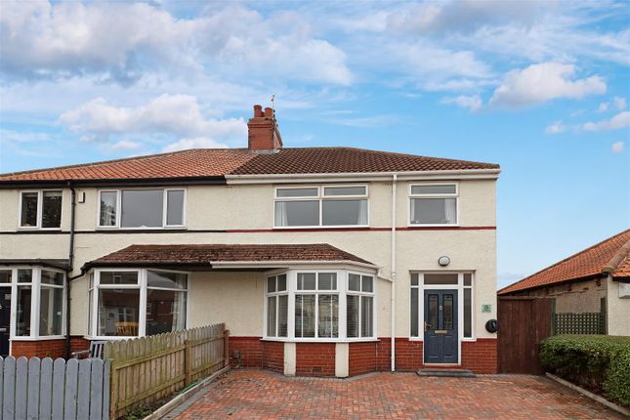
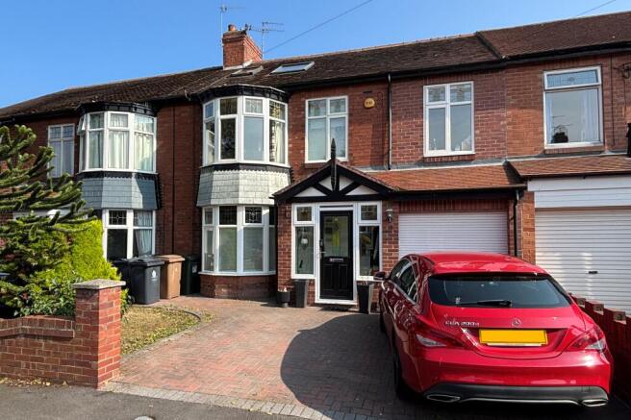
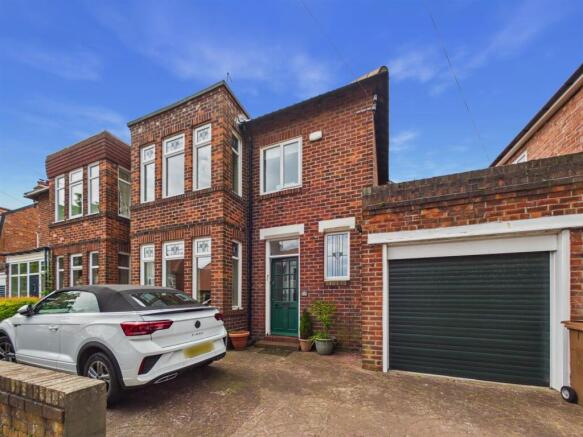
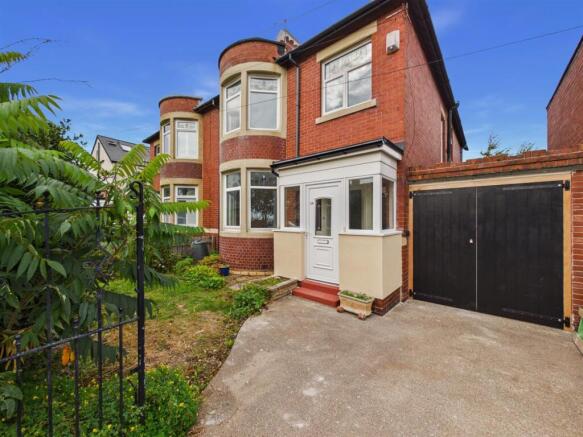
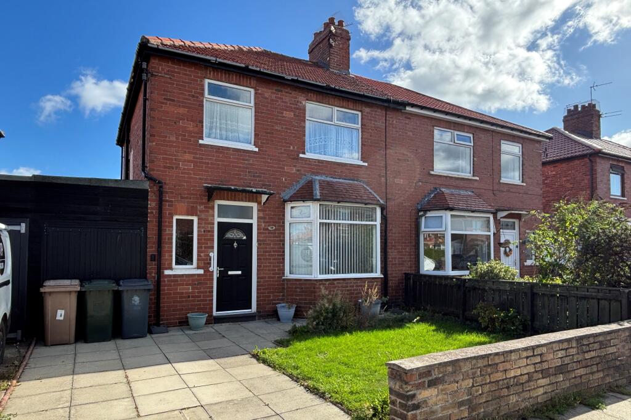
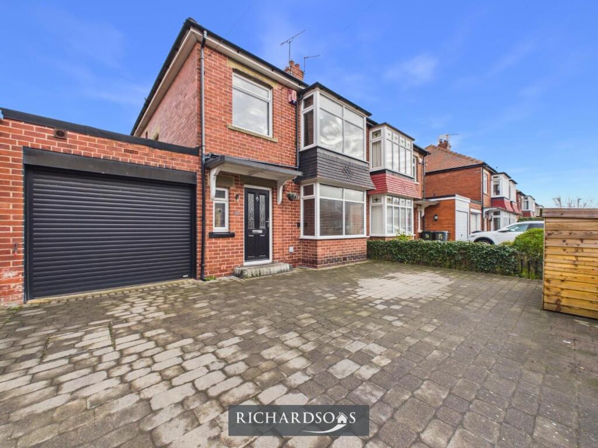
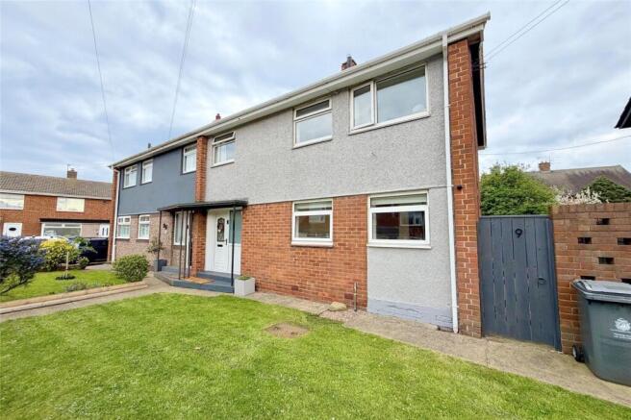
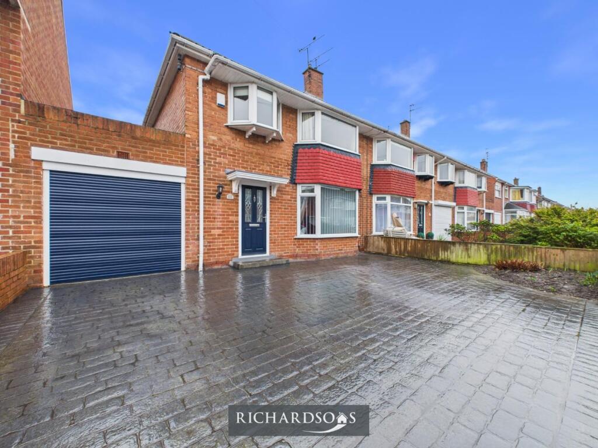
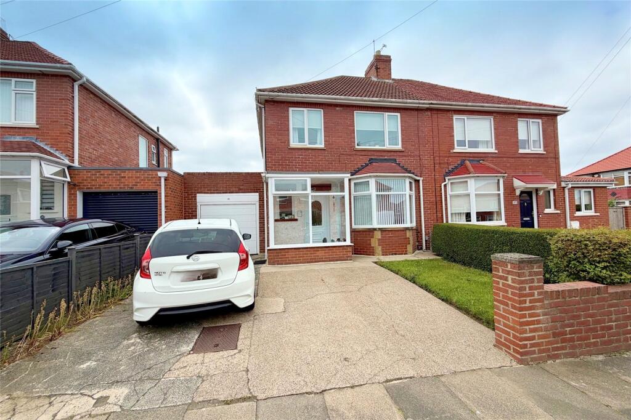
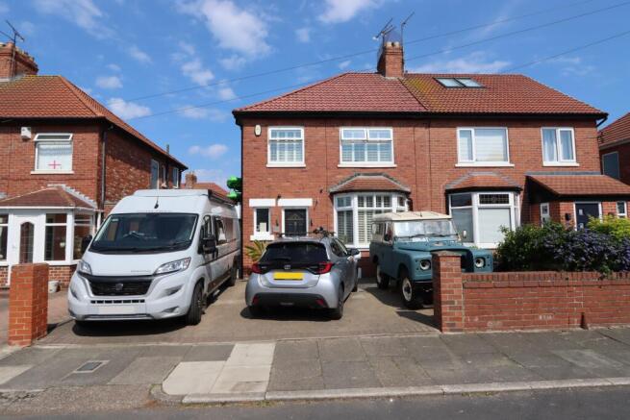
NO CHAIN - This impressive semi detached period family home is located in the heart of Whitley Bay, with a south west facing garden the property has been much improved by the owner, retains many original features, enjoys generous room sizes and will have to be viewed to be appreciated.
Accommodation comprises: Ground floor: Entrance vestibule, hallway, sitting room, dining kitchen, utility room, cloakroom/wc.
First floor: Landing, principal bedroom, bedroom 2, bedroom 3, family bathroom. Outside: Front town garden, rear south west facing lawn garden, paved sun terrace, vegetable garden.
Situation: Grosvenor Drive is one of the most sought after residential streets in the heart of Whitley Bay, just behind Park View. Whitley Bay offers families so much.
There is a wealth of local and national shops, a choice of super markets, coffee shops, restaurants, bars and public houses.
With excellent schooling for all ages there is also access to a number of private schools in Newcastle.
Renowned for the lifestyle the town offers there is of course miles of unspoilt beaches offering a range of water sports whilst there are also a number of sports clubs, and leisure facilities.
Commuting is good back in to Newcastle by road bus and Metro.
From Newcastle Central Station trains connect to London Kings Cross in less than 3 hours whilst Newcastle International Airport has destinations around the globe.
There is also direct access into Northumberland and its beautiful countryside and continued rugged coastline.
Description: This deceptively spacious semi detached period family home will have to be viewed to be appreciated.
With generous rooms with high ceilings spread over 2 floors this property will have a regional and national appeal.
Retaining many original features such as panelled doors and corniced ceiling the house has been modernised and makes the most of its lovely south west facing lawn garden.
It’s also heated by gas central heating and has double glazing installed.
The front door opens into teh vestibule, from there is the bright and airy hallway with corniced ceiling and stairs off to the first floor with cupboard under.
The sitting room is the principal reception space and has a bay window to the front which allows for additional space and natural light. The is also corniced ceiling and ceiling rose.
The dining kitchen forms part of an extension to the rear elevation. Acting as the heart of the house the kitchen is fitted with modern wall and base units with complimentary worktops.
From the dining area French patio doors open out to the lovely south west facing garden.
Finally on the ground floor is the utility room, which is a practical part of the house and was the original kitchen. It could easily become a home office and there is a cloakroom/wc.
On the first floor the landing has a window to the side elevation, the principal bedroom is to the front elevation and is a good sized double.
There is a period fireplace that acts as the main focal point of this room. There is another double bedroom with built in wardrobes to one wall this time to the rear overlooking the garden.
Bedroom 3is also a double and to teh front. Finally is a remodelled and refurbished family bathroom with bath and separate shower cubicle as well as a wc and wash hand basin.
This room has 2 windows to the side elevation. Outside: To the front is a town garden with gate & path to the front door.
To the rear is a lovely south west facing lawn garden with paved patio ideal for outside dining through the summer months. There is also a vegetable garden with raised beds and 2 sheds. EPC Rating: E
Value & comps
No previous sales on record.
Returns
Set an offer; the calculator follows it.
We're still gathering serviced-accommodation data for this area.
Archie refurb estimate: a Pro feature
0.0% below asking
This is not financial or investment advice. Prop AI Deals is not authorised by the Financial Conduct Authority (FCA) to provide investment advice.
All investment calculators, property analyses, and AI-generated insights are for informational purposes only. Property investment carries risk and may result in financial loss. All calculations should be independently verified and you should consult with FCA-authorised financial advisers before making any investment decisions.
Past performance does not guarantee future results. Tax implications vary by individual circumstances.
Deal
Properties like this can earn 2–3x BTL yields when converted to HMO, with retrofit costs around £10k/room. Sign in to see the full tier, yield projection, and cost breakdown.
Commercial properties like this can earn 30-50% higher yields when converted to residential under Class MA / Q / P / PA, with prior approval costing ~GBP 96/unit. Sign in to see the recommended route, yield uplift, and cost breakdown.
BRRR-suited properties can recycle 80-100% of investor capital on refi, leaving a high-yielding rental with most of the money out. Sign in to see the refurb cost stack, ARV projection, and refinance maths.
Detached + large garden = sub-division play. Pro tier unlocks the tier badge, plot size, uplift estimate, and regional land benchmark.
Short-lease flats trade at deep discount, but extending under the 1993 Act often costs far less than the discount. Pro tier unlocks the tier badge, premium breakdown, long-lease ARV and arbitrage maths.
See projected short-stay revenue vs a vanilla BTL for this property.
See real sub-let margins (HMO room rates & SA nightly rates) vs the landlord rent.
Area
Agent & docs

FAQ
About Grosvenor Drive, Whitley Bay, NE26
Explore nearby