5-bedroom house · EH41 3DJ
Listing removedListed 143 days
Opportunity summary
See Archie’s verdict, returns by strategy and what to check before viewing.
About
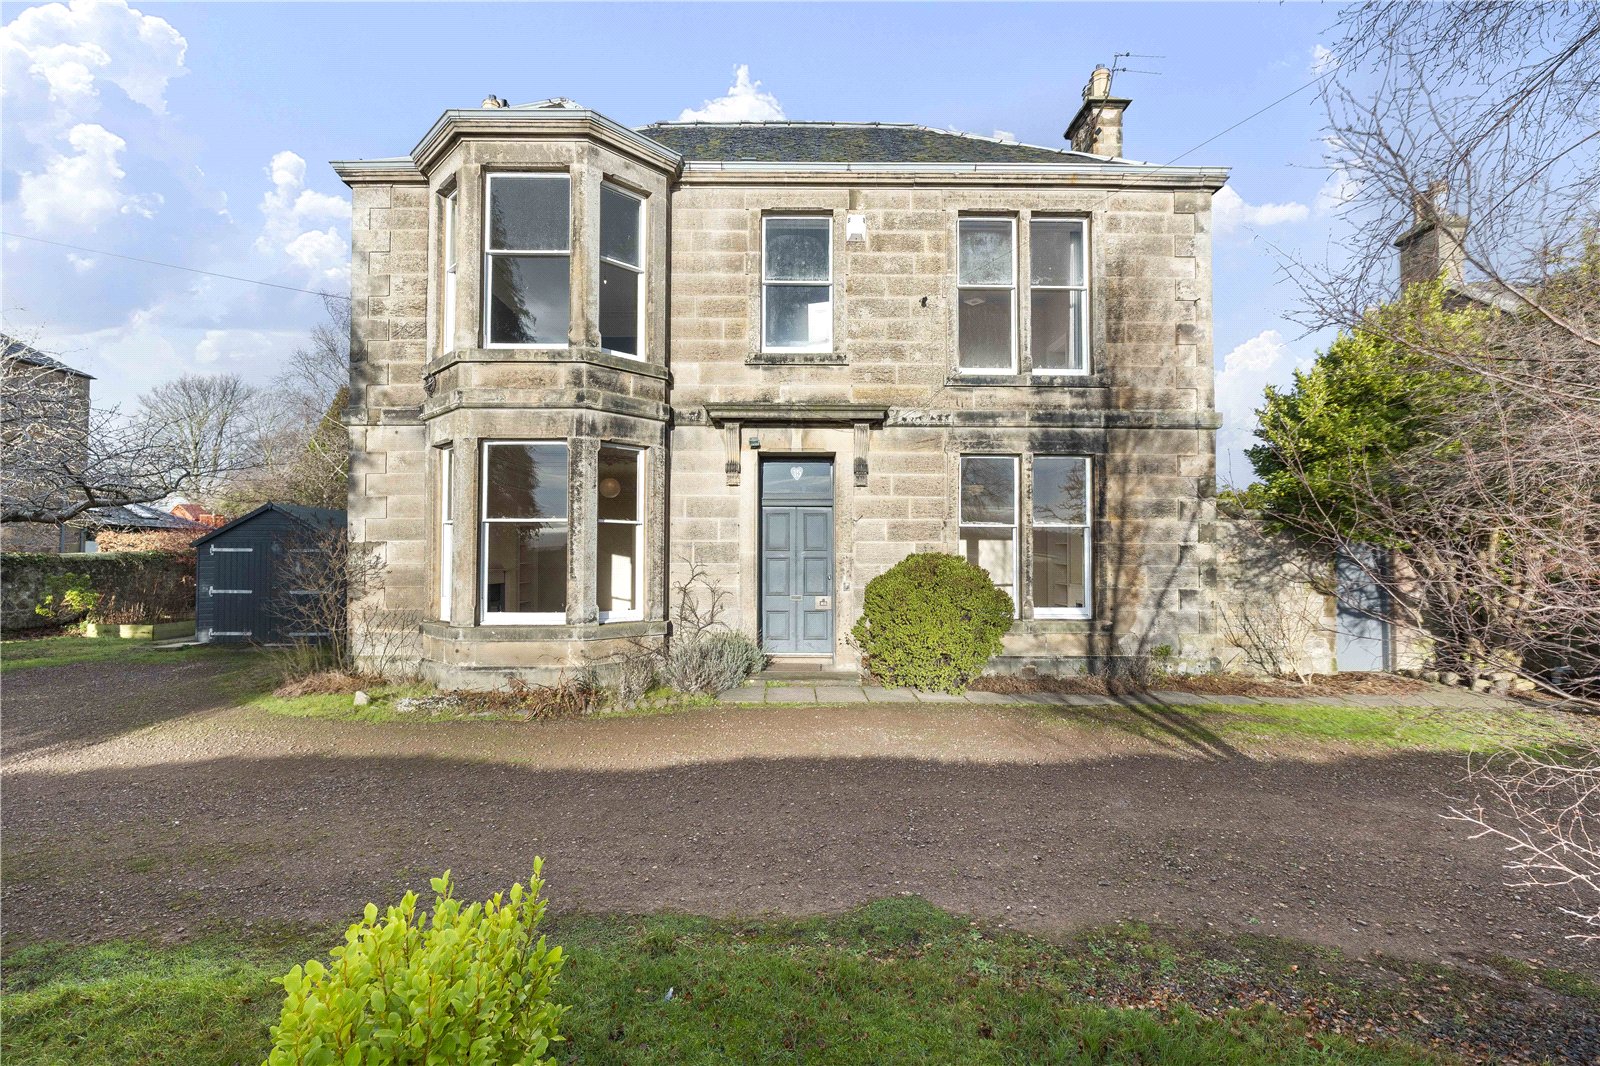
Desirably located in the charming town of Haddington, this spacious detached house offers a beautifully presented contemporary home, enjoying bright, thoughtfully styled interiors, a landscaped enclosed garden, an integral garage, and private driveway.
It is perfectly suited to family living, boasting five bedrooms with storage – three with en-suite facilities, a four-piece bathroom and ground-floor WC, an elegant formal living room, and an impressive open-plan family/dining room and integrated breakfast kitchen with bi-folds onto the garden.
Gaffney Gardens forms part of a modern residential community, peacefully positioned just a few minutes’ drive from Haddington’s historic centre, local schools, and the A1 for swift commuting.
Central Edinburgh is accessible in just over 30 minutes, and East Lothian’s stunning coast and countryside are also easily reached from this highly sought-after market town.
The airy, naturally lit hall introduces the bright, well proportioned accommodation to follow.
Serving as an inviting and practical reception area, it incorporates built-in storage and a WC cloakroom, whilst stylish presentation includes oak-inspired flooring, a softly carpeted stairway, and striking botanical-themed wallpaper within the WC.
Reached via double doors from the hall and bathed in natural light, the west-facing living room provides a wonderfully comfortable space for relaxation, enhanced by serene neutral décor, plush carpeting, and a media wall incorporating a contemporary electric fire.
Undoubtedly the social heart of the home, this impressive open-plan space provides a wonderful environment for family life and entertaining.
Spanning the rear elevation and accompanied by an adjoining utility room, the kitchen is centred around a breakfast island and flows seamlessly into sitting and dining areas, enhanced by a decorative botanical mural and garden-facing bi fold doors extending the living space outdoors.
Finished in subtle white and taupe tones, with oak-look flooring continuing from the hall, the kitchen is exceptionally well appointed with stylish cabinetry and ample workspace.
Integrated appliances include an oven, combi microwave oven, separate double height fridge and freezer, dishwasher, and induction hob with an island extractor above.
The coordinating utility room provides space for laundry appliances, along with access to the garden and garage.
Beautifully illuminated by a large west-facing window, the softly carpeted principal bedroom provides an inviting and luxurious retreat, complete with a fitted dressing area and spacious en-suite bathroom with a bath, separate rainfall shower, and dual vanity basins.
Along with the principal suite, four further bedrooms are located on the first floor, reached from a skylit landing.
The additional bedrooms feature fitted wardrobe storage, tasteful décor with attractive accent details, and cosy carpeting, with the smallest room lending itself well to home working.
Two bedrooms, in addition to the principal, enjoy the benefit of en-suite shower rooms.
The home’s impressive presentation continues in the landscaped gardens, which are enclosed and attractively framed by leafy trees to the rear.
Manicured lawns, a seating deck, terrace, and play area, all bordered by shrubbery beds, create a lovely setting for outdoor family time and summer entertaining.
Completing the home are a mono-block front driveway and an integral double garage, together providing ample private parking.
Extras: The sale includes all fitted flooring, selected window coverings, standard light fixtures, integrated appliances, and garden play equipment.
Factor: The factor is managed by Ross & Liddell at an approximate cost of £170 per year. Viewing By app with Gilson Gray EPC Rating EPC rating: B
Value & comps
Land Registry doesn’t cover Scotland or Northern Ireland, so previous sales may not be on record.
Returns
Set an offer; the calculator follows it.
We're still gathering serviced-accommodation data for this area.
Archie refurb estimate: a Pro feature
0.0% below asking
This is not financial or investment advice. Prop AI Deals is not authorised by the Financial Conduct Authority (FCA) to provide investment advice.
All investment calculators, property analyses, and AI-generated insights are for informational purposes only. Property investment carries risk and may result in financial loss. All calculations should be independently verified and you should consult with FCA-authorised financial advisors before making any investment decisions.
Past performance does not guarantee future results. Tax implications vary by individual circumstances.
Deal
Properties like this can earn 2–3x BTL yields when converted to HMO, with retrofit costs around £10k/room. Sign in to see the full tier, yield projection, and cost breakdown.
Commercial properties like this can earn 30-50% higher yields when converted to residential under Class MA / Q / P / PA, with prior approval costing ~GBP 96/unit. Sign in to see the recommended route, yield uplift, and cost breakdown.
BRRR-suited properties can recycle 80-100% of investor capital on refi, leaving a high-yielding rental with most of the money out. Sign in to see the refurb cost stack, ARV projection, and refinance maths.
Detached + large garden = sub-division play. Pro tier unlocks the tier badge, plot size, uplift estimate, and regional land benchmark.
Short-lease flats trade at deep discount, but extending under the 1993 Act often costs far less than the discount. Pro tier unlocks the tier badge, premium breakdown, long-lease ARV and arbitrage maths.
See projected short-stay revenue vs a vanilla BTL for this property.
See real sub-let margins (HMO room rates & SA nightly rates) vs the landlord rent.
Area
Agent & docs
FAQ
About 13, Gaffney Gardens, Haddington
Explore nearby