We've tightened what earns a Pursue. A home now needs a published valuation, a strategy that still makes money after real running costs and lender stress tests, and no listing problems that would stop a mortgage. You'll see fewer Pursues, and each one has been checked harder.
See how verdicts work4-bedroom house · TN31 6JB
For saleListed 178 days
Opportunity summary
See Archie’s verdict, returns by strategy and what to check before viewing.
About
A most attractive conversion of a Grade II Listed eighteenth century barn, affording about 3000sqft of versatile accommodation, set in mature gardens and enjoying distant views over the surrounding countryside.
Entrance hall, Drawing room, Sitting room, Dining room, Kitchen/breakfast room, Study, Utility room, Galleried landing, Four Bedrooms, Three bath/shower rooms, Substantial attic. Oil central heating.
Mature south facing garden on 1/3rd acre plot. Garden store.
Off road parking for multiple vehicles Yew Tree Barn is set on the rural periphery of the Wealden village of Northiam, surrounded by open countryside in The High Weald National Landscape.
The village offers a number of local services including convenience store, bakery and cafe, hardware store, large sports hall, doctor's surgery, optician and veterinary practice, together with a primary school, parish church and Great Dixter house and gardens.
The historic Cinque Ports of Rye (7 miles) and Tenterden (8 miles) both offer a wider selection of shops and amenities.
A range of private and state schools in the area include Benenden School, Vinehall at Robertsbridge, St Ronan's at Hawkhurst, Buckswood at Guestling and Homewood School at Tenterden.
Main-line rail services into London Charing Cross and Cannon Street can be found at Staplehurst (15 miles) and Robertsbridge (9 miles) taking approximately one hour, 5 minutes and 1hr, 20 minutes respectively.
Ashford International (20 miles) provides a high-speed service to London St Pancras in 37 minutes.
Yew Tree Barn is a fine Grade II Listed period barn dating from the 18th century, sympathetically converted about twenty-five years ago to provide spacious, versatile accommodation, much of which is open plan and some rooms divided by open studwork.
Internally, original beams and timber framing, including arched braces, are complemented by a wealth of bespoke oak joinery including traditional latch doors, floorboards and a turned staircase to a galleried landing.
The property is partially attached at one side to an outbuilding/store of a neighbouring residence.
The entrance to the property is set within the original wagon entry door which now houses floor to ceiling windows inset with plantation shutters.
The double height entrance hall has a turned staircase, open studwork and a terracotta tiled floor.
The spacious drawing room, which has an inglenook fireplace with a wood-burning stove, is open to the adjoining dining room, which in turn gives access to a study with gallery and storage.
To the rear is a sitting room with French doors to the terrace, a raised ceiling with exposed timber framing and original horizontal panelling to one wall.
Adjoining is a farmhouse style kitchen/breakfast room with a raised ceiling, exposed timber framing, original panelling, a slate tiled floor, a stable door to the rear garden and a range of cabinets beneath terracotta tiled work surfaces providing generous levels of storage.
Adjacent is the utility room which provides further storage and space for appliances.
The west wing comprises a ground floor bedroom, shower room and hall area with direct access to the side entrance and driveway.
On the first floor, there is a galleried landing with a vaulted ceiling serving three double bedrooms.
The double aspect principal bedroom benefits from rural views to the front and rear, fitted wardrobes and an en suite shower room.
There are two further bedrooms which have fitted cupboards, and a family bathroom. A substantial attic above provides potential for the creation of further accommodation.
Outside Yew Tree Barn is approached via an in-and-out driveway proving ample off-road parking to the front of the house, as well as behind a secure gated area at the side of the property.
A good-sized timber outbuilding located here provides garden and log storage.
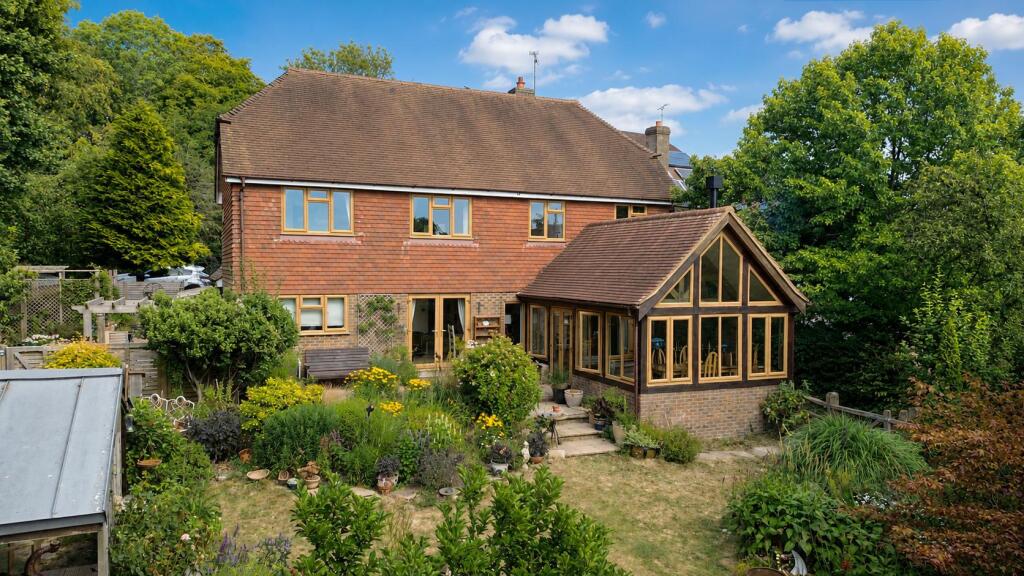
The mature, south facing rear landscaped gardens are filled with burgeoning beds of flowering shrubs and herbaceous plants, including Japanese maple, Chinese flowering dogwood, Kousa, cotoneaster, photina and hydrangeas generating colour and interest throughout the year.
There is a wide sunken terrace of Yorkstone and old brick at the rear of the house enclosed by established rockeries, beds and borders with Yucca gloriosa, a wild olive tree and a fountain bamboo.
A wisteria clad pergola walkway leads to a well-maintained area of lawn adjoining open farmland with views across rolling Sussex countryside.
Further Information Local Authority: Rother District Council. Council Tax Band G Mains electricity and water. Private drainage.
Oil central heating Predicted mobile phone coverage: Variable: EE, Vodafone, Three and 02 Broadband speed: Standard 22Mbps available. Source Ofcom River and Sea Flood risk summary: Very low risk.
Source
Value & comps
No previous sales on record.
Returns
Set an offer; the calculator follows it.
We're still gathering serviced-accommodation data for this area.
Archie refurb estimate: a Pro feature
0.0% below asking
This is not financial or investment advice. Prop AI Deals is not authorised by the Financial Conduct Authority (FCA) to provide investment advice.
All investment calculators, property analyses, and AI-generated insights are for informational purposes only. Property investment carries risk and may result in financial loss. All calculations should be independently verified and you should consult with FCA-authorised financial advisers before making any investment decisions.
Past performance does not guarantee future results. Tax implications vary by individual circumstances.
Deal
Properties like this can earn 2–3x BTL yields when converted to HMO, with retrofit costs around £10k/room. Sign in to see the full tier, yield projection, and cost breakdown.
Commercial properties like this can earn 30-50% higher yields when converted to residential under Class MA / Q / P / PA, with prior approval costing ~GBP 96/unit. Sign in to see the recommended route, yield uplift, and cost breakdown.
BRRR-suited properties can recycle 80-100% of investor capital on refi, leaving a high-yielding rental with most of the money out. Sign in to see the refurb cost stack, ARV projection, and refinance maths.
Detached + large garden = sub-division play. Pro tier unlocks the tier badge, plot size, uplift estimate, and regional land benchmark.
Short-lease flats trade at deep discount, but extending under the 1993 Act often costs far less than the discount. Pro tier unlocks the tier badge, premium breakdown, long-lease ARV and arbitrage maths.
See projected short-stay revenue vs a vanilla BTL for this property.
See real sub-let margins (HMO room rates & SA nightly rates) vs the landlord rent.
Area
Agent & docs

FAQ
About Yew Tree Barn, Beckley Road, Rye
Explore nearby