3-bedroom semi-detached house · S64 8NU
Listing removedListed 143 days
Opportunity summary
See Archie’s verdict, returns by strategy and what to check before viewing.
About
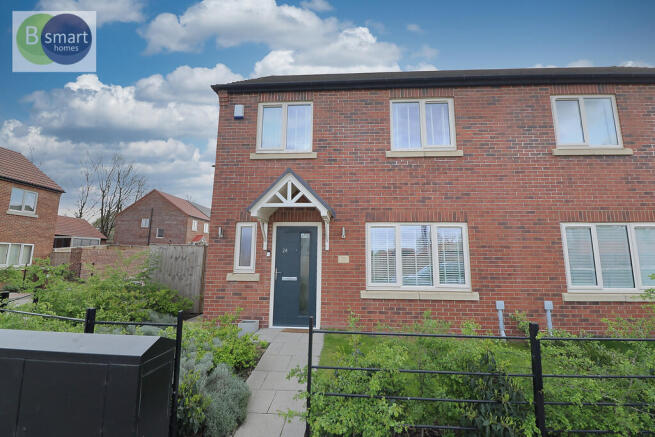
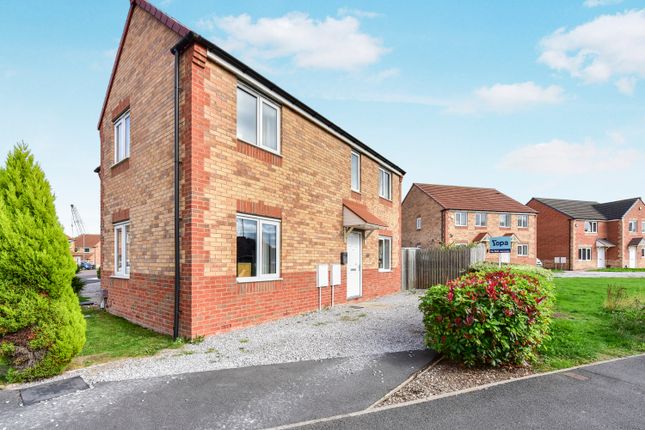
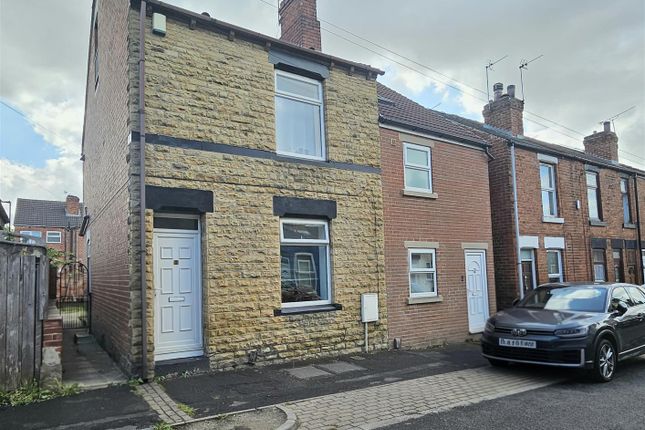
Viewing is highly recommended on this beautifully refurbished three-bedroom family home, situated within this popular residential location close to local amenities and well-regarded schools.
Finished to a high standard throughout, the property benefits from a modern kitchen/diner, contemporary bathroom, convenient downstairs WC, and a useful utility room.
The refurbishment includes a complete new heating system with a boiler under warranty until 2031, a partial rewire, and a fully tested electrical system with mains-operated smoke and heat alarms.
The property also benefits from a brand-new alarm system for added peace of mind.
Decorated in neutral tones throughout, the home offers bright and welcoming accommodation ready for a new owner to move straight into.
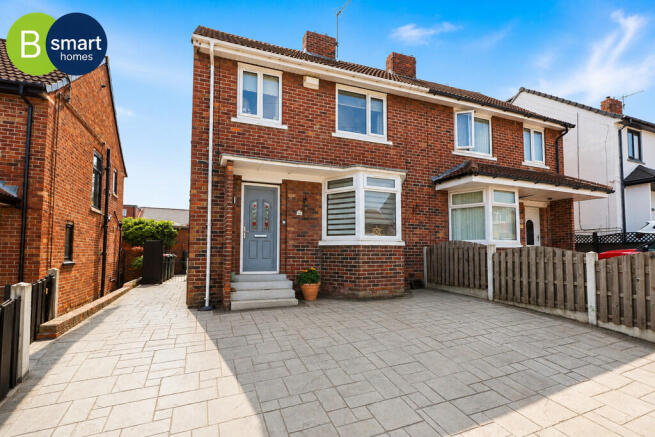
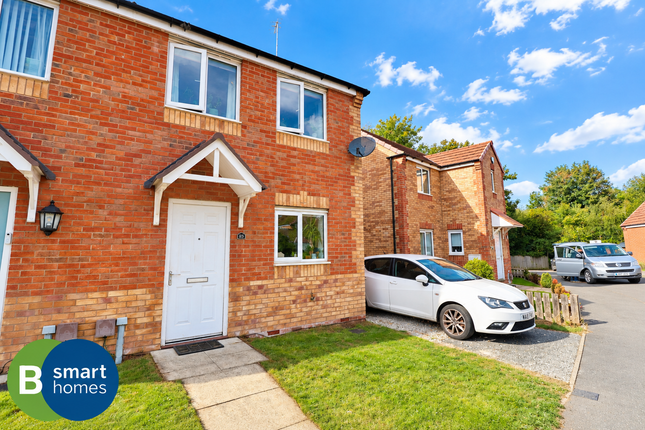
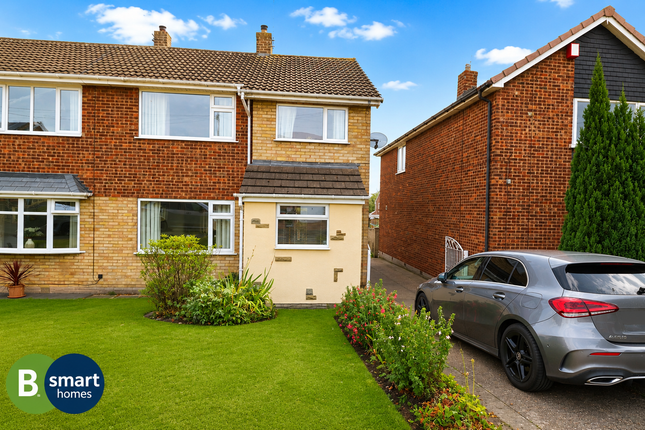
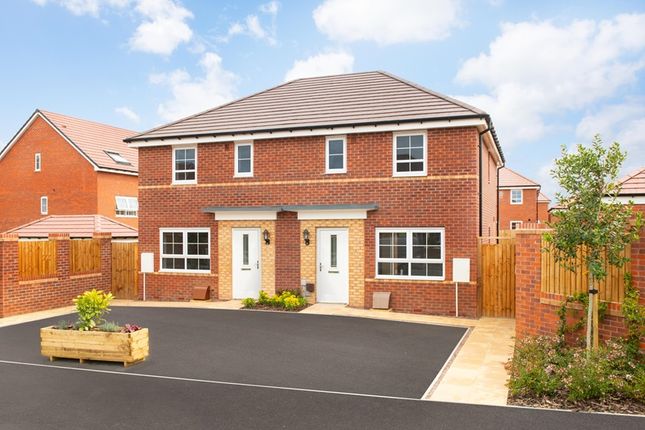
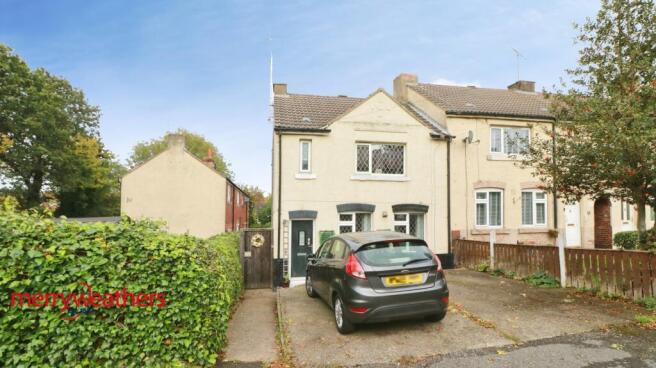
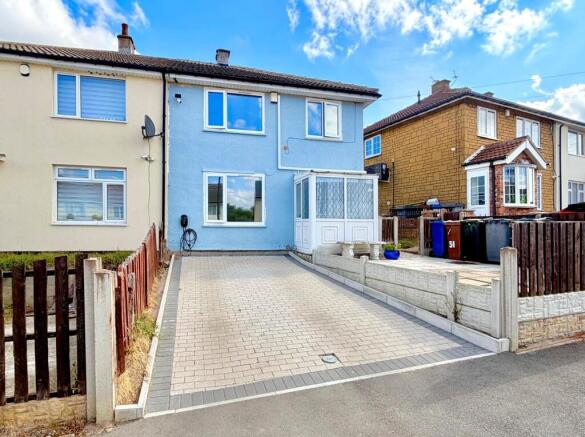
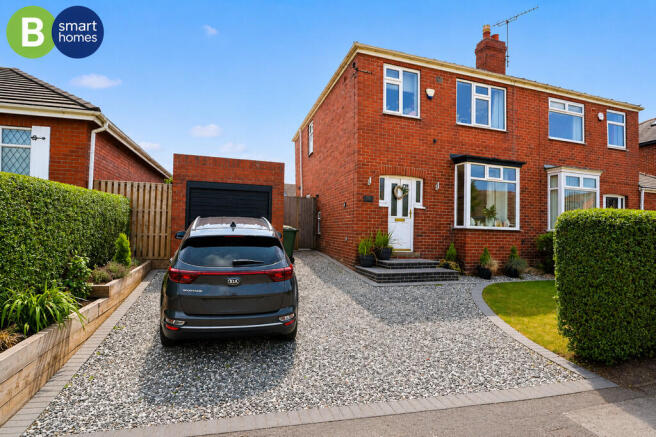
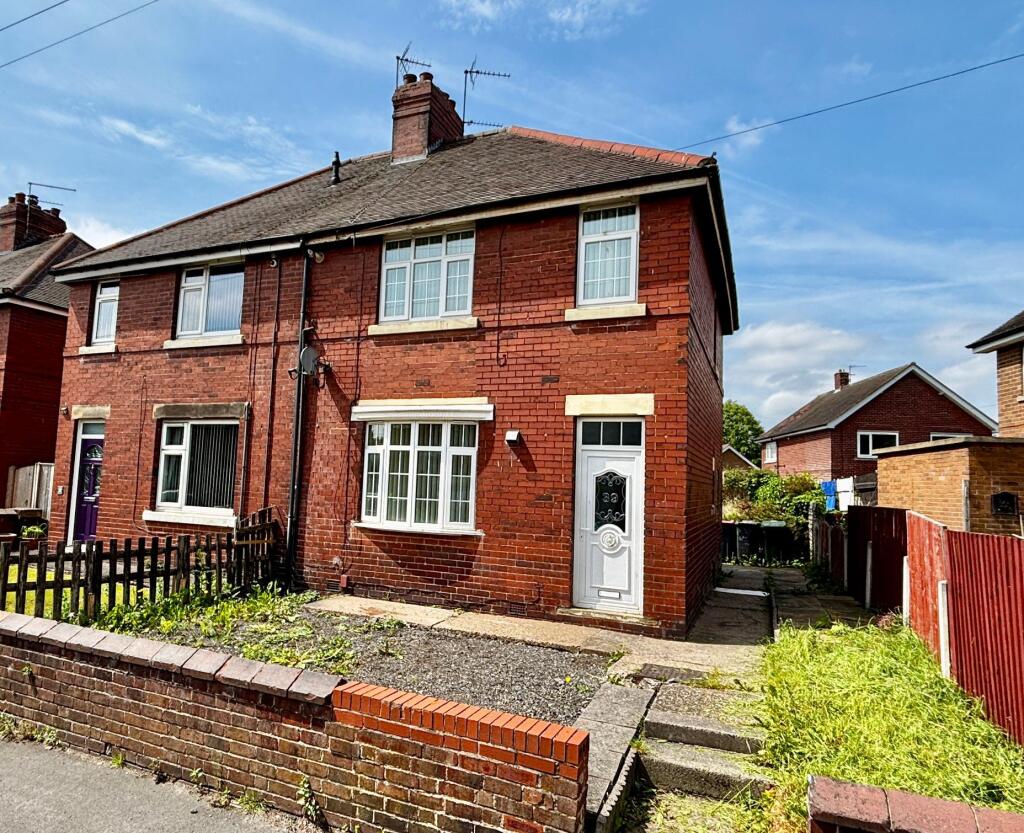
Externally, the property boasts good-sized front and rear gardens, providing excellent outdoor space for families and entertaining.
LIVING ROOM 11' 10" x 14' 2" (3.62m x 4.33m) A front-facing reception room freshly decorated in a neutral finish and fitted with new carpet, creating a bright and welcoming living space.
KITCHEN DINER 11' 11" x 10' 6" (3.64m x 3.22m) A rear-facing kitchen/diner fitted with a brand-new range of white gloss wall and base units, incorporating an integrated fridge and freezer, electric hob, and oven.
Finished with laminate flooring, creating a modern and practical space for cooking and dining.
UTILITY ROOM AND WC 4' 11" x 6' 8" (1.52m x 2.04m) A useful utility space fitted with plumbing for a washing machine and slim-line dishwasher and incorporating a WC with wash hand basin.
Finished with vinyl flooring, providing a practical and convenient addition to the home.
BUILT IN STORAGE 5' 2" x 6' 3" (1.59m x 1.93m) A useful built-in storage cupboard providing practical space for household items and everyday storage needs.
BEDROOM ONE 11' 10" x 10' 5" (3.63m x 3.19m) A front-facing bedroom finished in neutral décor with carpeted flooring, creating a bright and comfortable space.
BEDROOM TWO 6' 4" x 10' 7" (1.95m x 3.24m) A rear-facing bedroom finished in neutral décor with carpeted flooring, offering a comfortable and well-presented space.
BEDROOM THREE 6' 8" x 8' 5" (2.04m x 2.58m) A front-facing bedroom finished with carpeted flooring, offering a versatile space suitable for a variety of uses.
BATHROOM 6' 4" x 6' 4" (1.94m x 1.95m) A newly fitted bathroom comprising a bath with overhead shower, vanity unit with wash hand basin, WC, and heated towel radiator.
Finished with vinyl flooring, creating a modern and practical family bathroom.
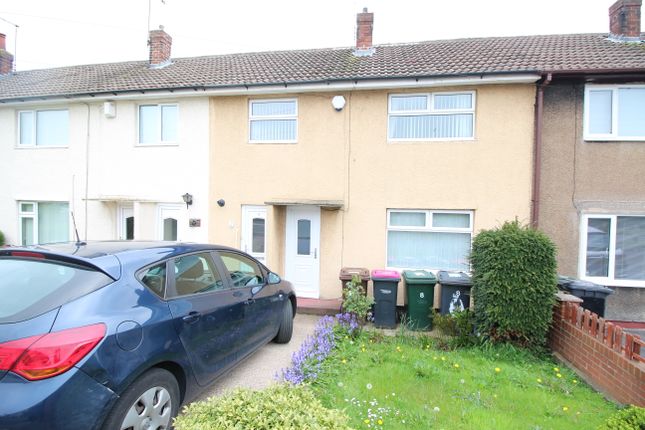
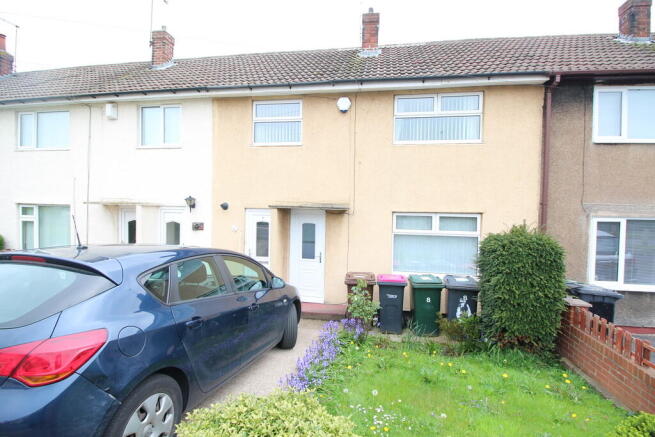
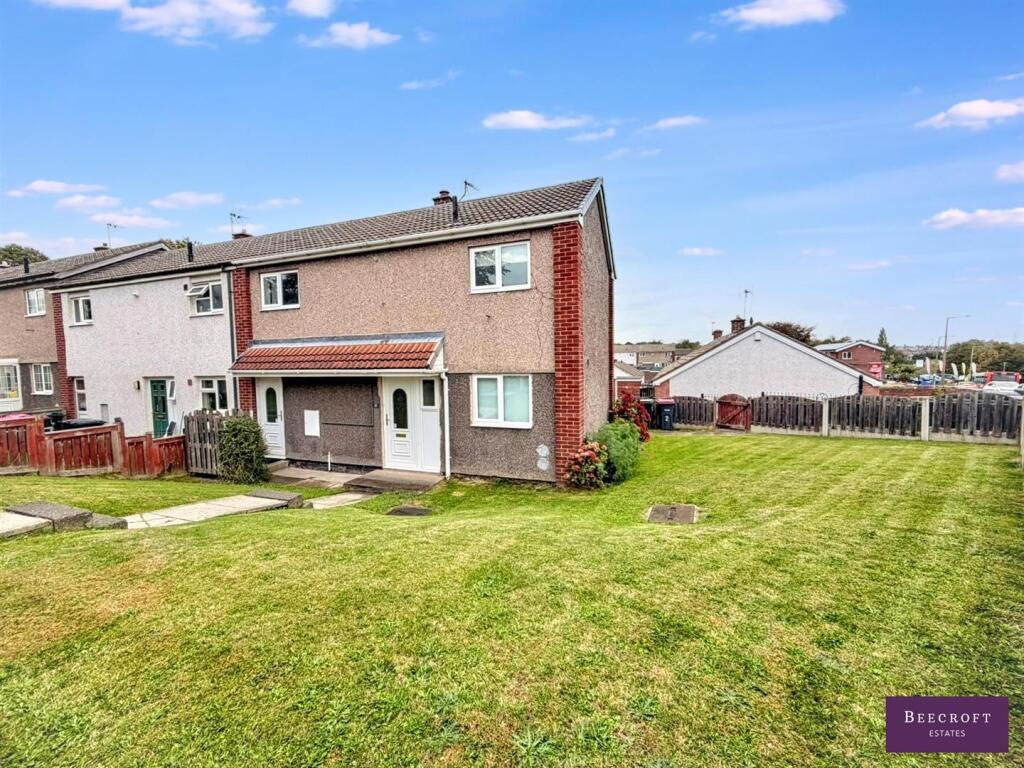
EXTERIOR To the front of the property is a good-sized garden, mainly laid to lawn and complemented by hedges, shrubs, and flower beds, creating excellent kerb appeal.
To the rear is a generous enclosed garden featuring a concrete patio area edged with decorative pebbles and a large lawn bordered by attractive flower beds, providing an ideal outdoor space for families and entertaining.
Conveniently situated close to local amenities and well-regarded schools, making it an ideal choice for families and everyday living.
Disclaimer The information contained herein has been obtained through sources deemed reliable but cannot be guaranteed as to its accuracy.
Any information of special interest should be obtained through independent verification.
Value & comps
No previous sales on record.
Returns
Set an offer; the calculator follows it.
We're still gathering serviced-accommodation data for this area.
Archie refurb estimate: a Pro feature
0.0% below asking
This is not financial or investment advice. Prop AI Deals is not authorised by the Financial Conduct Authority (FCA) to provide investment advice.
All investment calculators, property analyses, and AI-generated insights are for informational purposes only. Property investment carries risk and may result in financial loss. All calculations should be independently verified and you should consult with FCA-authorised financial advisers before making any investment decisions.
Past performance does not guarantee future results. Tax implications vary by individual circumstances.
Deal
Properties like this can earn 2–3x BTL yields when converted to HMO, with retrofit costs around £10k/room. Sign in to see the full tier, yield projection, and cost breakdown.
Commercial properties like this can earn 30-50% higher yields when converted to residential under Class MA / Q / P / PA, with prior approval costing ~GBP 96/unit. Sign in to see the recommended route, yield uplift, and cost breakdown.
BRRR-suited properties can recycle 80-100% of investor capital on refi, leaving a high-yielding rental with most of the money out. Sign in to see the refurb cost stack, ARV projection, and refinance maths.
Detached + large garden = sub-division play. Pro tier unlocks the tier badge, plot size, uplift estimate, and regional land benchmark.
Short-lease flats trade at deep discount, but extending under the 1993 Act often costs far less than the discount. Pro tier unlocks the tier badge, premium breakdown, long-lease ARV and arbitrage maths.
See projected short-stay revenue vs a vanilla BTL for this property.
See real sub-let margins (HMO room rates & SA nightly rates) vs the landlord rent.
Area
Agent & docs
FAQ
About Bower Road, Swinton
Explore nearby