6-bedroom detached house · EX38 7HH
For saleListed 45 days
Opportunity summary
See Archie’s verdict, returns by strategy and what to check before viewing.
About
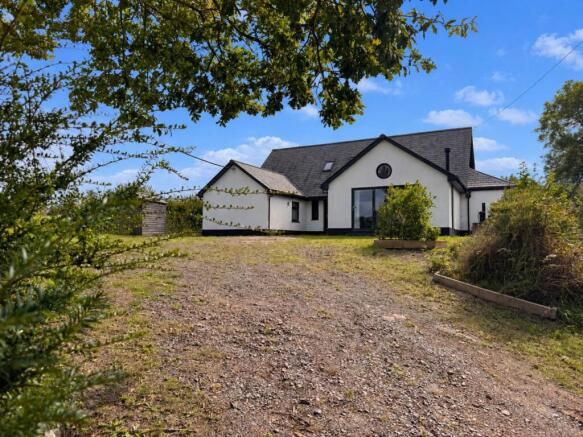
A beautifully modernised 4/5 bedroom detached home with a successful 2 bedroom eco-friendly holiday cottage, set within approximately 0.6 acres of landscaped, south-facing grounds.
EPC Band 'C' Situation Huntshaw is a quiet hamlet surrounded by some of North Devon’s most attractive countryside, with numerous woodland walks and scenic rural routes nearby.
Situated equidistant between Bideford and Great Torrington, it benefits from easy access to a wide range of amenities.
Great Torrington offers shops, schools, pubs, a golf course and attractions including rhs Rosemoor, The Plough Arts Centre and the Tarka Trail.
Bideford, set on the River Torridge, provides extensive shopping, dining, schooling and leisure facilities. Nearby Westward Ho!
Offers a sandy surfing beach, the South West Coast Path, Northern Burrows Country Park and Royal North Devon Golf Club.
Barnstaple provides the area’s main shopping, business and commercial facilities, with the A361 offering access towards Junction 27 of the M5.
Rail services from Barnstaple connect to Exeter via the Tarka Line, with onward links to the national rail network.
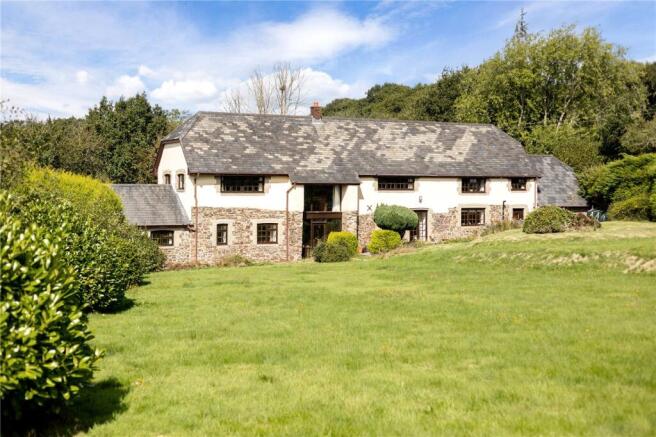
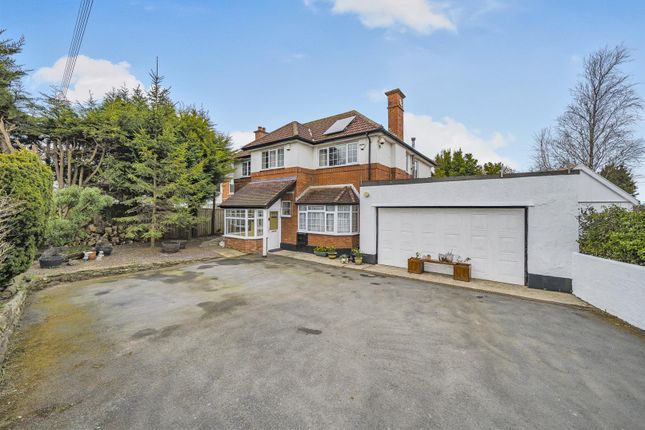
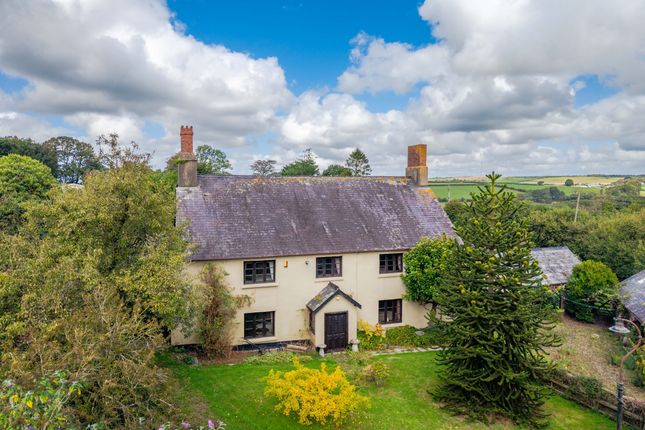
Description Maryford is a large detached property offering spacious and versatile family accommodation.
The property has undergone recent and significant improvements, modernisation and redecoration, both inside and out, and is presented in excellent decorative order.
The main house currently offers generous reception space, complemented by 4/5 bedrooms, including two double bedrooms on the ground floor, ideal for those seeking single-storey living.
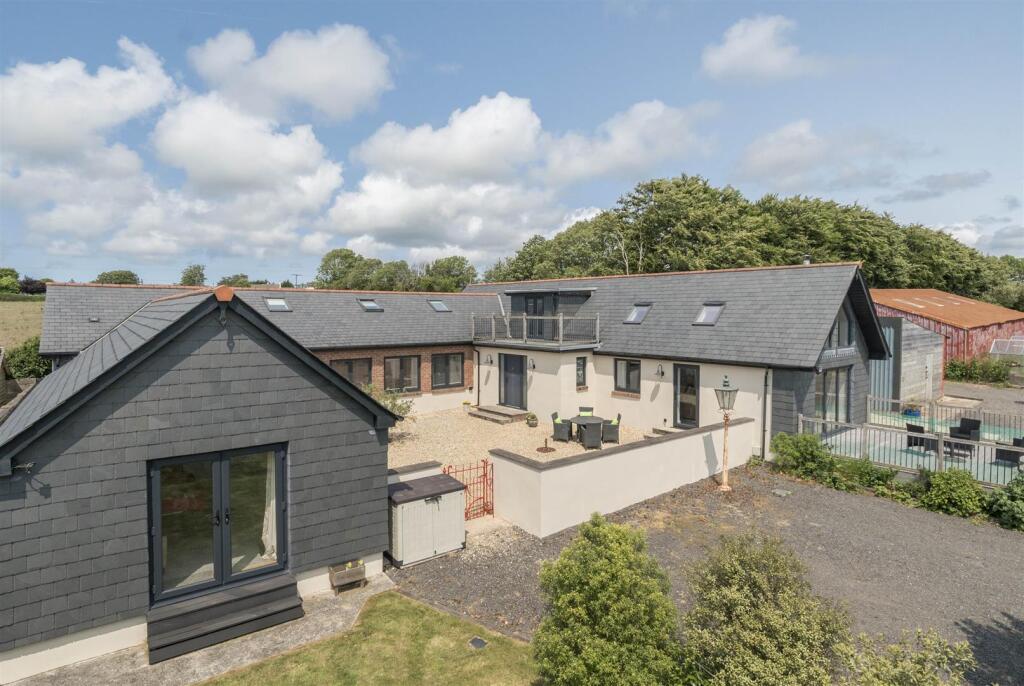
Hideaway Cottage was completed in 2025 and has been thoughtfully designed as an eco-friendly property.
It is currently operated as a highly successful holiday let, with its own independent driveway and access, and is offered as a ‘going concern’.
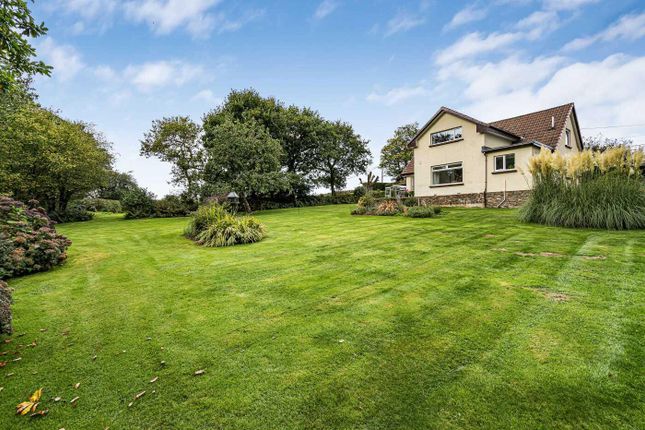
The beautifully landscaped gardens and grounds extend to approximately 0.6 acres in total and benefit from a southerly aspect.
The main house and cottage each have their own access and driveway, parking and EV charger.
Accommodation Set within an open porch, the part-glazed front door opens into the large, bright and welcoming entrance hall, with staircase leading to the first floor and doors to the sitting room and bedroom 4, a spacious double bedroom.
The spacious sitting room features an inglenook fireplace with inset wood-burning fire and double doors opening onto the large, elevated dining terrace.
Double doors also open into the family dining room, which comfortably accommodates a large dining table, with further double doors opening onto the dining terrace and a pair of double doors leading into the inner hallway.
The family shower room is fitted with a white suite comprising a large shower, basin with vanity unit beneath, bidet, WC and heated towel rail. Bedroom 3 is a large double bedroom.
The incredibly spacious kitchen & breakfast room provides a contemporary family living space and is fitted with a comprehensive range of grey units, contrasting quartz worktops and matching wall units, all centred around a large central island/breakfast bar.
Appliances include a stainless-steel sink, large electric range cooker, integrated dishwasher and tall twin fridge/freezer.
There is also a small inglenook with inset wood-burning fire set on a slate hearth.
Double doors open into the sun room, with a further door leading to the utility room, which is fitted with matching contemporary grey units, stainless-steel sink, space and plumbing for white goods, oil-fired boiler and door providing access to the gardens.
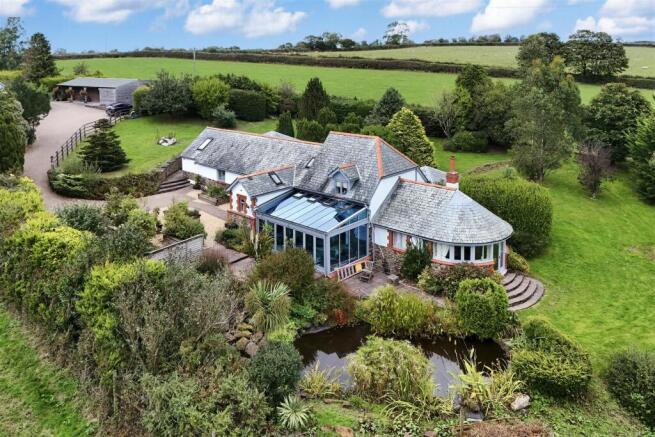
The sun room, glazed on three sides, has double doors opening onto the dining terrace and a staircase leading down to the cellar.
Stairs lead to a spacious, galleried landing, with access to 2/3 bedrooms.
Bedroom 1 is a large double bedroom (19' x 18'), featuring a vaulted ceiling, panoramic window and bespoke twin double wardrobes.
There is also an en-suite bathroom with a four-piece suite and a door leading to the dressing room/ nursery, with Velux windows and an additional door providing access to the landing.
Bedroom 2 is a large double bedroom with a vaulted ceiling, a bank of fitted wardrobes and an en-suite shower room. Bedroom 5/study has a Velux window and a door providing access to the eaves storage.
Gardens & Grounds At the front, the property is set back from the lane, with the front garden laid to lawn and a driveway providing parking for multiple vehicles, all surrounded by tall, mature and well-planted boundaries.
The majority of the large, enclosed and private gardens are situated to the rear of the property and benefit from a southerly aspect.
They are predominantly laid to lawn, gently sloping in places and thoughtfully landscaped, with pretty, well-planted beds and borders creating a series of flowing, individual spaces.
There are a variety of fruit trees, including apple, plum and hazelnut.
There are various outbuildings, including a spacious potting shed with tiled roof and triple aspect, together with a large wood store/shed towards the foot of the garden.
On the eastern side of the garden, the cottage benefits from its own private access and driveway, with an electric vehicle charging point.
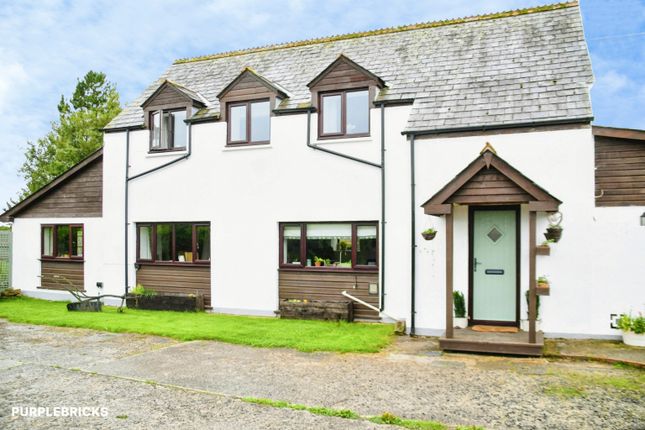
Hideway Cottage The part-glazed front door opens into the hall & utility area, with space for coats and a range of fitted white units, stainless-steel sink and door to the shower room, fitted with an extra-large shower, basin with vanity unit beneath, WC and heated towel rail.
The kitchen & dining room benefits from a double aspect and features a fully fitted kitchen comprising modern cream units with contrasting worktops and matching wall units.
Appliances include an inset electric hob with extractor hood over, electric oven/grill, tall fridge/freezer and sink/drainer.
The large dining area flows into the living room, creating a spacious and contemporary open-plan living area, with double doors opening onto the private driveway and an oak staircase leading to the first floor.
Upstairs, there are two double bedrooms. Services & Additional Information Services: Mains electricity and water. Private drainage via septic tank.
Broadband: 'Standard' broadband is available (Ofcom) Please check with chosen provider Mobile phone coverage from the major providers: EE - Variable / o2 - Good / Three - Good / Vodaphone - Good (Ofcom).
Please check with chosen provider.
Viewings Strictly by confirmed prior appointment please, through the Sole Selling Agents, 'Stags' on or Directions Postcode: EX38 7HH (Not to be relied upon) What3words: ///amends.type.couriers
Value & comps
No previous sales on record.
Returns
Set an offer; the calculator follows it.
We're still gathering serviced-accommodation data for this area.
Archie refurb estimate: a Pro feature
0.0% below asking
This is not financial or investment advice. Prop AI Deals is not authorised by the Financial Conduct Authority (FCA) to provide investment advice.
All investment calculators, property analyses, and AI-generated insights are for informational purposes only. Property investment carries risk and may result in financial loss. All calculations should be independently verified and you should consult with FCA-authorised financial advisers before making any investment decisions.
Past performance does not guarantee future results. Tax implications vary by individual circumstances.
Deal
Properties like this can earn 2–3x BTL yields when converted to HMO, with retrofit costs around £10k/room. Sign in to see the full tier, yield projection, and cost breakdown.
Commercial properties like this can earn 30-50% higher yields when converted to residential under Class MA / Q / P / PA, with prior approval costing ~GBP 96/unit. Sign in to see the recommended route, yield uplift, and cost breakdown.
BRRR-suited properties can recycle 80-100% of investor capital on refi, leaving a high-yielding rental with most of the money out. Sign in to see the refurb cost stack, ARV projection, and refinance maths.
Detached + large garden = sub-division play. Pro tier unlocks the tier badge, plot size, uplift estimate, and regional land benchmark.
Short-lease flats trade at deep discount, but extending under the 1993 Act often costs far less than the discount. Pro tier unlocks the tier badge, premium breakdown, long-lease ARV and arbitrage maths.
See projected short-stay revenue vs a vanilla BTL for this property.
See real sub-let margins (HMO room rates & SA nightly rates) vs the landlord rent.
Area
Agent & docs
FAQ
About Maryford & Hideway Cottage, Torrington
Explore nearby