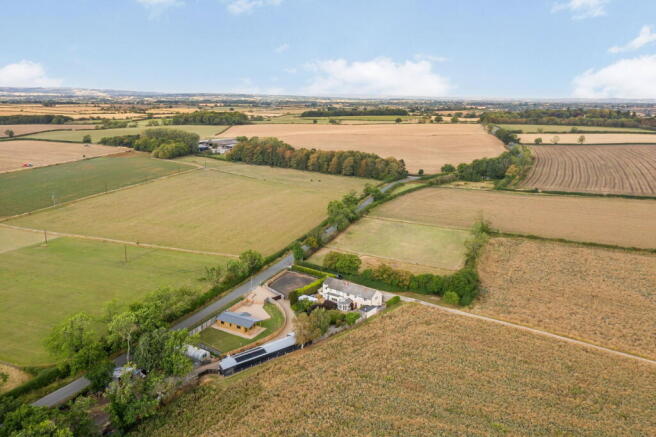
3-bedroom bungalow · DL7 9HR
For saleListed 244 days
Opportunity summary
See Archie’s verdict, returns by strategy and what to check before viewing.
About
We are thrilled to offer this fantastic opportunity to reserve your plot on a bespoke site being developed by Newspan Construction.
If you have ever dreamed of building your own home, this is your chance to work with one of the areas most respected developers to create your perfect property.
Plots are being offered for reservation. Full consultation over specification and design can be made with the developer.
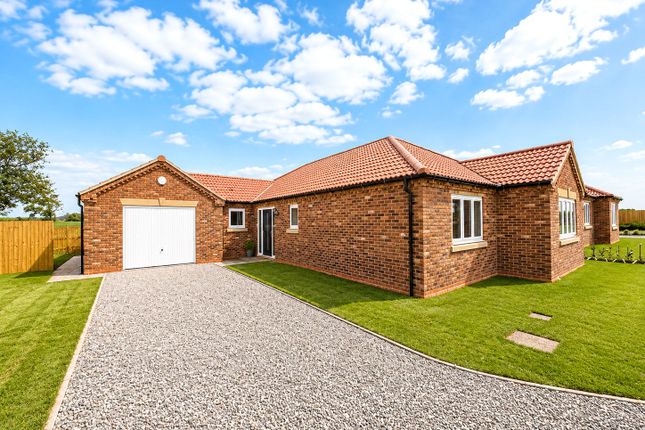
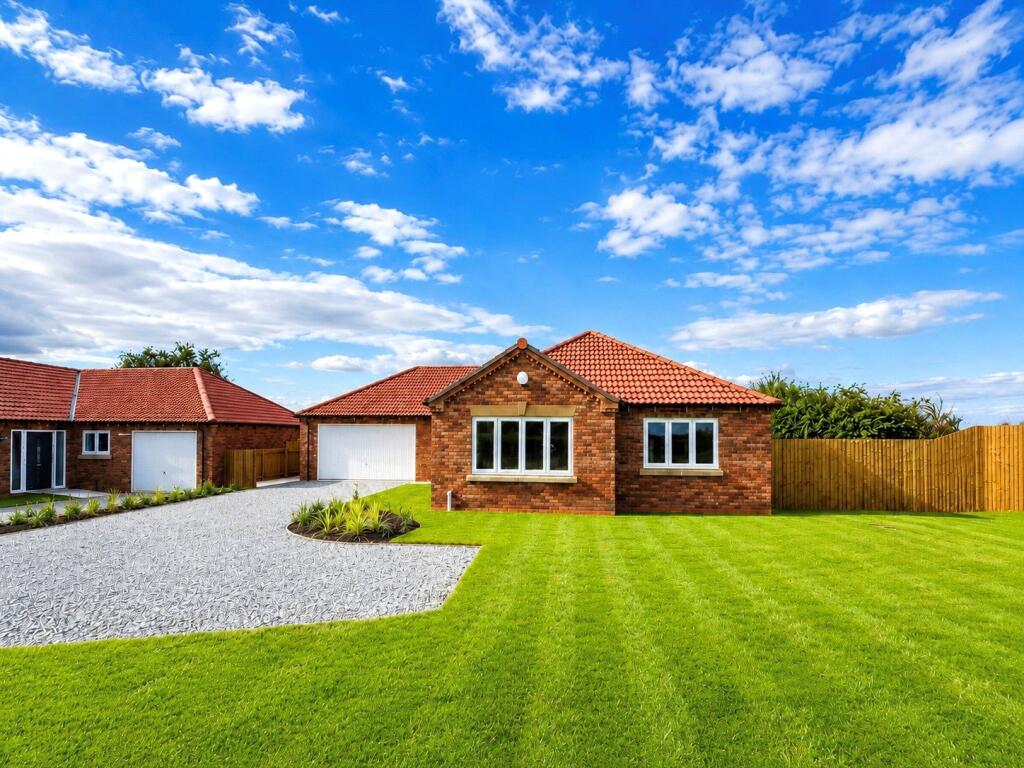
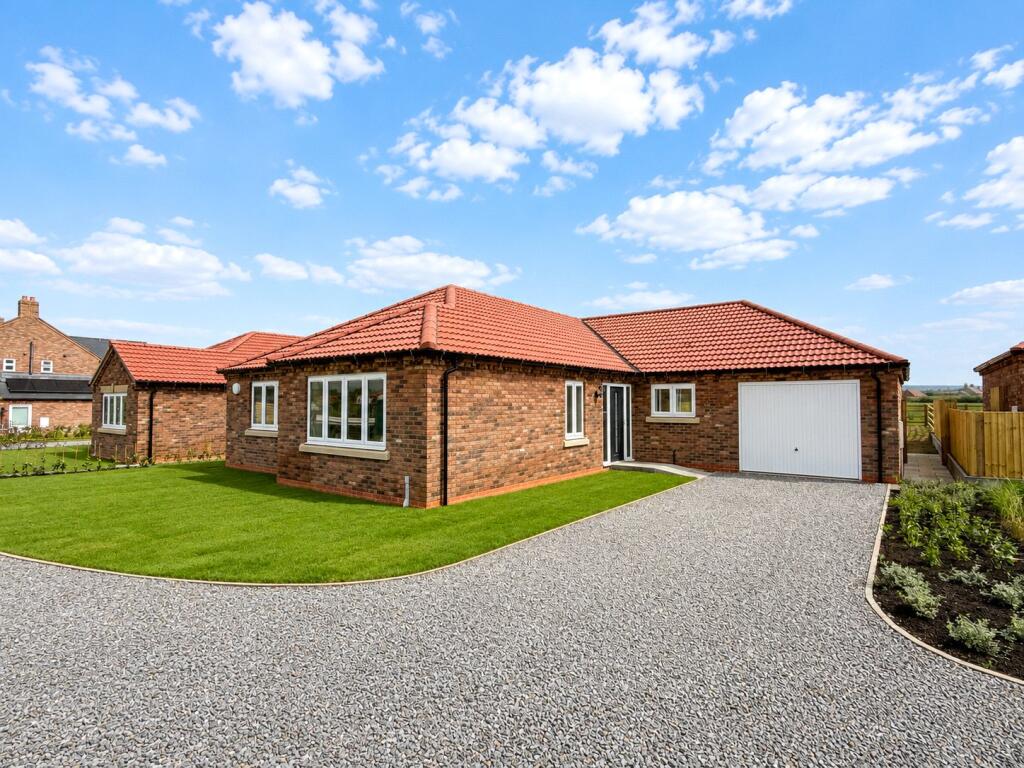
Plot 4 This three bedroom bungalow offers 1625 sqft of internal space as well as a detached garage of 387 sq ft.
The stunning kitchen/dayroom looks out to the gharden via two sets of folding doors allowing plenty of natural light.
The current plans provide a separate living room and study though final details can be amended to suit buyers needs. South Otterington The Village is named in the Domesday Book.
The name is Old English after a person named Otter with “ton” meaning settlement. It is on the A167 and is part of the former Great North road from Boroughbridge to Northallerton.
The village with a population of 350 is 5 miles south of Northallerton on the east bank of the River Wiske.
The village is also home to a fine pub The Otterington Shorthorn, serving a great selection of home cooked food and real ale. It is a friendly yet charming pub with a warm and inviting atmosphere.
A fantastic primary School has its home in the Village which feeds into local secondary Schools including Thirsk, Northallerton, Ripon, Bedale, Queen Marys and Cundall Manor.
Transport Links Sitting between Thirsk and Northallerton, access is easy for both Towns, each having a train station on the East Coast Mainline.
The Villages close proximity to the A1 and A19 allow commuters great access to all routes.
Materials Budget The following budgets are offered within the purchase price and allow for you to choose your own kitchen and bathroom materials.
Please note, this is materials only, at cost price with fitting included as part of the purchase price.
Kitchen £12,000 Bathrooms £3,000 each Tiling £1500 each Entrance Hall A welcoming central hallway providing access to the principal accommodation, with staircase rising to a boarded loft/store area.
Lounge 4.98m x 6.4m A generously proportioned principal reception room positioned to the front elevation, featuring a bay window which enhances natural light.
Ample space for multiple seating arrangements and media wall if desired.
Kitchen/Day Room 7.65m x 7.76m An impressive, L Shaped open-plan living space forming the heart of the home, with wide rear-facing glazing and direct access to the garden via bi-fold doors (4.06m opening).
Ideal for family living and entertaining. The kitchen can be designed by you and installed, along with bespoke tiling to match your style.
Bedroom One 3.71m x 3.98m A spacious double bedroom overlooking the rear garden, with provision for built-in wardrobes.
Ensuite Shower Room 1.81m x 2.5m The ensuite shower room can be fitted with a suite and tiling of your choosing.
Bedroom Two 3.0m x 4.28m A well-proportioned double bedroom located to the front elevation.
Bedroom Three 3.28m x 3.6m A comfortable third bedroom, suitable as a guest room, child’s bedroom or additional workspace.
Study 2.9m x 3.98m A versatile room located off the hallway, ideal as a home office, snug or hobby room.
Bathroom/Wet Room 2.13m x 2.98m Designed as a contemporary wet room style bathroom with bath or walk-in shower provision, WC and wash basin.
The buyer can choose their own suite and tiles.
First Floor Store areas Two boarded loft store rooms accessed via the staircase: Store 1: 3.95m x 1.24m Store 2: 3.95m x 1.24m Providing valuable additional storage space.
Value & comps
No previous sales on record.
Returns
Set an offer; the calculator follows it.
We're still gathering serviced-accommodation data for this area.
Archie refurb estimate: a Pro feature
0.0% below asking
This is not financial or investment advice. Prop AI Deals is not authorised by the Financial Conduct Authority (FCA) to provide investment advice.
All investment calculators, property analyses, and AI-generated insights are for informational purposes only. Property investment carries risk and may result in financial loss. All calculations should be independently verified and you should consult with FCA-authorised financial advisors before making any investment decisions.
Past performance does not guarantee future results. Tax implications vary by individual circumstances.
Deal
Properties like this can earn 2–3x BTL yields when converted to HMO, with retrofit costs around £10k/room. Sign in to see the full tier, yield projection, and cost breakdown.
Commercial properties like this can earn 30-50% higher yields when converted to residential under Class MA / Q / P / PA, with prior approval costing ~GBP 96/unit. Sign in to see the recommended route, yield uplift, and cost breakdown.
BRRR-suited properties can recycle 80-100% of investor capital on refi, leaving a high-yielding rental with most of the money out. Sign in to see the refurb cost stack, ARV projection, and refinance maths.
Detached + large garden = sub-division play. Pro tier unlocks the tier badge, plot size, uplift estimate, and regional land benchmark.
Short-lease flats trade at deep discount, but extending under the 1993 Act often costs far less than the discount. Pro tier unlocks the tier badge, premium breakdown, long-lease ARV and arbitrage maths.
See projected short-stay revenue vs a vanilla BTL for this property.
See real sub-let margins (HMO room rates & SA nightly rates) vs the landlord rent.
Area
Agent & docs
FAQ
About Acorn Mews, South Otterington, DL7
Explore nearby