We've tightened what earns a Pursue. A home now needs a published valuation, a strategy that still makes money after real running costs and lender stress tests, and no listing problems that would stop a mortgage. You'll see fewer Pursues, and each one has been checked harder.
See how verdicts work3-bedroom detached house · YO7 4ER
For saleReduced £50k (−9.1%) on 27 OctListed 186 days
Opportunity summary
See Archie’s verdict, returns by strategy and what to check before viewing.
About
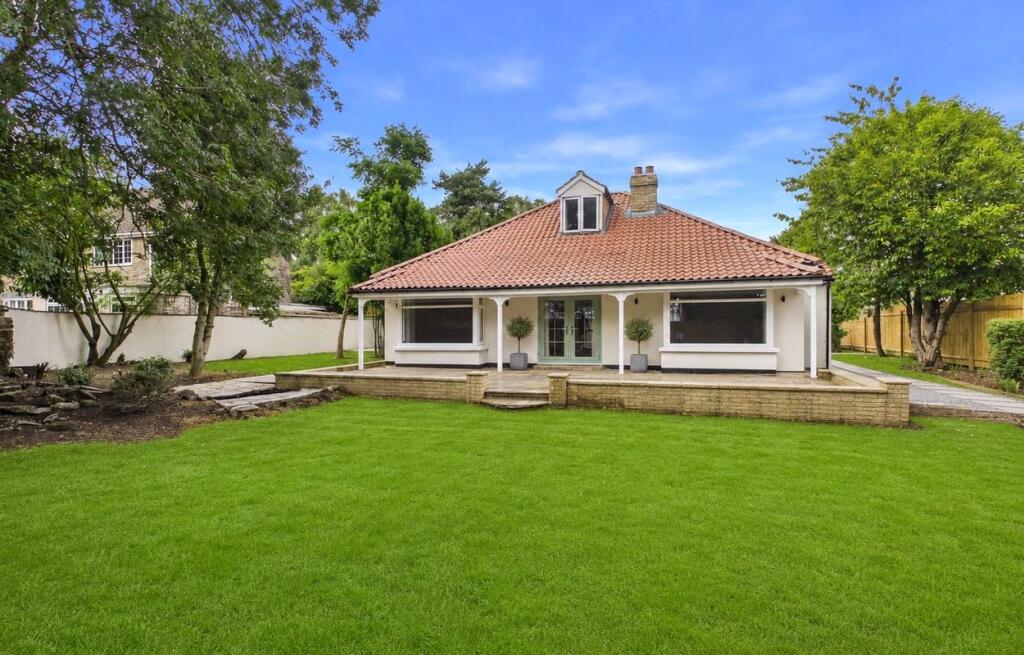
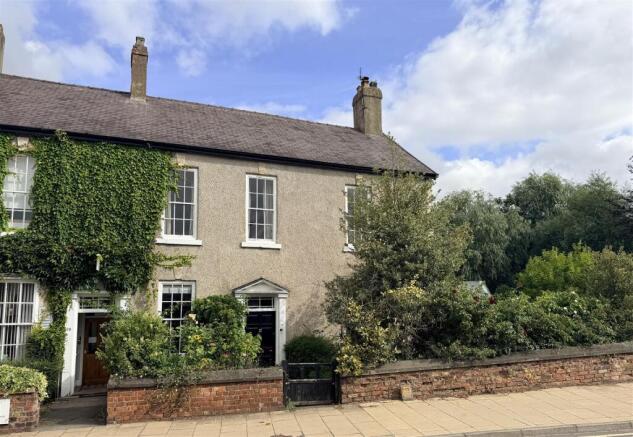
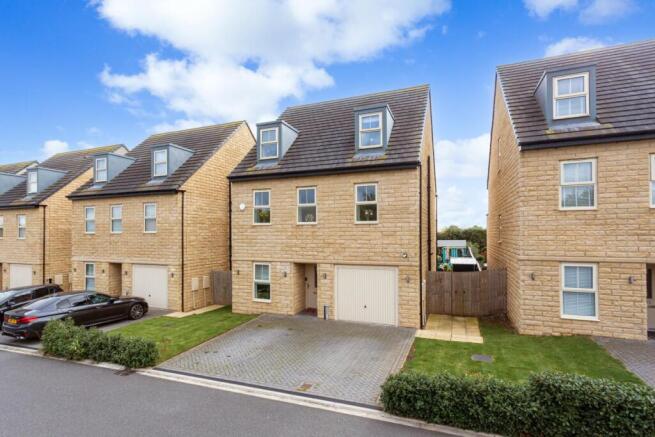
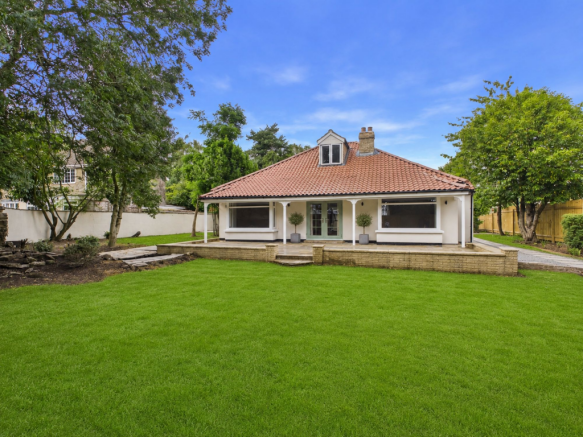
A charming Methodist Chapel conversion, originally dating back to the early 1800’s and located in the picture postcard village of Kirby Wiske, handily situated between Thirsk and Northallerton.
The property reveals a quirky and spacious interior, including a fantastic open plan kitchen/diner/family room, featuring an open gallery landing.
The accommodation has been improved by the current owners, including the fitting of new windows throughout, whilst further garden to the rear of the property has also been separately purchased, substantially increasing the outside space.
The current layout offers great flexibility and with a downstairs bedroom and ensuite, the property is also ideal for purchasers looking to incorporate a relative requiring ground floor living.
Kirby Wiske offers ease of access to a range of amenities in the neighbouring towns and cities, whilst transport links, including the A1M, A19 and mainline rail links are also easily accessible.
On the ground floor, the main entrance door leads into an entrance vestibule, opening into the main open plan living space, with areas to relax and dine, whilst newly fitted double doors lead seamlessly to the outside space.
The kitchen comes fitted with an extensive range of modern fitted units and quartz work surfaces, whilst a large pantry offers further storage.
A tiled floor runs throughout the whole living space, whilst continuing into the entrance porch and downstairs cloakroom/WC.
A good size bedroom and stylish ensuite shower room complete the downstairs layout, the ensuite coming fitted with twin sinks and a large walk in shower.
An open staircase with glass balustrades leads up to the gallery landing, with exposed wood flooring and access to all the first floor rooms.
A large double aspect living room comes fitted with an attractive fireplace and wood burning stove, whilst double doors lead to the roof terrace and rear garden.
There are two bedrooms and the house bathroom, again stylishly fitted and featuring a large free standing bath.
Stepping outside, a driveway gives access to the front of the house, providing parking for several vehicles and giving access to the good size garage (5.86m x 3.81m (19'2" x 12'5")), with double door vehicle access and further side access door.
The garage houses the oil central heating boiler, whilst the oil tank is neatly concealed beyond the garage.
The front garden is mainly laid to lawn, offering a good degree of privacy and a number of seating options.
Steps lead up to the roof terrace, which makes a lovely relaxing space and enjoys rooftop views.
A path continues to the rear of the house, where there is a further good size garden, being well established and again offering good levels of privacy.
The garden offers a paved patio with pergola, whilst there is a further lawn, stocked borders and fruit trees An internal viewing is essential on this beautiful home, to get a feel for the space, charm and character on offer.
Agent note – The property has been listed as detached, as whilst the neighbouring property looks to meet at one corner, the properties are not believed to share a party wall and the Sellers understand that the gap between the buildings was blocked with brickwork and roofed purely over for practicality purposes.
Full details are available on request. This property is in council tax band E.
Value & comps
No previous sales on record.
Returns
Set an offer; the calculator follows it.
We're still gathering serviced-accommodation data for this area.
Archie refurb estimate: a Pro feature
0.0% below asking
This is not financial or investment advice. Prop AI Deals is not authorised by the Financial Conduct Authority (FCA) to provide investment advice.
All investment calculators, property analyses, and AI-generated insights are for informational purposes only. Property investment carries risk and may result in financial loss. All calculations should be independently verified and you should consult with FCA-authorised financial advisers before making any investment decisions.
Past performance does not guarantee future results. Tax implications vary by individual circumstances.
Deal
Properties like this can earn 2–3x BTL yields when converted to HMO, with retrofit costs around £10k/room. Sign in to see the full tier, yield projection, and cost breakdown.
Commercial properties like this can earn 30-50% higher yields when converted to residential under Class MA / Q / P / PA, with prior approval costing ~GBP 96/unit. Sign in to see the recommended route, yield uplift, and cost breakdown.
BRRR-suited properties can recycle 80-100% of investor capital on refi, leaving a high-yielding rental with most of the money out. Sign in to see the refurb cost stack, ARV projection, and refinance maths.
Detached + large garden = sub-division play. Pro tier unlocks the tier badge, plot size, uplift estimate, and regional land benchmark.
Short-lease flats trade at deep discount, but extending under the 1993 Act often costs far less than the discount. Pro tier unlocks the tier badge, premium breakdown, long-lease ARV and arbitrage maths.
See projected short-stay revenue vs a vanilla BTL for this property.
See real sub-let margins (HMO room rates & SA nightly rates) vs the landlord rent.
Area
Agent & docs

FAQ
About Kirby Wiske, Thirsk
Explore nearby