5-bedroom detached house · BA2 7GH
For saleListed 47 days
Opportunity summary
See Archie’s verdict, returns by strategy and what to check before viewing.
About
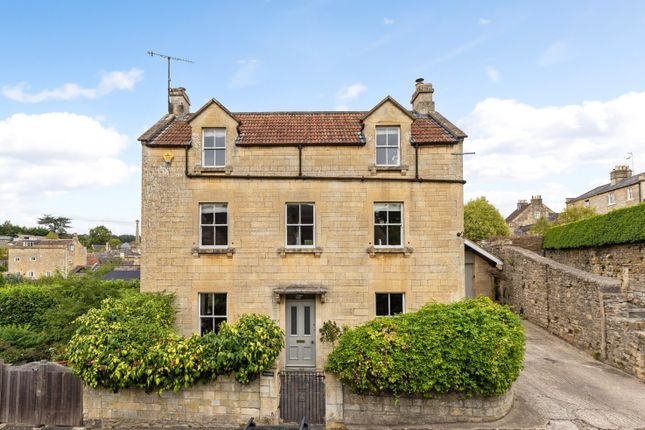
Occupying a wonderful, detached position and surrounded by mature gardens on all sides, this late 19th Century Bath stone residence combines period character with practical living.
Arranged over two floors, the principal rooms have aspects across both the front and rear gardens, while the attractive gabled frontage and porch create an impressive first impression.
The entrance hall leads to two reception rooms, each showcasing stripped wooden floors, high coved ceilings, square bay windows and characterful fireplaces, with the sitting room further enhanced by a wood-burning stove.
At the heart of the home is the kitchen/breakfast room, the handmade kitchen includes a double larder cupboard, classic cream Aga, and generous space for family dining.
Bifold doors open directly onto the gardens, creating a seamless connection between indoor and outdoor living.
The ground floor also offers a utility room, shower room, study and a snug, which could equally be used as a fifth bedroom.
Upstairs, a light-filled landing with a side window, dado rail and picture rails leads to four well-proportioned bedrooms.
The two rear bedrooms have stunning views across the Limpley Stoke Valley towards Bath.
The principal bedroom benefits from an en-suite bathroom, whilst the other bedrooms are served by a family shower room.
There is also a large usable floorboarded loft space with potential to convert subject to the usual permissions.
Outside The gardens and far-reaching views are among the property's standout features, creating an exceptional setting that is both private and picturesque.
Approached via a sweeping gravel driveway bordered by mature shrubs, the drive curves to the right of the house with a lawn to one side and provides ample parking in front of the detached triple garage.
A stone terrace extends across the rear of the house with access from both the kitchen and snug, creating an ideal space for summer dining, while a covered veranda sits directly outside the study.
Central steps lead down to a large lawn bordered by mature hedges and trees, enjoying wonderful views across the surrounding countryside. The property also offers exciting future potential.
Previous planning permission had been granted for the demolition of the existing triple garage and the construction of a separate three-bedroom dwelling.
Although this consent has now lapsed, a new application for a smaller detached dwelling has been submitted to demonstrate the site's development potential, subject to the necessary planning permissions.
Situation Limpley Stoke is a most sought after village and this house on the top of Church Lane is just 4.4 miles to Bath Spa Railway Station making it great for commuters.
Limpley Stoke and its adjacent village of Freshford, located at the bottom of Church Lane, are two of the most sought after villages just outside Bath.
Both within walking distance The Hop Pole Inn, in Limpley Stoke, has been beautifully refurbished and is now run as a community pub, a great bonus to the village.
The Freshford Inn is also a wonderful country pub, a real bonus to have a choice of two in this area.
Freshford also has further amenities including a very well-regarded primary school and the Galleries Shop and Cafe. Also nearby is Homewood Park, a country house hotel and spa with wonderful gardens.
There is the added benefit of the charming Freshford railway station which enables commuters to travel into Bath and then onto London (Paddington).
The immediate area is well served by state schools including St Laurence’s in Bradford on Avon (the school bus picks up in the village), as well as Ralph Allen in Bath.
In the private sector, Monkton Combe, King Edward's and Prior Park are all located on this south side of Bath.
Property Ref Number: Ham-67430 Additional Information Services: Mains connected electricity, water and drainage. Oil fired heating. Local Authority: Wiltshire Council. Council Tax Band G.
Value & comps
No previous sales on record.
Returns
Set an offer; the calculator follows it.
We're still gathering serviced-accommodation data for this area.
Archie refurb estimate: a Pro feature
0.0% below asking
This is not financial or investment advice. Prop AI Deals is not authorised by the Financial Conduct Authority (FCA) to provide investment advice.
All investment calculators, property analyses, and AI-generated insights are for informational purposes only. Property investment carries risk and may result in financial loss. All calculations should be independently verified and you should consult with FCA-authorised financial advisors before making any investment decisions.
Past performance does not guarantee future results. Tax implications vary by individual circumstances.
Deal
Properties like this can earn 2–3x BTL yields when converted to HMO, with retrofit costs around £10k/room. Sign in to see the full tier, yield projection, and cost breakdown.
Commercial properties like this can earn 30-50% higher yields when converted to residential under Class MA / Q / P / PA, with prior approval costing ~GBP 96/unit. Sign in to see the recommended route, yield uplift, and cost breakdown.
BRRR-suited properties can recycle 80-100% of investor capital on refi, leaving a high-yielding rental with most of the money out. Sign in to see the refurb cost stack, ARV projection, and refinance maths.
Detached + large garden = sub-division play. Pro tier unlocks the tier badge, plot size, uplift estimate, and regional land benchmark.
Short-lease flats trade at deep discount, but extending under the 1993 Act often costs far less than the discount. Pro tier unlocks the tier badge, premium breakdown, long-lease ARV and arbitrage maths.
See projected short-stay revenue vs a vanilla BTL for this property.
See real sub-let margins (HMO room rates & SA nightly rates) vs the landlord rent.
Area
Agent & docs
FAQ
About Coppice Dell, 2, Church Lane, Limpley Stoke
Explore nearby