5-bedroom detached house · AL9 6DH
To rentListed 19 days
Opportunity summary
See Archie’s verdict, returns by strategy and what to check before viewing.
About
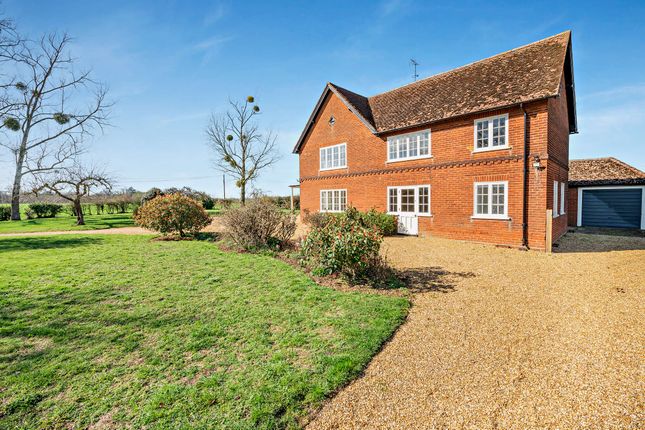
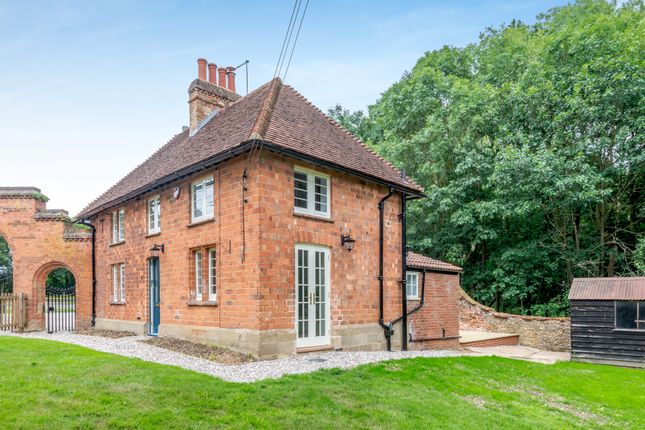
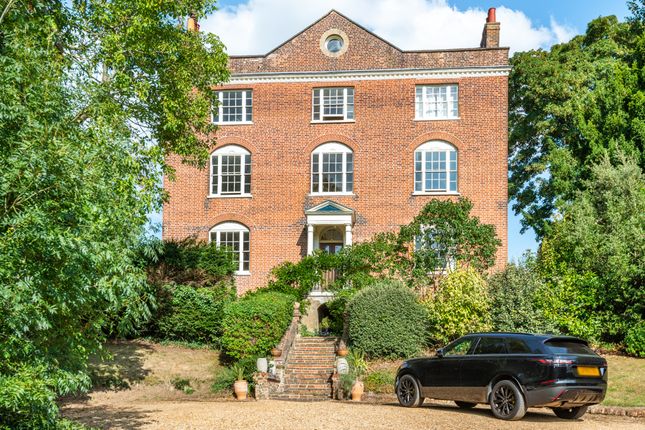
An impressive five/six bedroom detached family home occupying private gated grounds of over 1.5 acres, enjoying wonderful countryside and woodland views.
This substantial and beautifully presented property offers exceptionally spacious and versatile accommodation.
The ground floor features an impressive entrance hall, a 25'10" lounge with bi-folding doors overlooking the grounds, a superb 22'3" family room, separate dining room and study.
At the heart of the home is a generous 20'10" kitchen/breakfast room, fitted with contemporary white cabinetry, quartz worktops, central island and integrated appliances.
Five-panel bi-folding doors open directly onto the rear patio, creating an excellent space for entertaining while enjoying views across the surrounding countryside.
A separate utility room and cloakroom complete the ground floor. Upstairs, the principal bedroom benefits from panoramic views and a spacious en-suite bathroom.
The large guest bedroom also has an en-suite and its own balcony overlooking the gardens.
Three further bedrooms, additional bathroom facilities and flexible guest/staff accommodation with its own bathroom provide excellent space for family and visitors.
Outside, the property is approached via a gated sweeping gravel driveway providing extensive parking and access to the integral double garage.
The extensive gardens enjoy a south-westerly rear aspect, with a large paved terrace, lawns, open fields and woodland creating a wonderfully private setting.
A rare opportunity to enjoy substantial family accommodation in an exceptional semi-rural setting. Viewing is highly recommended. Covered Entrance Porch With two wooden piers and lighting point.
Part aluminium and part double glazed Entrance Door opens into: Entrance Hall (5.49m x 5.05m) Wood effect tiled flooring, double radiator, understairs storage cupboard with automatic light.
LED ceiling spotlights. Turn flight staircase to first floor.
Lounge (7.87m x 4.93m) Continuation of wood effect tiled flooring, triple aspect with UPVC framed double glazed windows to front and side with woodland and garden views, three panel double glazed bi-fold doors to rear with countryside views, LED ceiling spotlights and LED wall lights.
Sitting/Family Room (6.78m x 6.2m) Continuation of wood effect tiled flooring, two double radiators, LED ceiling spotlights, double glazed five panel bi-fold doors to rear with panoramic countryside views.
Dining Room (4.52m x 4.27m) Continuation of wood effect tiled flooring, single radiator, LED ceiling spotlights, UPVC framed double glazed window to rear with countryside views, LED wall lights.
Study (4.5m x 3.35m) Double glazed UPVC framed bay window to front, radiator, continuation of wood effect tiled flooring, LED ceiling spotlights.
Kitchen/Breakfast Room (6.35m x 4.6m) Modern range of white wall and base units featuring cupboards and drawers, quartz worktops, upstands, cooker splashback and window cills.
Inset one and half bowl sink with mixer tap, AEG ceramic induction hob with corresponding stainless steel extractor hood above, AEG electric double oven, integrated fridge/freezer and dishwasher.
Separate island unit with matching base units and quartz top, UPVC framed double glazed windows to side with countryside and garden views, double glazed five panel bi-fold doors lead to the rear patio also having countryside views, double radiator, continuation of wood effect tiled flooring, LED ceiling spotlights, plinth mounted electric fan heater.
Utility Room (3.61m x 2.16m) Matching range of base units to kitchen with quartz worktops and upstands, single drainer stainless steel sink, space for washing machine and tumble dryer, LED ceiling spotlights, continuation of wood effect tiled flooring, double radiator, UPVC framed double glazed window and part glazed casement door to side with garden and countryside views.
Door to: Boiler Room (3.3m x 1.37m) Housing Grant oil fired central heating boiler, pressurised hot water tank and water softener, continuation of wood effect tiled flooring.
Rear Lobby Continuation of wood effect tiled flooring, LED ceiling spotlights, part double glazed casement door to front. Access door to Garage. Turnflight staircase to Staff Quarters/Guest Flat.
Ground Floor Cloakroom White suite comprising concealed cistern with floating w.c.
And wash hand basin, tiled splashbacks with LED illuminated mirror, chrome heated towel rail, LED ceiling spotlights, continuation of wood effect tiled flooring First Floor Landing (10.36m x 1.63m) UPVC framed double glazed window and dormer window to front, LED ceiling spotlights, one double and one single radiator, walk-in drying cupboard with light and radiator.
Entrance Vestibule To Master Suite (2.57m x 1.14m) LED ceiling spotlights, access to loft room via wooden retractable ladder.
Master Bedroom (6.2m x 4.34m) UPVC framed double glazed window to rear with panoramic countryside views, LED ceiling spotlights, single radiator.
En-Suite Bath/Shower Room (3.18m x 2.54m) White suite comprising large shower base with glass cubicle, bath with mixer and hand shower, floating concealed cistern w.c, His and Hers wash basins with mixer taps and LED illuminated mirrors, electric shaver point, tiled walls and floor with electric underfloor heating, chrome heated towel rail, LED ceiling spotlights, extractor fan.
Guest Suite/Bedroom Two (6.32m x 4.65m) Some restrictive head room.
Two single radiators, LED ceiling spotlights, double glazed windows and double width double glazed doors to: Verandah (2.13m x 1.42m) Plate glass sides and front.
Excellent views over the garden and surrounding countryside.
En Suite Shower/Bathroom (3.3m x 2.31m) White suite comprising large shower base with glass door, bath with mixer tap and separate hand shower, concealed cistern floating w.c., vanity wash basin with quartz top, LED illuminated mirror, tiled walls and floor, opaque UPVC framed double glazed windows to side, LED ceiling spotlights, extractor fan, chrome heated towel rail, electric underfloor heating.
Bedroom Three (4.19m x 3.25m) Dual aspect with UPVC framed double glazed windows to side and rear with countryside and woodland views, single radiator, LED ceiling spotlights.
Door to: Shared En-Suite Shower Room (2.74m x 1.3m) White suite comprising large shower base with glass door, wash basin set into quartz vanity top with upstand, concealed cistern floating w.c.
Chrome heated towel rail, LED ceiling spotlights and LED illuminated mirror, extractor fan, tiled walls and floor, Jack and Jill door to: Bedroom Four (4.95m x 3.51m) Single radiator, UPVC framed double glazed window to front with garden and woodland views, LED ceiling spotlights, door to shared En-Suite Shower room.
Bedroom Five (4.5m x 3.1m) UPVC framed double glazed dormer window to rear with panoramic countryside views, LED ceiling spotlights, single radiator.
Family Bathroom (3.05m x 1.73m) White suite comprising bath with mixer tap, glass shower screen, concealed cistern floating w.c., vanity wash hand basin with quartz top and upstand, electric shaver point, LED ceiling spotlights, LED illuminated mirror, extractor fan, frosted UPVC framed double glazed window to front.
Loft Room Approached via the retractable ladder from the Master Suite. Vestibule (10.67m x 3.53m) Timber floor boarding, strip lights.
Staff Quarters/Guest Flat (5.92m x 4.62m) Some restrictive headroom. Dual aspect with UPVC framed windows to front and side with woodland views, LED ceiling spotlights, double radiator.
En-Suite Bathroom (2.34m x 2.31m) White suite comprising bath with mixer tap and separate hand shower, glass shower screen, wall mounted floating w.c.
With concealed cistern, wash basin part set into vanity unit with quartz top and upstand, tiled walls and floor, chrome heated towel rail, LED ceiling spotlights, opaque double glazed windows to side, extractor fan, electric shaver point, electric underfloor heating, LED illuminated mirror.
Exterior The property is situated on over a one and a half acre plot, gated private driveway. Front Looping gravel driveway with extensive lighting, gated front and entryphone system.
Integral Garage (6.71m x 7.01m) Doors to front, UPVC framed double glazed windows to side, paved floor, lighting and power.
Rear Full width paved patio backing south westerly onto open fields with woodland to either side and surrounded by extensive lawned areas.
Agent Notes Agent notes Holding Deposit £1,269 Dilapidations Deposit £7,615 EPC Rating - D Council Tax Band G - Welwyn & Hatfield Council Property Mis Descriptions Act We believe this information to be accurate, but it cannot be guaranteed.
If there is any point which is of particular importance, we will attempt to assist. All measurements quoted are approximate. Any discussions regarding a potential tenancy are subject to contract.
Value & comps
No previous sales on record.
Rental comparables are shown in the Rental section below. Sold comparables remain for area capital context only.
Returns
We're still gathering serviced-accommodation data for this area.
This is not financial or investment advice. Prop AI Deals is not authorised by the Financial Conduct Authority (FCA) to provide investment advice.
All investment calculators, property analyses, and AI-generated insights are for informational purposes only. Property investment carries risk and may result in financial loss. All calculations should be independently verified and you should consult with FCA-authorised financial advisers before making any investment decisions.
Past performance does not guarantee future results. Tax implications vary by individual circumstances.
Deal
Properties like this can earn 2–3x BTL yields when converted to HMO, with retrofit costs around £10k/room. Sign in to see the full tier, yield projection, and cost breakdown.
Commercial properties like this can earn 30-50% higher yields when converted to residential under Class MA / Q / P / PA, with prior approval costing ~GBP 96/unit. Sign in to see the recommended route, yield uplift, and cost breakdown.
BRRR-suited properties can recycle 80-100% of investor capital on refi, leaving a high-yielding rental with most of the money out. Sign in to see the refurb cost stack, ARV projection, and refinance maths.
Detached + large garden = sub-division play. Pro tier unlocks the tier badge, plot size, uplift estimate, and regional land benchmark.
Short-lease flats trade at deep discount, but extending under the 1993 Act often costs far less than the discount. Pro tier unlocks the tier badge, premium breakdown, long-lease ARV and arbitrage maths.
See projected short-stay revenue vs a vanilla BTL for this property.
See real sub-let margins (HMO room rates & SA nightly rates) vs the landlord rent.
Area
Agent & docs
FAQ
About South Lodge, Lower Woodside, Hatfield
Explore nearby