4-bedroom house · NR20 3QW
Listing removedListed 271 days
Opportunity summary
See Archie’s verdict, returns by strategy and what to check before viewing.
About
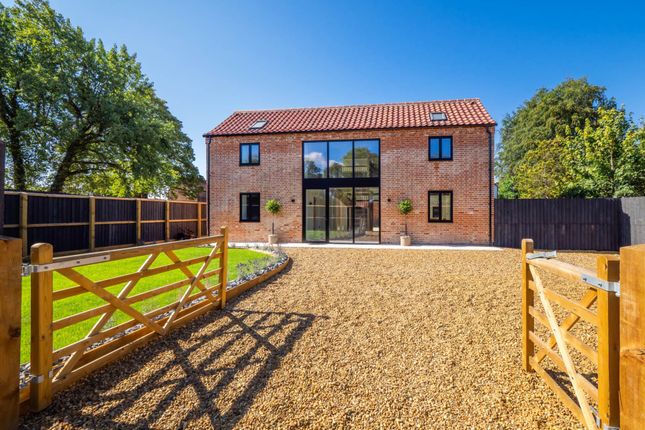
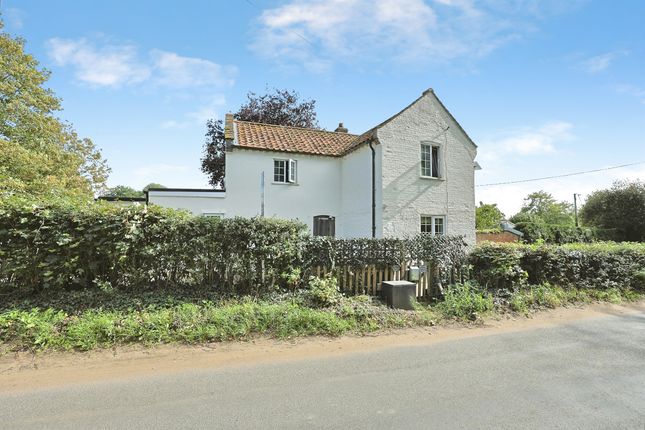
A detached family home offering generous accommodation in a sought-after location. Description St Albans is a brand new detached family home offering ample accommodation in a popular location.
Situated just on the outskirts of the well serviced village of Mattishall, St Albans offers four well-proportioned bedrooms, an expansive open plan kitchen/diner with bi-fold doors onto the garden, private driveway and a single garage.
Specification Kitchen and Dining Room -Large open plan kitchen & dining room with Orangery. -2 x wide pane bifold doors opening out from the Orangery at right angles onto the patio area.
-Kitchen designed and installed by Grays Fitted Furniture - with a painted Ash Door - the colours for the kitchen are Bone for the wall and tall units and 'Soft Moss' for the base units.
The utility units are all 'Bone'. -The worktop is Global Quartz (30mm) with 20mm upstands and window sill.
-The large island in the kitchen houses an induction hob - with external extraction vent system.
-Integrated Neff appliances including two ovens, integrated microwave, warming drawer, large induction hob with venting, full height fridge, full height freezer and built in dishwasher.
-Separate utility room with a lot of storage -Porcelanosa tile flooring throughout kitchen, orangery, utility, hall and cloakroom. -Bespoke glazed doors leading from kitchen to lounge.
Utility Room -Fully fitted with units as above - incorporating h/c water supplies to the sink unit with system supply for a potential washing machine.
-Separate large cupboard housing cylinder/ pipework and with additional storage. Lounge -Separate lounge with French doors leading on to the patio.
-Fireplace - brick built with oak mantel and woodburner installed. -TV media.
Bedrooms -Four double bedrooms with a further room on the ground floor that could be used as a large 5th bedroom or office.
-Master bedroom suite with built in wardrobes and a large en suite shower room. -All bedrooms on the first floor have built-in wardrobes . -Luxurious high-pile carpets. -TV points in all bedrooms.
Landing -Fully carpeted. -Pair of double doors opening to an airing cupboard. -Loft access hatch. -Vaulted section of ceiling incorporating Velux complete with electrics.
Bathroom -Walk in shower - fully tiled. -Bath - with surrounding tiling. -Beautiful vanity unit.
Entrance Hall -Staircase in 'ash' - custom built by North Norfolk Joinery - complete with balustrades/hand rails etc, fully carpeted. -Porcelanosa tiles.
Heating -Fast warm water underfloor heating throughout the ground floor with individual smart room thermostats which can be remotely controlled using a smart phone or smart device such as Alexa.
-Radiators upstairs. -11.2kw Air source heat pump. -300 litre hot water cylinder. -High spec floor, wall and roof insulation to maximise thermal efficiency.
Electrical -6kw in-line solar and battery storage system meaning minimal electricity bills. -cat 6 data cabling throughout. -Brushed chrome sockets and switches.
-wifi access points to ensure full coverage throughout the house. -Spotlights and feature pendant lighting throughout. -Outdoor sockets and exterior lighting.
-Lighting and power to garage and electric car charging point can be easily added.
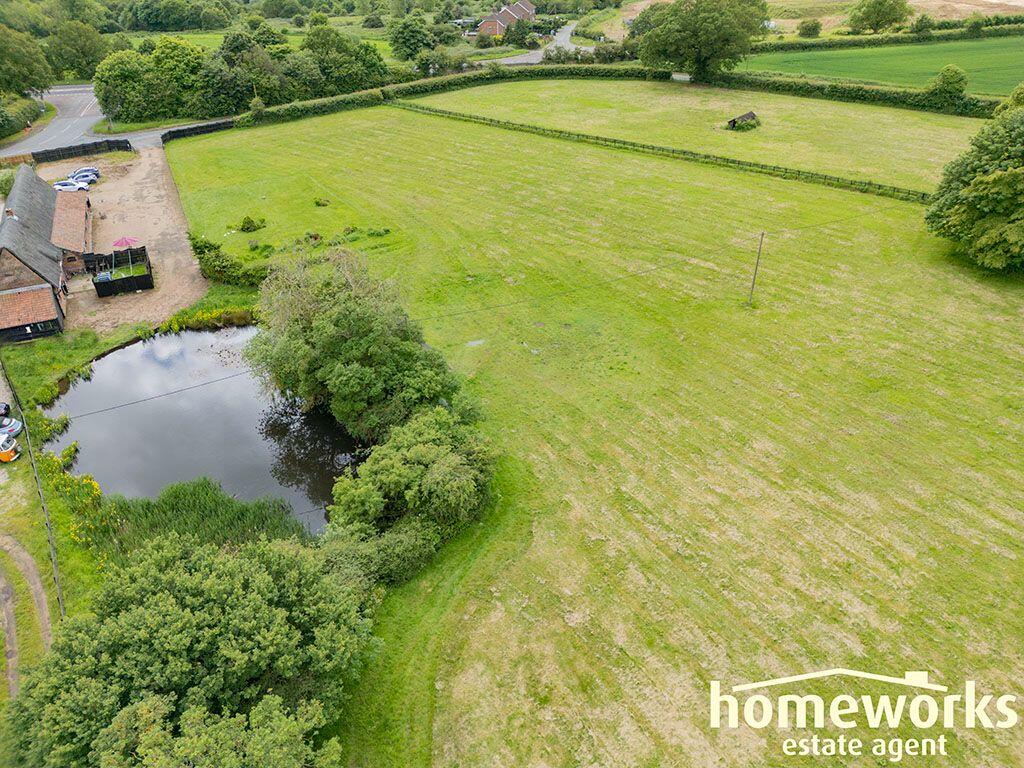
Exterior -Field views to the rear -Single garage with electric roller door -Cream high spec windows and doors -Gravel driveway -Turfed rear garden with patio -Outside tap and socket Services -Mains water, sewerage, electricity and telecoms.
Location Mattishall is a popular village approximately 4 miles from Dereham.
The village benefits from a variety of local amenities such as a Post Office, pharmacy, doctors surgery, two convenience shops, café and public house.
Mattishall also offers family conveniences including a local primary school and a bus service into Norwich City Centre and Dereham.
St Albans is located on Burgh Lane, just on the outskirts of Mattishall.
With beautiful countryside views to the rear, there is public footpaths on your doorstep to explore the exquisite Norfolk countryside as well as ease of access to your local village amenities.
Square Footage: 2,334 sq ft Additional Info EPC - To be confirmed.
Value & comps
No previous sales on record.
Returns
Set an offer; the calculator follows it.
We're still gathering serviced-accommodation data for this area.
Archie refurb estimate: a Pro feature
0.0% below asking
This is not financial or investment advice. Prop AI Deals is not authorised by the Financial Conduct Authority (FCA) to provide investment advice.
All investment calculators, property analyses, and AI-generated insights are for informational purposes only. Property investment carries risk and may result in financial loss. All calculations should be independently verified and you should consult with FCA-authorised financial advisors before making any investment decisions.
Past performance does not guarantee future results. Tax implications vary by individual circumstances.
Deal
Properties like this can earn 2–3x BTL yields when converted to HMO, with retrofit costs around £10k/room. Sign in to see the full tier, yield projection, and cost breakdown.
Commercial properties like this can earn 30-50% higher yields when converted to residential under Class MA / Q / P / PA, with prior approval costing ~GBP 96/unit. Sign in to see the recommended route, yield uplift, and cost breakdown.
BRRR-suited properties can recycle 80-100% of investor capital on refi, leaving a high-yielding rental with most of the money out. Sign in to see the refurb cost stack, ARV projection, and refinance maths.
Detached + large garden = sub-division play. Pro tier unlocks the tier badge, plot size, uplift estimate, and regional land benchmark.
Short-lease flats trade at deep discount, but extending under the 1993 Act often costs far less than the discount. Pro tier unlocks the tier badge, premium breakdown, long-lease ARV and arbitrage maths.
See projected short-stay revenue vs a vanilla BTL for this property.
See real sub-let margins (HMO room rates & SA nightly rates) vs the landlord rent.
Area
Agent & docs
FAQ
About St Albans, 26a, Burgh Lane, Dereham
Explore nearby