We've tightened what earns a Pursue. A home now needs a published valuation, a strategy that still makes money after real running costs and lender stress tests, and no listing problems that would stop a mortgage. You'll see fewer Pursues, and each one has been checked harder.
See how verdicts work3-bedroom terraced house · DG8 8LL
For saleReduced £10k (−4.9%) on 2 OctListed 346 days
Opportunity summary
See Archie’s verdict, returns by strategy and what to check before viewing.
About
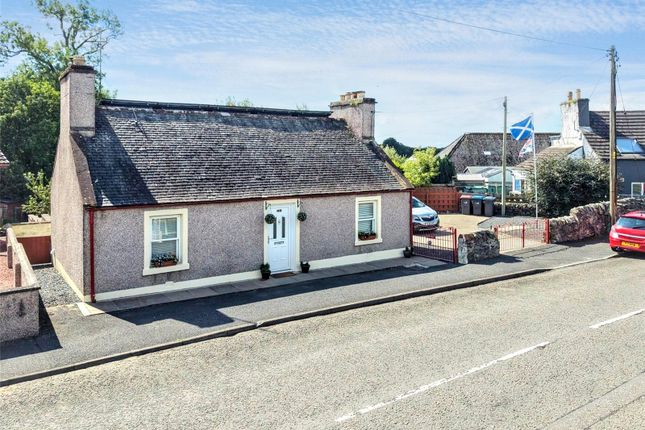
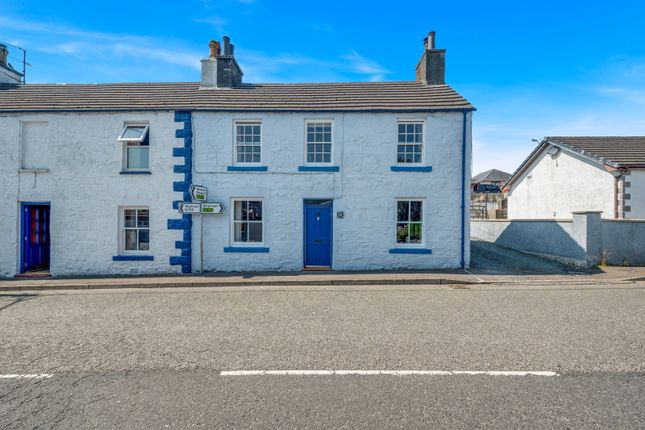
Positioned in a prime location with enchanting seaside vistas, this immaculately presented, 3-bedroom terraced house is a testament to traditional charm and modern convenience.
Boasting stunning harbour and sea views that greet you as you step inside, this well-appointed residence promises a serene coastal living experience.
The spacious interior features three generously sized double bedrooms, perfect for modern-day living, while the ground floor bathroom offers practicality without compromising on style as well as a generous sized lounge making for an ideal reception room.
The heart of the home lies in the spacious dining kitchen, ideal for culinary creations and gatherings, complemented by the warmth of lpg gas-fired central heating ensuring comfort throughout.
With every detail attended to, including full double glazing, this property stands as a refined sanctuary offering both character and functionality.
Stepping outside, the allure of this property continues with its generous outdoor spaces designed for relaxation and enjoyment.
The fully enclosed rear garden grounds offer a concrete pathway that winds through gravel borders to a paved patio area..
A timber-built shed provides storage convenience while a stone dyke boundary wall ensures privacy and security.
Access to the lpg tank is facilitated by a rear gate surrounded by a stone dyke wall, blending practicality with aesthetics seamlessly.
Whether unwinding amidst the landscaping or gazing at the captivating sea views from the comfort of your own home, this property's outside space completes the idyllic coastal lifestyle that this residence embodies.
An opportunity not to be missed for those seeking a harmonious blend of captivating views and modern comforts.
EPC Rating: D Location The Isle of Whithorn is one of the most southerly villages and seaports in Scotland, lying on the coast north east of Burrow Head, about three miles from Whithorn and about thirteen miles south of Wigtown in Dumfries and Galloway.
Whithorn, is a former royal burgh in Wigtownshire, Dumfries and Galloway, with which Isle of Whithorn is frequently incorrectly amalgamated or confused.
Whithorn has long been a very popular retreat on Scotland’s Southwest coastline, attracting many visitors and with access to a full range of outdoor pursuits including walking, fishing, bowling, and excellent golf courses.
Local amenities include primary school, church, general and specialist stores, library, post office, hotel/restaurant, chemists and general practice healthcare.
The Isle of Whithorn is where there are further facilities for boating and sea fishing as well as benefitting from a hotel/restaurant.
Bedroom (4.64m x 3.04m) Bright and spacious double bedroom on the ground floor to front of property with large double glazed sash and case window to front providing an outlook over the harbour as well as central heating radiator.
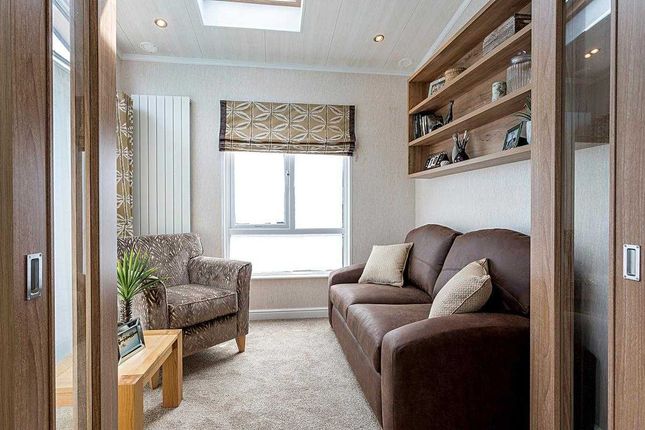
Lounge (4.64m x 4.17m) Bright and spacious lounge to front of property with large double glazed sash and case window to front providing outlook over the harbour.
Built in display recess, electric feature log burner as well as central heating radiator, TV point as well as access to dining kitchen.
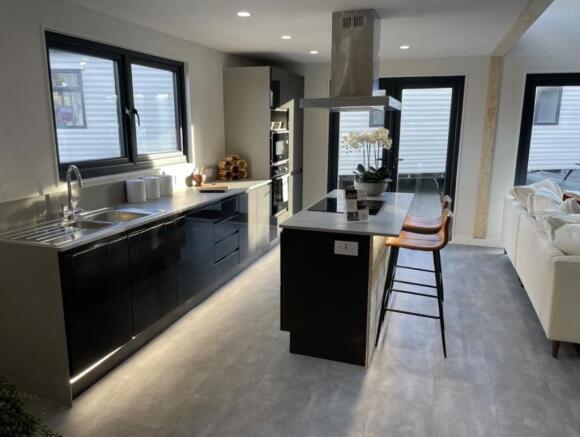
Kitchen (5.69m x 3.98m) Generous sized fully installed dining kitchen to rear of property, fully fitted with both floor and wall mounted units.
Comprising of stainless steel sink with mixer tap, integrated electric fan oven with gas hob, integrated dish washer as well as plumbing for washing machine.
Two UPVC double glazed windows to the rear as well as central heating radiator and access to central heating boiler. Built in storage as well as access to rear porch leading to bathroom.
Bathroom Bright and spacious bathroom on the ground floor to rear of property comprising of electric shower over bath with tiled walls, separate WC as well as whb and rear UPVC double glazed window.
Rear Porch Rear access via UPVC double glazed storm door giving access to porch leading to ground floor bathroom and dining kitchen.
Bedroom (4.40m x 3.32m) Bright and spacious double bedroom on the upper floor to front of property with large double glazed sash and case bay windows to front providing an outlook over the harbour as well as central heating radiator and built in storage.
Bedroom (5.59m x 3.03m) Bright and spacious double bedroom on the upper floor to front of property with large double glazed sash and case bay windows to front providing an outlook over the harbour as well as central heating radiator and built in storage.
Shower Room (1.93m x 1.19m) A well proportioned upper floor shower room comprising of walk in shower cubicle with mains shower and tiled wall. Separate WC & whb also.
Garden Generous sized fully enclosed rear garden grounds comprising of concrete pathway leading to gravel border with concrete steps leading up to paved patio area with timber built shed.
Stone dyke boundary wall as well as access to lpg tank surrounded with stone dyke wall and rear gate access.
Value & comps
Land Registry doesn’t cover Scotland or Northern Ireland, so previous sales may not be on record.
Returns
Set an offer; the calculator follows it.
Short-let licence or registration needed
We're still gathering serviced-accommodation data for this area.
Archie refurb estimate: a Pro feature
0.0% below asking
This is not financial or investment advice. Prop AI Deals is not authorised by the Financial Conduct Authority (FCA) to provide investment advice.
All investment calculators, property analyses, and AI-generated insights are for informational purposes only. Property investment carries risk and may result in financial loss. All calculations should be independently verified and you should consult with FCA-authorised financial advisers before making any investment decisions.
Past performance does not guarantee future results. Tax implications vary by individual circumstances.
Deal
Properties like this can earn 2–3x BTL yields when converted to HMO, with retrofit costs around £10k/room. Sign in to see the full tier, yield projection, and cost breakdown.
Commercial properties like this can earn 30-50% higher yields when converted to residential under Class MA / Q / P / PA, with prior approval costing ~GBP 96/unit. Sign in to see the recommended route, yield uplift, and cost breakdown.
BRRR-suited properties can recycle 80-100% of investor capital on refi, leaving a high-yielding rental with most of the money out. Sign in to see the refurb cost stack, ARV projection, and refinance maths.
Detached + large garden = sub-division play. Pro tier unlocks the tier badge, plot size, uplift estimate, and regional land benchmark.
Short-lease flats trade at deep discount, but extending under the 1993 Act often costs far less than the discount. Pro tier unlocks the tier badge, premium breakdown, long-lease ARV and arbitrage maths.
See projected short-stay revenue vs a vanilla BTL for this property.
See real sub-let margins (HMO room rates & SA nightly rates) vs the landlord rent.
Area
Agent & docs

FAQ
About Harbour House Harbour Row, Newton Stewart
Explore nearby