3-bedroom semi-detached house · BA11 5DP
For saleListed 52 days
Opportunity summary
See Archie’s verdict, returns by strategy and what to check before viewing.
About
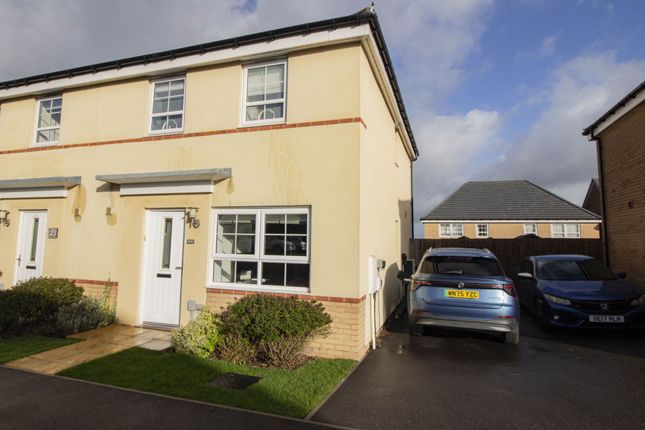
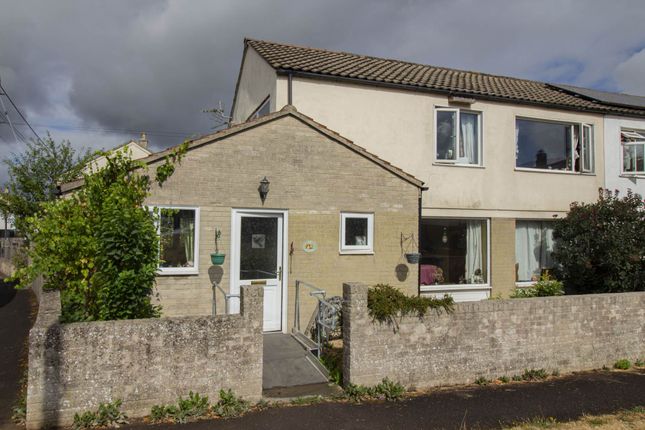
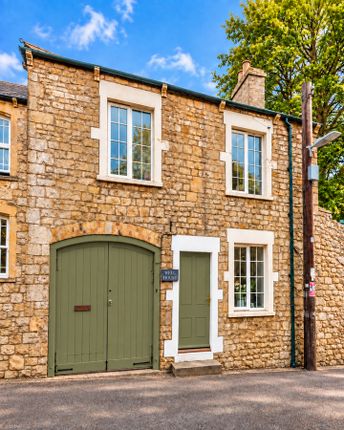
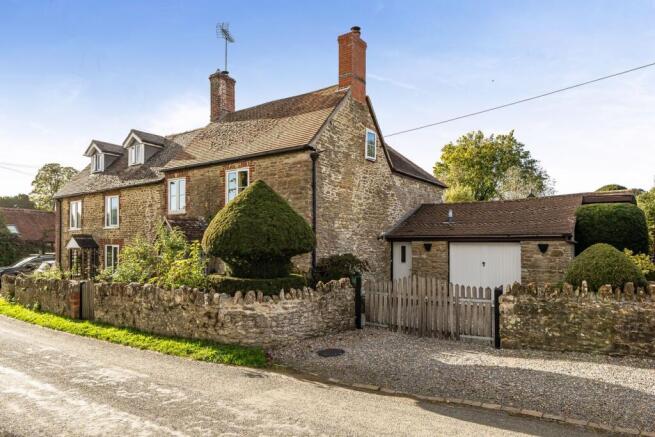
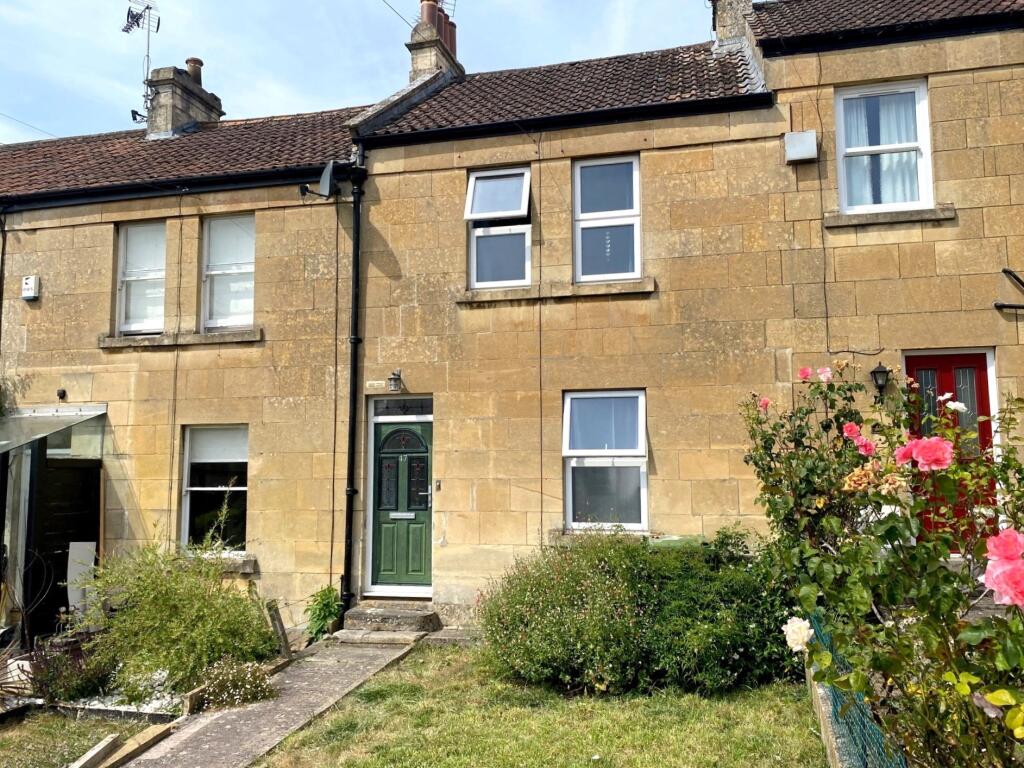
* An attractive three bedroom period cottage with accommodation arranged over three floors * Three reception rooms including a kitchen/dining room and quarry tiled floor and access through to a utility/boot room * Three bedrooms to the first floor (of which, two are a double size) together with a remodelled bathroom with bath and separate shower enclosure * UPVC sealed Double-glazed windows replaced in August 2021 * Southwest facing garden * Off road parking Situation: Situated in the picturesque village of Trudoxhill the property lies approximately 3 miles from the popular town of Frome which has a comprehensive range of independent shops, boutiques cafes and bistros together with national chains including Marks & Spencer.
Trudoxhill has a good pub and the Palette & Pasture cream parlour and coffee shop.
Nearby Nunney (one mile) has a primary school, shop, pub/restaurant, tearoom, village hall and the beautiful Nunney Castle.
The Georgian city of Bath lies a little over fifteen miles and there are good communication links to London via railway station at Frome and Westbury and the A303/M3 road links.
Description: This characterful period house is nestled in the middle of Trudoxhill and offers three bedroom accommodation arranged across three floors.
To the lower ground floor is a study/occasional bedroom off of which is a store with direct access outside.
To the first floor the sitting room has a Villager wood burning stove upon a tiled hearth and with a substantial timber beam.
Beyond this the kitchen/dining room has a quarry tiled floor, traditional butlers sink and a non-functional stone fireplace providing storage.
This in turn leads to a utility/boot room from there is direct access to a well-stocked south westerly facing rear garden.
The first floor accommodation comprises three bedrooms of which two are of a double size and a bathroom which was re-modelled in 2025 and incorporates a traditional style suite with a separate bath, shower, vanity unit, WC and with a white subway style tiling.
The propety has UPVC sealed Double-glazed windows throughout which were installed in 2021. Accommodation: All dimensions being approximate.
Sitting Room: With a Villager wood burning stove, tiled hearth and wooden beam and with shelved recesses to either side, radiator, a sash window to the front, half glazed door, staircase rising to the first floor and a door to: Kitchen/Dining Room: With a quarry tiled floor, a porcelain butlers sink, drawers and cupboards beneath and incorporating space and plumbing for a washing machine, integrated oven and ceramic four ring hob.
Space and plumbing for a dishwasher, former fireplace creating cupboard storage and with exposed stonework.
An exposed beam, sash window to the rear, stairs descending to the lower ground floor, radiator and a fifteen-pane glazed door to: Utility/Boot Room: With a stainless steel sink, space and plumbing for a washing machine and tumble drier.
Lower Ground Floor: Study/Occasional Bedroom: With a radiator, window to the side elevation a beamed ceiling and door to: Wood Store/Workshop: With a door to outside.
First Floor: Landing: With exposed beams and doors to: Bedroom 1: With a stripped wood floor, original cast iron fireplace, radiator, original wood panelling to one wall, two built-in double wardrobes and sash windows to the front.
Bedroom 2: With a radiator, attractive cast iron fireplace with a decorative surround, airing cupboard with slatted shelves and a pressurised hot water cylinder. Sash window to the rear.
Bedroom 3: With panelling to one wall, a radiator and sash window to the front elevation and fold down loft ladder providing access to a partly boarded roof space.
Family Bathroom: With a re-styled white suite comprising a panelled bath with chrome cross head taps and a hand shower attachment, vanity wash basin, low level WC, tiled shower enclosure with a thermostatic shower, glazed screen and metro style tiling, creating a bright and stylish space.
Outside: To the front of the property is an open plan area of garden with stone retaining walls, access to the woodstore/workshop and with steps leading to the front door and to the left-hand side where there is parking.
Immediately to the side of the house is an outbuilding housing the Grant oil fired boiler and oil storage tank.
The rear garden is a particular feature of the garden measuring approximately 73' (22.25m) in length with an average width of 16' (4.88m) comprising a concrete patio beyond which is an area laid to lawn with flower borders shrubs and bushes, and a timber garden shed.
The garden enjoys a southwesterly aspect.
Value & comps
No previous sales on record.
Returns
Set an offer; the calculator follows it.
We're still gathering serviced-accommodation data for this area.
Archie refurb estimate: a Pro feature
0.0% below asking
This is not financial or investment advice. Prop AI Deals is not authorised by the Financial Conduct Authority (FCA) to provide investment advice.
All investment calculators, property analyses, and AI-generated insights are for informational purposes only. Property investment carries risk and may result in financial loss. All calculations should be independently verified and you should consult with FCA-authorised financial advisors before making any investment decisions.
Past performance does not guarantee future results. Tax implications vary by individual circumstances.
Deal
Properties like this can earn 2–3x BTL yields when converted to HMO, with retrofit costs around £10k/room. Sign in to see the full tier, yield projection, and cost breakdown.
Commercial properties like this can earn 30-50% higher yields when converted to residential under Class MA / Q / P / PA, with prior approval costing ~GBP 96/unit. Sign in to see the recommended route, yield uplift, and cost breakdown.
BRRR-suited properties can recycle 80-100% of investor capital on refi, leaving a high-yielding rental with most of the money out. Sign in to see the refurb cost stack, ARV projection, and refinance maths.
Detached + large garden = sub-division play. Pro tier unlocks the tier badge, plot size, uplift estimate, and regional land benchmark.
Short-lease flats trade at deep discount, but extending under the 1993 Act often costs far less than the discount. Pro tier unlocks the tier badge, premium breakdown, long-lease ARV and arbitrage maths.
See projected short-stay revenue vs a vanilla BTL for this property.
See real sub-let margins (HMO room rates & SA nightly rates) vs the landlord rent.
Area
Agent & docs
FAQ
About Bramdene,, Trudoxhill, Somerset
Explore nearby