5-bedroom house · ST17 0DN
Sold STCListed 129 days
Opportunity summary
See Archie’s verdict, returns by strategy and what to check before viewing.
About
Call us 9AM - 9PM -7 days a week, 365 days a year! There are some roads that simply carry a certain prestige, and Knowle Road has long been regarded as one of Stafford's most sought-after addresses.
Nestled within the highly desirable residential area of Weeping Cross, this exceptional executive detached residence offers an outstanding blend of luxury, space, sustainability and family living, all set within beautifully established gardens and occupying an enviable position on one of the town's most exclusive roads.
From the moment you step through the front door, the quality and character of this remarkable home are immediately apparent.
A truly impressive reception hallway creates a stunning first impression, featuring beautiful wooden parquet flooring, an elegant staircase rising to the galleried first floor landing, and a striking double-sided cast iron log-burning stove set within a feature chimney breast.
The hallway is spacious enough to incorporate a dining area, creating a welcoming and versatile heart to the home.
A door leads through to the magnificent living room, a beautifully proportioned reception space enjoying the opposite side of the double-sided stove, continued parquet style flooring, recessed lighting and bi-folding doors that open directly onto the landscaped rear gardens, seamlessly connecting indoor and outdoor living.
The true centrepiece of the property is undoubtedly the spectacular extended open-plan kitchen, dining and sitting room.
Designed with modern family life and entertaining in mind, this breathtaking space combines luxury finishes with exceptional functionality.
The kitchen is fitted with an extensive range of contemporary units complemented by stunning Corian “Cameo” White work surfaces with waterfall edge detailing and an integrated breakfast bar.
A comprehensive range of integrated appliances includes twin AEG ovens, an AEG warming drawer, AEG hob and extractor, Hotpoint microwave and Baumatic dishwasher.
Flowing effortlessly from the kitchen is a spacious dining area and relaxed sitting area, creating a sociable and versatile living environment.
The rear section of the extension incorporates a stunning glass room complete with sail-style sun blinds and an impressive pillarless corner bi-folding door arrangement, allowing the entire corner of the room to open onto the garden.
Seamless tiled flooring extends from inside to out, creating a truly remarkable entertaining space, further enhanced by an additional set of bi-folding doors opening onto the patio.
A glazed pocket door from the kitchen leads to a well-appointed utility room, fitted with matching cabinetry and work surfaces, together with space for laundry appliances.
From here there is access to the guest WC, the double garage and an external side entrance. The first-floor accommodation is equally impressive.
A spacious galleried landing benefits from a front-facing window and sun tunnel, flooding the area with natural light.
Five generously proportioned bedrooms provide excellent family accommodation, with four being substantial doubles.
Both the principal bedroom and bedroom two enjoy their own en-suite shower rooms, while the principal suite offers a particularly luxurious retreat featuring twin wash hand basins set with a large mirror above, WC and an oversized walk-in shower with rainfall shower fitting.
A stylish family bath/shower room serves the remaining bedrooms.
Beyond its exceptional accommodation, this home has been thoughtfully enhanced with an impressive range of eco-conscious and energy-efficient features.
A 4.4kW solar pv system has been installed in an east-west orientation to maximise both morning and evening sunlight, complemented by a substantial 13.5kW Tesla Powerwall battery storage system which allows excess solar energy to be stored or cheap-rate electricity to be utilised more effectively.
Solar hot water evacuated tubes assist in heating the domestic hot water supply, while a 3,500-litre rainwater harvesting system, discreetly installed beneath the front garden, collects and recycles rainwater for toilet flushing and garden irrigation.
Further comfort is provided by underfloor heating throughout the open-plan kitchen extension, utility room, guest WC and all first-floor bathrooms. Outside, the property continues to impress.
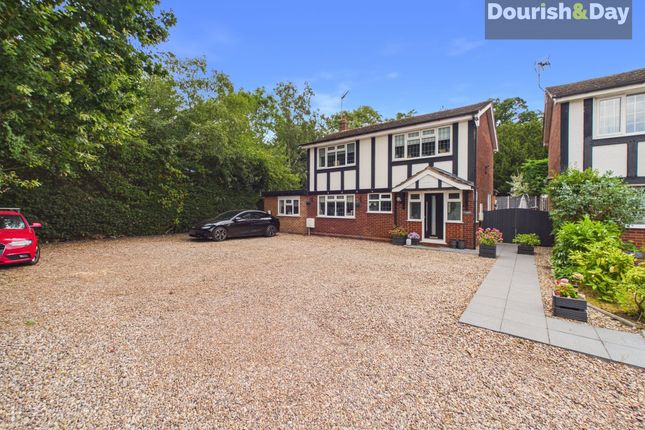
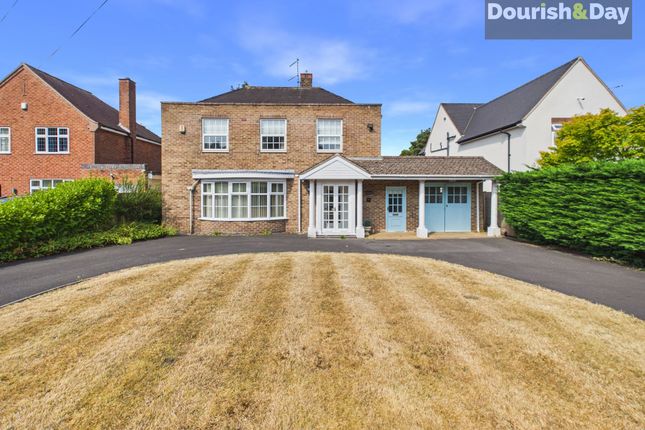
The attractive frontage is approached via a substantial driveway providing extensive off-road parking together with an EV charging point.
Beautifully planted mature landscaping create an attractive approach, while the double garage benefits from an insulated electric garage door and a useful plant room to the rear.
The expansive rear garden has been thoughtfully designed to provide something for every member of the family.
A large natural Travertine tiled patio creates the perfect setting for outdoor dining and entertaining, complete with a feature pond.
Beyond lies a beautifully maintained lawn surrounded by colourful planted borders stocked with a wide variety of mature plants and shrubs.
To the rear of the garden, a more natural wildlife-friendly area provides additional charm and privacy, featuring mature trees, a greenhouse and a timber garden store.
Weeping Cross remains one of Stafford's most desirable residential locations, renowned for its excellent schooling, local amenities and convenient access to Stafford town centre.
The area is particularly popular with families and professionals alike, offering easy access to commuter links including the M6 motorway network and Stafford's mainline railway station, which provides regular services to London Euston, Birmingham and Manchester.
A truly exceptional family home where luxury living, sustainable technology and one of Stafford's finest addresses come together to create something very special indeed.
EPC Rating: B Reception Hallway/Dining Room - Living Room - Extended Open Plan Kitchen, Dining, Sitting Room - Utility Room - Guest WC - First Floor Landing - Bedroom One - En-Suite Shower Room - Bedroom Two - En-Suite Shower Room - Bedroom Three - Bedroom Four - Bedroom Five - Family Bathroom - Agents Note: Solar Panels We are advised that the solar panels are owned by the property and that the sellers intend to transfer all associated Feed-in Tariff rights to the purchaser.
Buyers are advised to seek clarification from their solicitor at the earliest opportunity.
Anti-Money Laundering & Id Checks Once an offer is accepted on a property marketed by Dourish & Day estate agents we are required to complete id verification checks on all buyers and to apply ongoing monitoring until the transaction ends.
Whilst this is the responsibility of Dourish & Day we may use the services of MoveButler or Guild365, to verify Clients’ identity.
This is not a credit check and therefore will have no effect on your credit history. You agree for us to complete these checks, and the cost of these checks is £30.00 inc. VAT per buyer.
This is paid in advance, when an offer is agreed and prior to a sales memorandum being issued. This charge is non-refundable.
Front Garden The attractive frontage is approached via a substantial driveway providing extensive off-road parking together with an EV charging point.
Beautifully planted mature landscaping create an attractive approach. Rear Garden The expansive rear garden has been thoughtfully designed to provide something for every member of the family.
A large natural Travertine tiled patio creates the perfect setting for outdoor dining and entertaining, complete with a feature pond.
Beyond lies a beautifully maintained lawn surrounded by colourful planted borders stocked with a wide variety of mature plants and shrubs.
To the rear of the garden, a more natural wildlife-friendly area provides additional charm and privacy, featuring mature trees, a greenhouse and a timber garden store.
Parking - Double Garage Parking - Driveway Parking - EV Charging
Value & comps
No previous sales on record.
Returns
Set an offer; the calculator follows it.
We're still gathering serviced-accommodation data for this area.
Archie refurb estimate: a Pro feature
0.0% below asking
This is not financial or investment advice. Prop AI Deals is not authorised by the Financial Conduct Authority (FCA) to provide investment advice.
All investment calculators, property analyses, and AI-generated insights are for informational purposes only. Property investment carries risk and may result in financial loss. All calculations should be independently verified and you should consult with FCA-authorised financial advisors before making any investment decisions.
Past performance does not guarantee future results. Tax implications vary by individual circumstances.
Deal
Properties like this can earn 2–3x BTL yields when converted to HMO, with retrofit costs around £10k/room. Sign in to see the full tier, yield projection, and cost breakdown.
Commercial properties like this can earn 30-50% higher yields when converted to residential under Class MA / Q / P / PA, with prior approval costing ~GBP 96/unit. Sign in to see the recommended route, yield uplift, and cost breakdown.
BRRR-suited properties can recycle 80-100% of investor capital on refi, leaving a high-yielding rental with most of the money out. Sign in to see the refurb cost stack, ARV projection, and refinance maths.
Detached + large garden = sub-division play. Pro tier unlocks the tier badge, plot size, uplift estimate, and regional land benchmark.
Short-lease flats trade at deep discount, but extending under the 1993 Act often costs far less than the discount. Pro tier unlocks the tier badge, premium breakdown, long-lease ARV and arbitrage maths.
See projected short-stay revenue vs a vanilla BTL for this property.
See real sub-let margins (HMO room rates & SA nightly rates) vs the landlord rent.
Area
Agent & docs
FAQ
About 13 Knowle Road, Stafford
Explore nearby