5-bedroom house · ST17 0DN
Listing removedListed 652 days
Opportunity summary
See Archie’s verdict, returns by strategy and what to check before viewing.
About
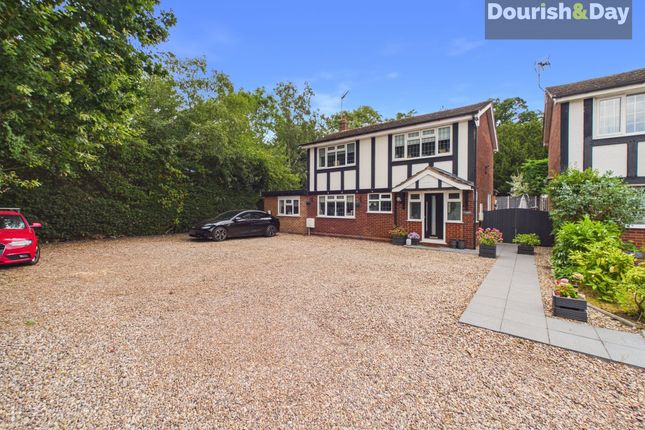
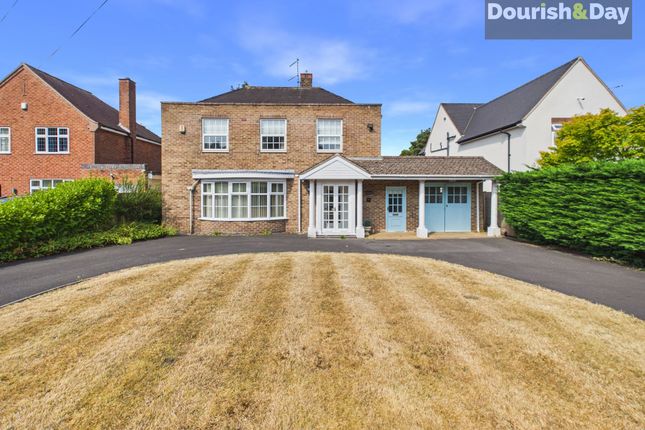
A stylish detached residence on an exclusive road. Having in total 5 bedrooms, with a self-contained annex perfect for family sharing.
Stunning open plan living kitchen linking to the garden, Check out the video tour. Why you'll like it....
The accommodation offers a luxurious and well-appointed living space, carefully detailed with high-end features and finishes throughout.
Here's a breakdown: Ground Floor: Reception Hall: Welcoming entry with parquet flooring, staircase to the first floor, and a cloakroom with wash basin and WC.
The cloakroom includes an attractive fitted unit with integrated cupboards, plus contrasting flooring.
Sitting Room: Features a delightful stone fireplace, along with built-in cupboards and bookshelves, offering a cozy, inviting space.
Drawing Room: Elegant, with parquet flooring and a fire surround with a coal effect fire.
The glass doors with full-height side screens open to the: Open Plan Living/Dining Kitchen: A stunning space with two sets of bifold doors leading out to the sun terrace and entertainment area.
Two roof lanterns provide natural light. The area boasts a porcelain tiled floor throughout, and includes spacious dining and sitting areas. Kitchen: Extensive white gloss units with granite worktops.
A large central island with grey gloss base units, granite surfaces, a twin bowl sink, and a four-seater dining bar.
Integrated appliances include a hob with extractor, glass splashback, double oven, microwave, and dishwasher (note: The American-style fridge freezer is excluded).
Converted Garage and Annex: Utility Room: Includes space for domestic appliances and storage. Annex: Has its own entrance and includes: Bedroom: With French-style doors.
Shower Room: Includes wash basin, WC with integrated cupboard, and spacious shower.
Open Plan Kitchen and Living Area: Well-appointed with French doors leading to a composite deck, roof light, grey units with granite surfaces, a two-ring ceramic hob, oven, and microwave.
An internal hallway connects the annex to the main house.
First Floor: Principal Bedroom (En Suite): Features twin wash basins in an integrated unit, WC, double-width shower, chrome vertical towel radiator, and porcelain tiled floor.
Three Additional Bedrooms: Served by the beautifully appointed: Family Bathroom: Includes a bath with overhead shower (traditional and waterfall heads), wash basin, WC, exquisite tiling, full-width recessed shelf with a mirror and mirror-fronted cupboards.
Exterior: Driveway: Exceptionally large block-paved drive with a central island, capable of parking multiple vehicles.
Rear Garden: Features a deep paved sun terrace with bifold door access to the open-plan living area, ideal for indoor/outdoor entertaining.
The space also includes: Composite Deck: Steps lead down to the Passion Swim Spa Activity 2 pool.
Lawned Garden: Well-maintained central lawn, with a side path leading to: Garden Room: An excellent feature, accompanied by three raised vegetable beds with sleepers and an additional covered side area.
Overall, the property offers a blend of elegance, modern living, and versatile spaces, ideal for both family life and entertaining guests. Agent's thoughts....
A house for the whole family with the versatility of a self-contained annex this must be viewed. Where it is....
Knowle Road is arguably one of the most desirable roads within the county town of Stafford.
It is also convenient for the town centre and its intercity railway station which has regular services to London Euston, some of which take only approximately 1 hour 20 minutes.
Junction 13 of the M6 provides direct access into the national motorway network and M6 toll. Cannock Chase, an area of outstanding natural beauty is approximately a 5 minute drive away.
Council Tax Band: E EPC: Tenure: Freehold Service Charge: Na Ground Rent: Na Ground Rent Review Period: Na Ground Rent Review Amount: Na Next Ground Rent Review: Na Parking Arrangements: Driveway Property Construction: Standard Electricity Supply: Mains Water Supply: Mains Sewerage: Mains Heating Supply: Gas Broadband: Refer to Ofcom Mobile Signal Coverage: No known issues Building Safety Issues: None known Restrictions: None known Rights And Easements: None Flood Risks Or Previous Flooding: None known Past Or Present Planning Permissions Or Applications: No Is the property located in a Coalfield Or Mining Area: No agents note: We have not tested any of the electrical, central heating or sanitaryware appliances.
Purchasers should make their own investigations as to the workings of the relevant items. Floor plans are for identification purposes only and not to scale.
All room measurements and mileages quoted in these sales particulars are approximate.
In line with The Money Laundering Regulations 2007 we are duty bound to carry out due diligence on all our clients to confirm their identity.
Rather than traditional methods in which you would have to produce multiple utility bills and a photographic id we use an electronic verification system.
This system allows us to verify you from basic details using electronic data, however it is not a credit check of any kind so will have no effect on you or your credit history.
Fixtures and fittings: All those items mentioned in these particulars by way of fixtures and fittings are deemed to be included in the sale price. Others, if any, are excluded.
However, we would always advise that this is confirmed by the purchaser at the point of offer.
Value & comps
No previous sales on record.
Returns
Set an offer; the calculator follows it.
We're still gathering serviced-accommodation data for this area.
Archie refurb estimate: a Pro feature
0.0% below asking
This is not financial or investment advice. Prop AI Deals is not authorised by the Financial Conduct Authority (FCA) to provide investment advice.
All investment calculators, property analyses, and AI-generated insights are for informational purposes only. Property investment carries risk and may result in financial loss. All calculations should be independently verified and you should consult with FCA-authorised financial advisers before making any investment decisions.
Past performance does not guarantee future results. Tax implications vary by individual circumstances.
Deal
Properties like this can earn 2–3x BTL yields when converted to HMO, with retrofit costs around £10k/room. Sign in to see the full tier, yield projection, and cost breakdown.
Commercial properties like this can earn 30-50% higher yields when converted to residential under Class MA / Q / P / PA, with prior approval costing ~GBP 96/unit. Sign in to see the recommended route, yield uplift, and cost breakdown.
BRRR-suited properties can recycle 80-100% of investor capital on refi, leaving a high-yielding rental with most of the money out. Sign in to see the refurb cost stack, ARV projection, and refinance maths.
Detached + large garden = sub-division play. Pro tier unlocks the tier badge, plot size, uplift estimate, and regional land benchmark.
Short-lease flats trade at deep discount, but extending under the 1993 Act often costs far less than the discount. Pro tier unlocks the tier badge, premium breakdown, long-lease ARV and arbitrage maths.
See projected short-stay revenue vs a vanilla BTL for this property.
See real sub-let margins (HMO room rates & SA nightly rates) vs the landlord rent.
Area
Agent & docs
FAQ
About 12, Knowle Road, Staffordshire
Explore nearby