We've tightened what earns a Pursue. A home now needs a published valuation, a strategy that still makes money after real running costs and lender stress tests, and no listing problems that would stop a mortgage. You'll see fewer Pursues, and each one has been checked harder.
See how verdicts work3-bedroom terraced house · CB1 3LA
For saleListed 6 days
Opportunity summary
See Archie’s verdict, returns by strategy and what to check before viewing.
About
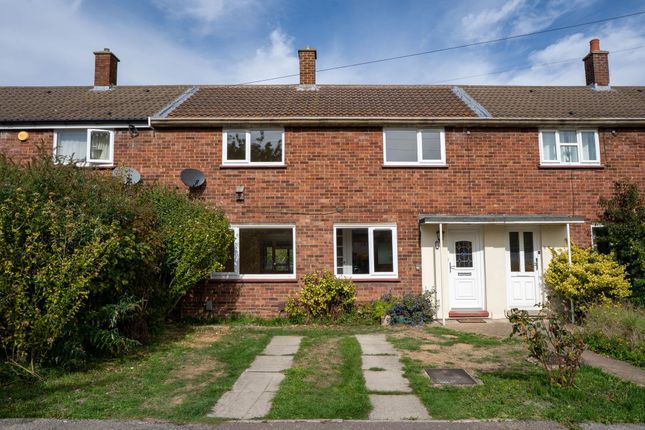
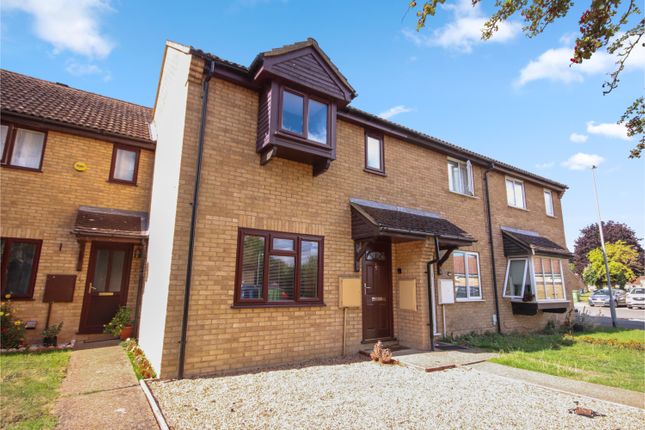
Radcliffe & Rust Estate Agents Cambridge are delighted to offer, for sale, this spacious three-bedroom mid-terrace property on the southeast side of Cambridge city centre, CB1.
This property has fantastic access to the A14, M11 and A11, Cambridge Train Station, Addenbrookes Hospital and Cambridge Airport; it’s the perfect location for anyone looking to be on the outskirts of a bustling town with fantastic commuting options.
Teversham Drift is also well located for all of Cambridge's amenities, including a quick and convenient trip to the large Tesco superstore, just a ten-minute walk door-to-door. And schools?
Teversham Drift is in the catchment area for Cherry Hinton Church of England Primary School (0.5 Miles); children over 11 usually attend secondary school at nearby Netherhall Secondary School (less than 0.6 mile).
Both schools ranked as ‘good’ in their most recent Ofsted reports. 152 Teversham Drift is a spacious three-bedroom home situated in the popular residential area of Cherry Hinton, Cambridge.
Offering generously proportioned accommodation across two floors, the property benefits from a spacious living/dining room, a separate kitchen/breakfast room, useful storage and a private, low-maintenance rear garden.
The property provides comfortable and practical accommodation as it stands, while offering the opportunity for purchasers to introduce their own decorative touches and improvements over time, should they wish.
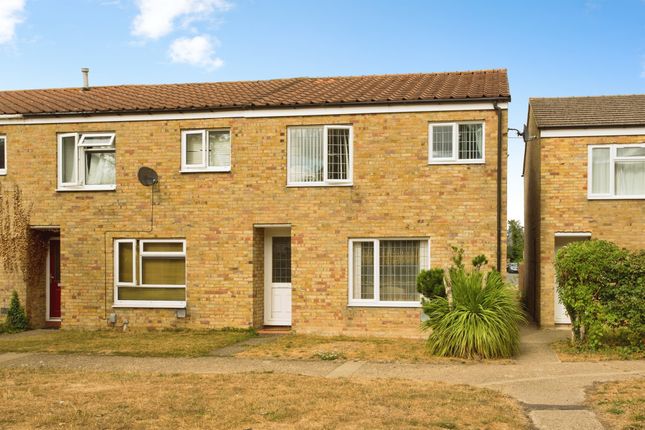
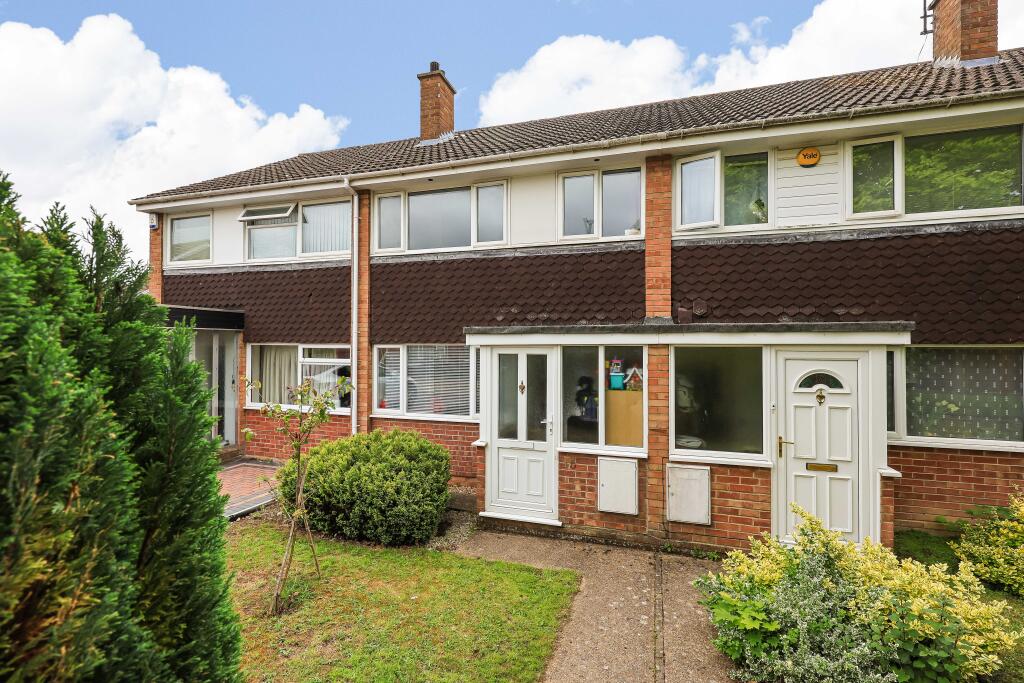
It is also offered for sale with no onward chain. Approaching the property, a small enclosed front garden sits behind a low brick wall, with a pathway leading to the front entrance.
Stepping inside, you are welcomed into a useful entrance porch which opens directly into the spacious living and dining room.
The living and dining room is an excellent size, providing plenty of space to accommodate both a comfortable seating arrangement and a separate dining area.
A large window to the front allows natural light to fill the room, while the neutral decoration and tiled flooring provide a practical and versatile setting for everyday living.
Its generous proportions make this a particularly appealing room, with ample space for relaxing, dining and entertaining, as well as the opportunity to introduce personal touches to suit individual tastes.
Moving towards the rear of the property, a small lobby provides access to the staircase, useful understairs storage and the kitchen/breakfast room.
The kitchen is another generously sized room, with ample space for a breakfast table and chairs.
Currently fitted with a range of cream-coloured wall and base units, contrasting work surfaces and tiled splashbacks, the kitchen offers a good amount of storage and preparation space.
There is a freestanding cooker with extractor above, a stainless steel sink and drainer, and space for additional appliances, including a washing machine and dishwasher.
A window overlooks the rear garden, while the overall size and layout provide a practical kitchen that can be enjoyed as it is, with the option to update or personalise the space in the future.
Beyond the kitchen, a rear lobby provides a practical secondary entrance to the property, with a door leading outside to the garden.
There is also a convenient ground-floor WC, fitted with a wash basin and toilet, which is particularly useful for family living and visiting guests.
Returning to the staircase, this rises to the first-floor landing, which provides access to all three bedrooms and the family bathroom. There is also useful built-in storage on this floor.
Bedroom one is a generous double bedroom, benefitting from attractive exposed wooden floorboards which provide warmth and character.
The room offers ample space for a double bed, wardrobes and additional bedroom furniture, making it an excellent principal bedroom with plenty of flexibility when arranging the space.
Bedroom two is another well-proportioned double bedroom, again featuring exposed wooden floorboards.
The room comfortably accommodates a double bed and further furniture, making it ideal as a second bedroom, guest room or additional family accommodation.
Bedroom three is a versatile room which could be used as a single bedroom, nursery or dedicated home office.
The exposed wooden flooring continues into this room, and its proportions make it particularly well suited to those requiring a separate space for working from home.
Completing the first-floor accommodation is the family bathroom, currently fitted with a corner bath with shower over, pedestal wash basin and WC.
The room features blue and white tiled walls, additional built-in storage and a window providing natural light and ventilation.
The bathroom provides all the essential facilities for everyday use, while offering the opportunity for a purchaser to introduce a more contemporary finish in the future, if desired.
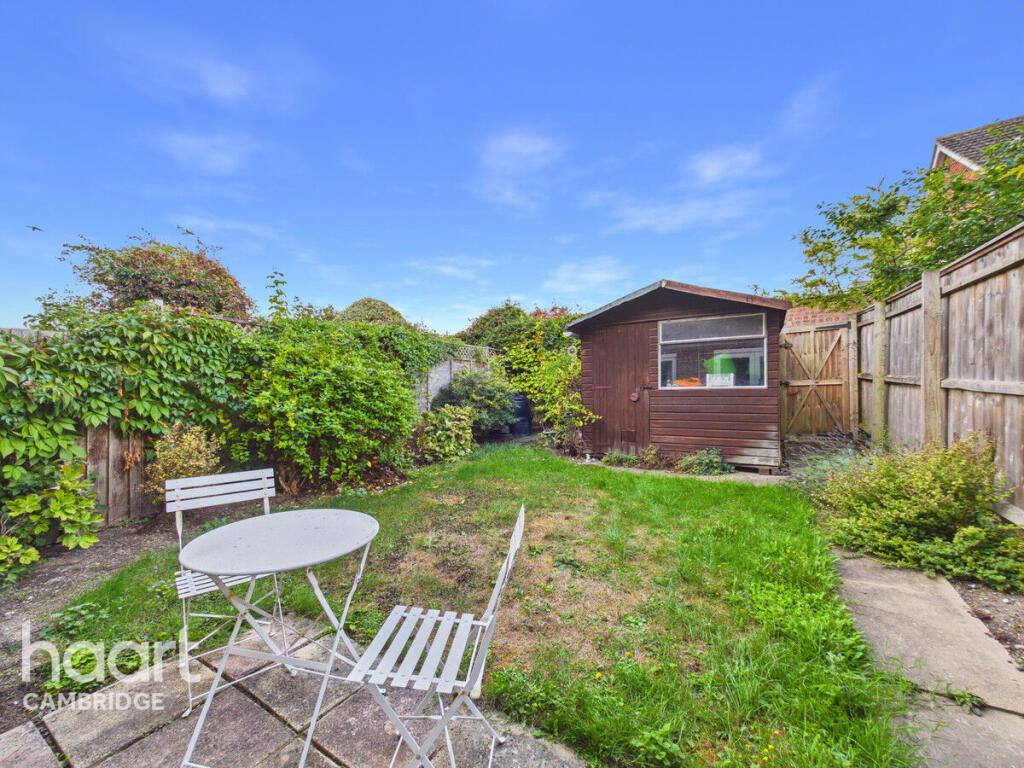
Outside, the rear garden has been designed with ease of maintenance in mind and provides an attractive, enclosed outdoor space.
A paved patio offers room for garden furniture, while a further area finished with decorative slate chippings creates additional interest.
Raised timber planters border the garden and are planted with established shrubs and greenery, providing a pleasant outlook and an opportunity for those who enjoy gardening without the upkeep of a traditional lawn.
Timber fencing provides enclosure, making this a practical space for relaxing or entertaining during the warmer months. There is also a very handy brick built storage shed to the rear of the garden.
Overall, 152 Teversham Drift offers an excellent amount of accommodation for a three-bedroom property, with two generous double bedrooms, a versatile third bedroom, spacious living areas and a manageable rear garden.
The property is perfectly suited to those looking for a comfortable home they can move into and enjoy, with the added flexibility of making improvements and introducing their own style gradually over time.
Offered for sale with no onward chain, it is an appealing prospect for first-time buyers, families and investors alike. Agent Notes Tenure: Freehold Council tax band: C No onward chain
Value & comps
No previous sales on record.
Returns
Set an offer; the calculator follows it.
We're still gathering serviced-accommodation data for this area.
Archie refurb estimate: a Pro feature
0.0% below asking
This is not financial or investment advice. Prop AI Deals is not authorised by the Financial Conduct Authority (FCA) to provide investment advice.
All investment calculators, property analyses, and AI-generated insights are for informational purposes only. Property investment carries risk and may result in financial loss. All calculations should be independently verified and you should consult with FCA-authorised financial advisers before making any investment decisions.
Past performance does not guarantee future results. Tax implications vary by individual circumstances.
Deal
Properties like this can earn 2–3x BTL yields when converted to HMO, with retrofit costs around £10k/room. Sign in to see the full tier, yield projection, and cost breakdown.
Commercial properties like this can earn 30-50% higher yields when converted to residential under Class MA / Q / P / PA, with prior approval costing ~GBP 96/unit. Sign in to see the recommended route, yield uplift, and cost breakdown.
BRRR-suited properties can recycle 80-100% of investor capital on refi, leaving a high-yielding rental with most of the money out. Sign in to see the refurb cost stack, ARV projection, and refinance maths.
Detached + large garden = sub-division play. Pro tier unlocks the tier badge, plot size, uplift estimate, and regional land benchmark.
Short-lease flats trade at deep discount, but extending under the 1993 Act often costs far less than the discount. Pro tier unlocks the tier badge, premium breakdown, long-lease ARV and arbitrage maths.
See projected short-stay revenue vs a vanilla BTL for this property.
See real sub-let margins (HMO room rates & SA nightly rates) vs the landlord rent.
Area
Agent & docs

FAQ
About Teversham Drift, Cambridge
Explore nearby