We've tightened what earns a Pursue. A home now needs a published valuation, a strategy that still makes money after real running costs and lender stress tests, and no listing problems that would stop a mortgage. You'll see fewer Pursues, and each one has been checked harder.
See how verdicts work4-bedroom house · PL15 8NW
For saleListed 153 days
Opportunity summary
See Archie’s verdict, returns by strategy and what to check before viewing.
About
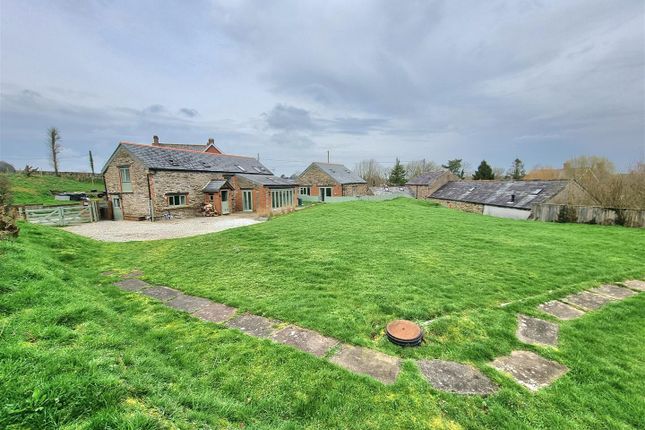
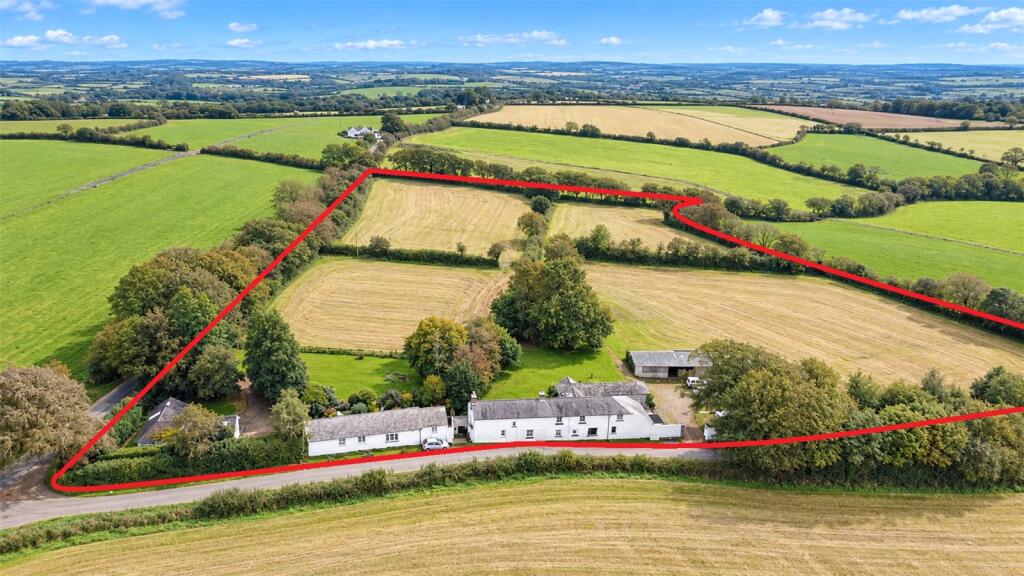
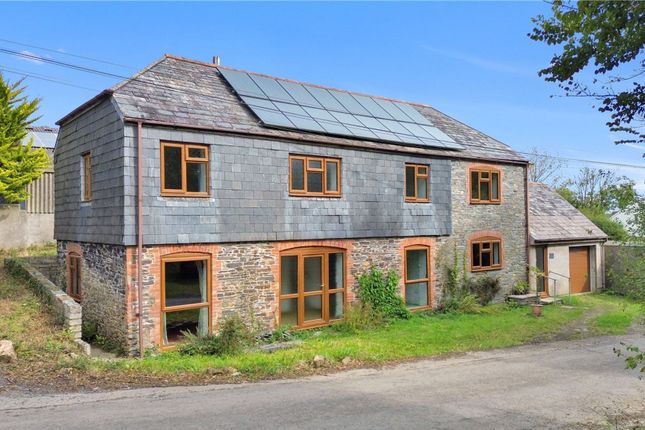
Coming to the market for the first time in over 20 years, a stunning three bedroom / three reception room barn conversion with a beautifully appointed self-contained holiday let, set in a peaceful rural position set in approximately 7.5 acres.
Rich in charm and character, the property showcases exposed beams, stonework, slate flooring, striking vaulted ceilings, Oak windows and doors, all presented to an immaculate standard throughout.
Offering highly versatile accommodation, it provides excellent potential for multi-generational living or additional income.
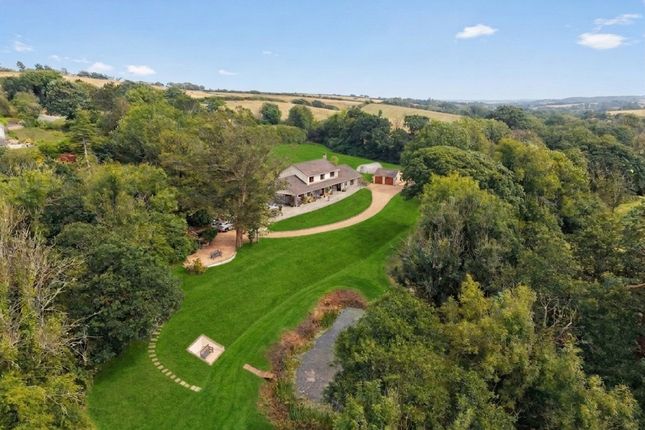
The property is surrounded by extensive landscaped gardens, featuring lawned areas, vibrant flower beds, mature trees, a wildlife pond and a secluded summerhouse retreat enjoying countryside views.
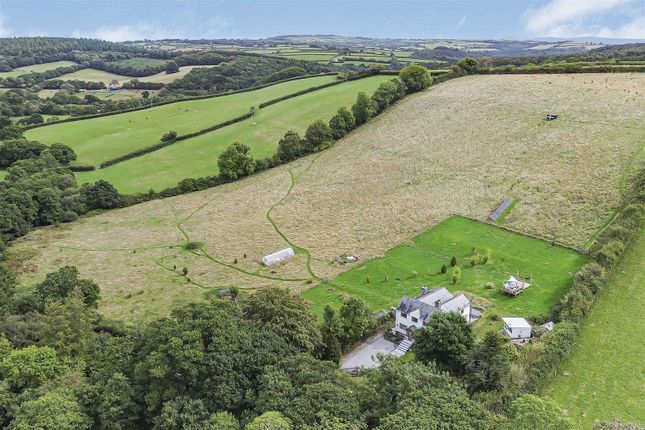
A wealth of outdoor facilities includes a substantial workshop, storage sheds, an impressive kitchen garden with vegetable beds, polytunnel, greenhouse, fruit cage and chicken coop, ideal for those seeking a self-sufficient lifestyle.
A generous driveway provides ample parking, while enclosed paddocks are divided into two pasture fields extending to approximately 5.9 acres, all set within a truly idyllic and private rural setting.
Location Lower South Beer is located within the rural Parish of Boyton. Boyton takes it’s name from Boia’s Farm as mentioned in the Domesday Book as Boitone.
Boyton village itself has a primary school, Church and Methodist Chapel and is set just off the B3254 with the town of Launceston to the south and the coastal resort of Bude to the north.
The ancient former market town of Launceston offers a larger range of shopping, commercial, educational (primary and secondary schooling) and recreational facilities including leisure centre with swimming pool.
Launceston sits astride the A30 dual carriageway giving access west further into Cornwall and the Cathedral City of Truro and east to the city of Exeter (44 miles) with its M5 motorway link, international airport and intercity rail link.
The city of Plymouth lies approximately 26 miles to the south of Launceston and provides continental ferry port and intercity rail link.
In all directions from Boyton there is outstanding natural scenery, to the north of Boyton are the stunning stretches of North Cornwall / North Devon cliff scenery interspersed with quaint former fishing villages and popular sandy beaches ideal for surfing, swimming and rock pooling.
To the east of Boyton, Dartmoor National Park provides wild open spaces, to the south west Bodmin Moor is also ideal for walking and riding whist running south from the property is the secretive Tamar Valley steeped in mining history and unspoilt valley scenery.
Entrance Hallway Solid Oak door leads into the hallway with doors leading to all ground floor rooms. Slate floor and spotlights. Bathroom Obscure window to the rear elevation with slate sills.
Suite of wooden panel enclosed bath with separate taps and tiled splash back, pedestal square basin with separate taps and mirror above, low level W.C. And corner shower.
Heated towel rail, extractor fan and slate flooring. Bedroom Three Window to the front elevation with slate sills. Space for bedroom furniture, carpeted and spotlights.
Bedroom Two Windows to the front and side elevation with slate sills. Wooden door into built-in storage cupboard. Space for bedroom furniture, carpeted and spotlights.
Reception Room / Study / Play Room Accessed via a glass door from the entrance hallway.
Glass partition wall to the side elevation, two Velux windows, exposed stone wall, wood burner on slate hearth, vaulted ceiling with wooden beams, slate flooring and pendant lights.
A versatile space which could be used as a further reception / family room, home office or playroom. Dining Room Windows to the front and rear elevations with slate sills and a Velux window.
A straight open-riser staircase with thick wooden treads, a black metal frame, glass side panels, and black handrails leads to the first floor.
Exposed stone wall, slate flooring and vaulted ceiling with wooden ceiling beams having tension wire spotlights. Space for large dining room table.
Living Room Window to the front elevation with slate sill and wooden bi-fold doors lead to a patio area with wonderful views down over the garden.
Exposed stone fireplace with wooden mantel and wood burner on slate hearth. Vaulted ceiling with wooden beams and tension wire spotlights. Slate floor. Space for living room furniture.
Kitchen Windows to the front and side elevation with slate sills overlooking the gardens.
Range of base and eye level units with work surface over, Astini sink with drainer and mixer tap, eye-level microwave and double oven, inset electric hob with extractor fan above, integrated dishwasher, fridge and freezer.
Vaulted ceiling with wooden beams and tension wire spotlights. Slate floor. Space for dining room table. Larder Cupboard Accessed via a wooden door. Shelving, round ceiling light and slate flooring.
Utility Room Obscure glass stable door leading to the garden. Base and eye level units with wooden work surface having inset Belfast sink with separate taps and tiled splash backs.
Space for washing machine. Velux window, boiler and slate floor. Space for clothes storage.
First Floor Landing From the dining room stairs rise to the landing with exposed wooden beams, Oak flooring, pendant light and doors leading to all first floor rooms.
Bathroom Window to the front elevation and Velux window.
Large, tiled walk-in shower with rainfall shower and glass screen, low level W.C., inset double sinks with separate taps and slate surface and cupboard below.
Oak flooring, heated towel rail, exposed beams and spotlights. Bedroom One Windows to the front and side elevations with slate sills and wonderful views over the garden.
Oak flooring, vaulted ceiling with wooden ceiling beams and tension wire spotlights. Radiator and space for bedroom furniture.
Walk-In Dressing Room Housing water tank, space for dressing area with shelves and hanging rail, Oak flooring and spotlights.
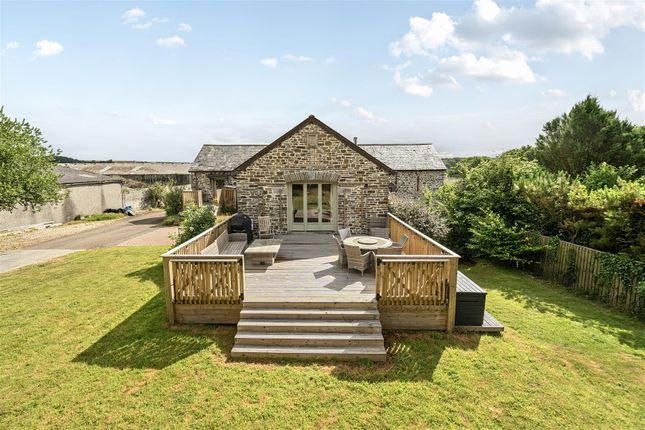
The Tit Box ( Detached Holiday Let) Accessed from the driveway, as you approach the entrance there is a gravelled front garden.
Entrance via wooden obscure stable door into:- Living Space Windows to the side and rear elevations with slate sills.
Range of base and eye level units with work surface over having inset stainless steel sink with mixer tap, inset electric hob with oven below and extractor fan above, tiled splash back and integrated fridge.
Slate flooring, vaulted ceiling with wooden ceiling beams and tension wire spotlights. Bedroom Windows to front and rear elevations with slate sills.
Pendant light, floor to ceiling storage cupboard and wardrobe, space for bedroom furniture. Bathroom Obscure window to the rear elevation with slate sill.
Suite of wooden panel enclosed bath with separate taps and tiled splash back, close coupled W.C, corner shower and pedestal wash hand basin with separate taps and mirror above.
Slate flooring, spotlights and half height tiling. Workshop Substantial workshop with wooden entrance doors and windows to the side elevation. Power connected.
Shed Wooden storage shed with power connected. A great space for outdoor equipment and refuge storage.
Garden At the front of the property, a paved patio extends from the living room, creating the perfect setting for outdoor dining and enjoying the far-reaching countryside views.
The upper garden is predominantly laid to lawn with planted borders, while a gravel area thoughtfully separates the holiday let from the main residence.
There is access to a double bin and log storage shed, which also houses the oil tank, together with a substantial workshop, additional storage shed and a further patio seating area.
A gravel pathway from the top of the garden meanders through the enchanting wild garden, where mature trees and established planting attract an abundance of wildlife.
The gardens themselves are a true feature of the property and a credit to the current owners, with expansive lawns complemented by vibrant, well-stocked flower beds, fruit trees and a wealth of established planting throughout.
For those seeking a more self-sufficient lifestyle, the property boasts an impressive kitchen garden with a variety of vegetable beds, a polytunnel, greenhouse, large fruit cage and substantial chicken coop.
At the lower end of the garden lies a delightful wildlife pond, bordered by mature planting and creating a peaceful natural haven.
Garden The retreat Positioned within a secluded enclosed area at the foot of the garden, The Retreat enjoys stunning countryside views and offers a tranquil escape.
Laid to lawn with ornamental ponds, established flower beds and a charming timber Summerhouse with decking and power connected, it provides an idyllic space for relaxation and entertaining.
Garden Paddocks Accessed via a five-bar metal gate from the lower garden, the paddocks are enclosed by mature hedgerows and stock fencing.
Laid to pasture and divided into two fields, they extend to approximately just under 6 acres.
Parking - Off Street Approached via a generous hardstanding driveway providing ample parking for several vehicles, providing access to the main residence, holiday let and beautifully maintained gardens.
Disclaimer Kivells, their clients and any joint agents give notice that they are not authorised to make or give representations or warranties in relation to the property.
No responsibility is accepted for any statement within these particulars, which do not form part of any offer or contract. Areas, measurements and boundaries are approximate.
Text, photographs, CGI’s and plans are for guidance only. It should not be assumed the property has all necessary planning or building consents, and Kivells have not tested any services or equipment.
The property is sold subject to all matters in the Property and Charges Register, including rights of way and easements. Purchasers are deemed to know all boundaries.
Nothing herein constitutes financial advice; seek your own. Use of Mortgage Genies sw Ltd. Will result in a £250 + VAT referral fee to Kivells. Kivells retains copyright to all particulars and media.
Value & comps
No previous sales on record.
Returns
Set an offer; the calculator follows it.
We're still gathering serviced-accommodation data for this area.
Archie refurb estimate: a Pro feature
0.0% below asking
This is not financial or investment advice. Prop AI Deals is not authorised by the Financial Conduct Authority (FCA) to provide investment advice.
All investment calculators, property analyses, and AI-generated insights are for informational purposes only. Property investment carries risk and may result in financial loss. All calculations should be independently verified and you should consult with FCA-authorised financial advisers before making any investment decisions.
Past performance does not guarantee future results. Tax implications vary by individual circumstances.
Deal
Properties like this can earn 2–3x BTL yields when converted to HMO, with retrofit costs around £10k/room. Sign in to see the full tier, yield projection, and cost breakdown.
Commercial properties like this can earn 30-50% higher yields when converted to residential under Class MA / Q / P / PA, with prior approval costing ~GBP 96/unit. Sign in to see the recommended route, yield uplift, and cost breakdown.
BRRR-suited properties can recycle 80-100% of investor capital on refi, leaving a high-yielding rental with most of the money out. Sign in to see the refurb cost stack, ARV projection, and refinance maths.
Detached + large garden = sub-division play. Pro tier unlocks the tier badge, plot size, uplift estimate, and regional land benchmark.
Short-lease flats trade at deep discount, but extending under the 1993 Act often costs far less than the discount. Pro tier unlocks the tier badge, premium breakdown, long-lease ARV and arbitrage maths.
See projected short-stay revenue vs a vanilla BTL for this property.
See real sub-let margins (HMO room rates & SA nightly rates) vs the landlord rent.
Area
Agent & docs

FAQ
About Lower South Beer Barn, Launceston
Explore nearby