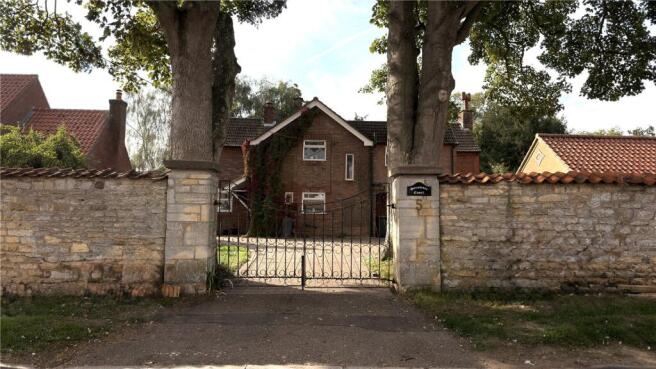
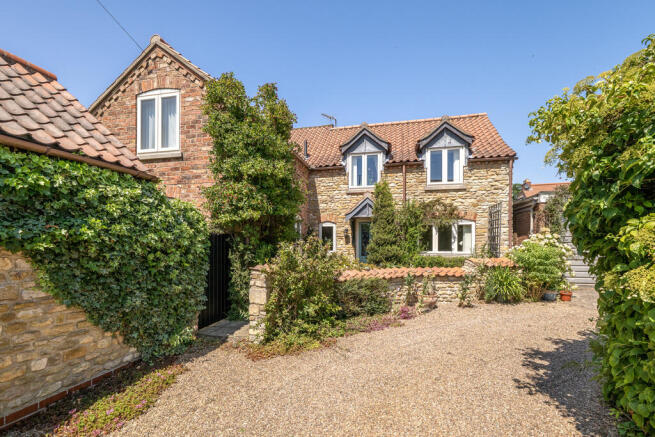
5-bedroom house · LN5 0BD
For saleListed 124 days
Opportunity summary
See Archie’s verdict, returns by strategy and what to check before viewing.
About
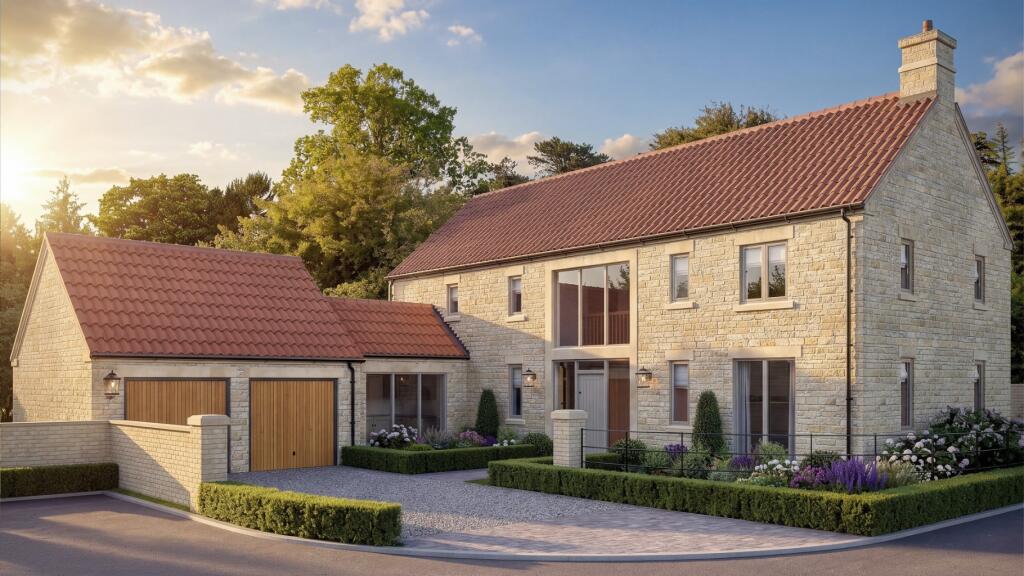
Roman Ridge by Ardent Homes & Designs Something extraordinary is taking shape on the edge of the Wellingore village. Roman Ridge.
An exclusive collection of 13 luxury detached residences, perched above sweeping views of the Lincolnshire countryside. Traditional Lincolnshire facades. Bold, contemporary interiors.
Leading the way is Plot 1, a statement five-bedroom residence with the inclusion of a separate annexe, showcasing the craftsmanship and specification that will define every home that follows.
Welcome to Plot 1 Roman Ridge Plot 1 is the first finished home on the development stands proudly as you enter the site.
This home is situated on a large plot, occupying a brilliant position with non-overlooked wrap around garden.
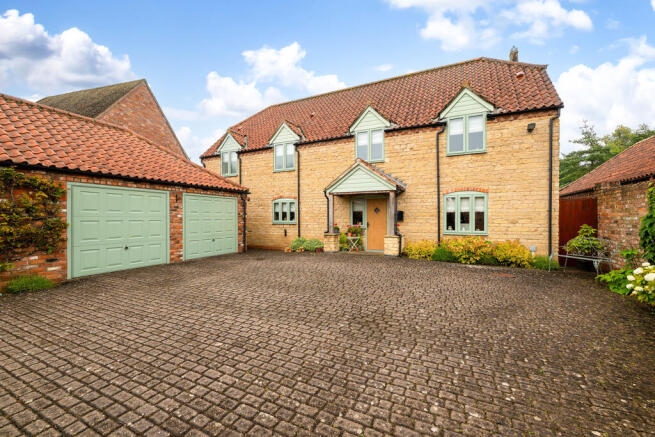
The home comprises of a luxurious 4 bedroom house and a double garage with an additional one bedroom annexe and shower room, creating a truly flexible living arrangement that could suit multiple uses from home working to older parents or children.
What is most significant about this home is the high-level of craftsmanship that has gone into every level of the build.
Ardent Homes & Designs have designed a home which not only looks stunning from the outside - with stunning stonework and external features, but also created a truly unique interior where each room has been carefully designed and considered.
For further details regarding the specification within this property, please read on below.
External Highlights Lincolnshire-sourced limestone and brick construction with clay pantile roof Residence 7 seven-chambered flush casement windows finished in Painswick, fabricated using Timberweld for a traditional wooden appearance, with laminated and argon gas-filled glazing throughout Origin-Global powder coated aluminium entrance and bi-folding doors with 20-year manufacturer's warranty, laminated glass outer pane and argon gas filled Grey tumbled limestone cobble entrance with dove grey permeable gravel driveway Grey limestone herringbone detailing to doorway, cobbled perimeter paths and 600mm limestone slabbed patio Seeded rear gardens with hardwood chevron arched fencing Bespoke iron railings and fencing to boundaries Modern iron lantern-style external lighting Electric garage doors EV charging point External tap and outdoor electric socket Internal Highlights Bespoke Katie Brown kitchen with Lancaster oak carcasses and full Neff black steel appliance range including CombiZone induction hob, Dual Slide and Hide oven, built-in microwave, warming drawer and canopy hood Full-height integrated fridge and freezer, built-in dishwasher and large under-counter wine cabinet Ceramic sink with antique brass Quooker tap and cold water filter Quartz worktops and upstands with under-counter lighting Softly worn tumbled edge limestone kitchen flooring Boot room with built-in space for washing machine and tumble dryer, fitted utility sink and oak bench Custom floor-to-ceiling stone fireplace with rustic oak lintel, herringbone back tile and hidden TV mount Rak Ceramic sanitaryware throughout with fitted vanity units and mirrors to all bathrooms Marble and porcelain tiles to bathroom and ensuites in individual dynamic styling Solid oak internal doors throughout with matching oak architrave, skirting and wall panelling Bespoke cantilever staircase with infinity glass handrail, oak treads and recessed strip lighting Full walk-in wardrobe to master bedroom, built-in wardrobes to bedroom two Flooring mix of limestone, real wood oak parquet and carpet to ground floor; real wood oak, marble, porcelain and carpet to first floor Traditional and contemporary pendant lighting with spotlights throughout; light fittings included Technical Features Hard-wired alarm system and CCTV with control centre situated in utiltiy.
CAT6 data cabling, satellite TV and fibre broadband connectivity Socotec new homes warranty Worcester gas boiler with zoned underfloor heating to ground floor and stylish radiators to first floor.
6.16kW solar panel system works in combination with a 5.0kW hybrid inverter and 5.18kWh battery storage Mains water and sewerage Eco Credentials Each home at Roman Ridge carries an a-rated EPC, underpinned by a specification that takes energy performance seriously without making any concessions on comfort.
A 6.16kW solar panel system works in combination with a 5.0kW hybrid inverter and 5.18kWh battery storage, meaning the homes generate, store and intelligently manage their own energy.
Underfloor heating runs throughout the ground floor, supplemented by modern column and traditional radiators to the upper floors, all served by a Worcester Greenstar 4000 boiler with 300L cistern.
Full Part L compliant floor and cavity wall insulation is complemented by Actis hybrid system insulation to the roof, ensuring that the thermal performance of each home matches the quality of everything else within it.
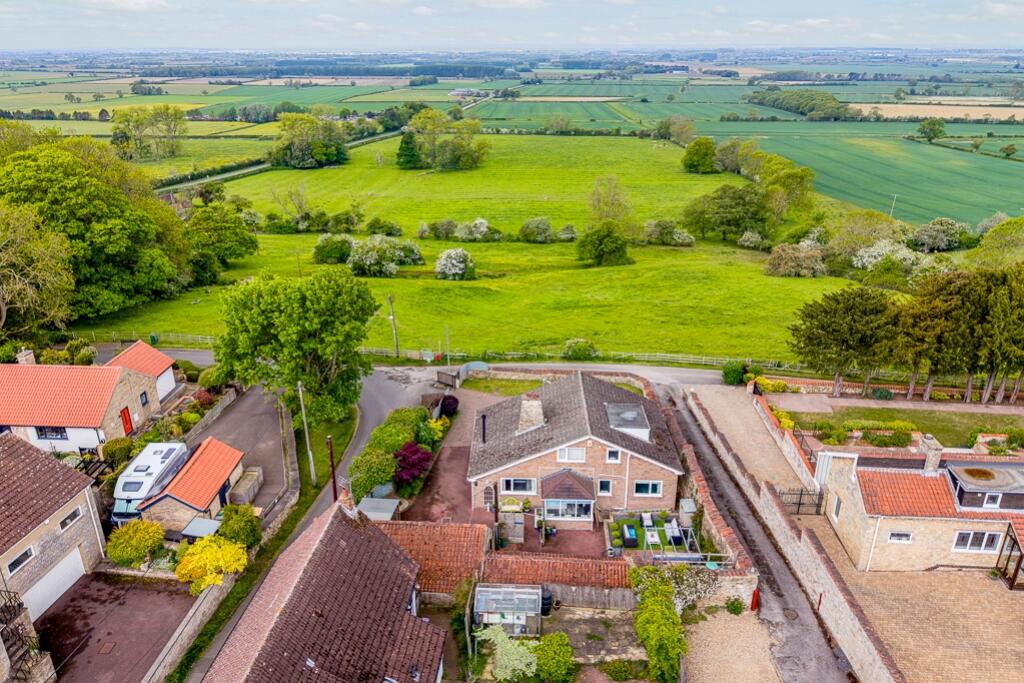
Location Roman Ridge sits high on the Lincoln Cliff above Wellingore, a village known for its sweeping countryside views and genuine sense of community, with two traditional pubs and 37 listed buildings giving it real character.
Wellingore's nearest neighbour, Navenby, is so close the two villages almost blend into one another, bringing everyday amenities within easy reach: Butchers, a bakery, two local supermarkets, a chemist, an antiques centre and a selection of independent eateries.
For city life, Lincoln is around twenty minutes away by car, offering the historic Cathedral Quarter, an excellent choice of restaurants, and everyday shopping and leisure.
Wellingore also lies on the A607, giving straightforward road access south towards Grantham and north into Lincoln. For commuters, the connections are excellent.
Sleaford, a short drive away, offers fast and frequent direct trains to Lincoln in as little as 29 minutes, with onward services to Nottingham and Peterborough, and a single change at Grantham or Peterborough connecting to London King's Cross in under two hours.
Newark, with its East Coast Main Line station, provides regular high-speed services to London in around 75 minutes, while Lincoln Central itself connects directly to Nottingham in under an hour and London in under two hours.
Disclaimer In accordance with current legal requirements, all prospective purchasers are required to undergo an Anti-Money Laundering (aml) check. An administration fee of £40 per property will apply.
This fee is payable after an offer has been accepted and must be settled before a memorandum of sale can be issued.
Value & comps
No previous sales on record.
Returns
Set an offer; the calculator follows it.
We're still gathering serviced-accommodation data for this area.
Archie refurb estimate: a Pro feature
0.0% below asking
This is not financial or investment advice. Prop AI Deals is not authorised by the Financial Conduct Authority (FCA) to provide investment advice.
All investment calculators, property analyses, and AI-generated insights are for informational purposes only. Property investment carries risk and may result in financial loss. All calculations should be independently verified and you should consult with FCA-authorised financial advisors before making any investment decisions.
Past performance does not guarantee future results. Tax implications vary by individual circumstances.
Deal
Properties like this can earn 2–3x BTL yields when converted to HMO, with retrofit costs around £10k/room. Sign in to see the full tier, yield projection, and cost breakdown.
Commercial properties like this can earn 30-50% higher yields when converted to residential under Class MA / Q / P / PA, with prior approval costing ~GBP 96/unit. Sign in to see the recommended route, yield uplift, and cost breakdown.
BRRR-suited properties can recycle 80-100% of investor capital on refi, leaving a high-yielding rental with most of the money out. Sign in to see the refurb cost stack, ARV projection, and refinance maths.
Detached + large garden = sub-division play. Pro tier unlocks the tier badge, plot size, uplift estimate, and regional land benchmark.
Short-lease flats trade at deep discount, but extending under the 1993 Act often costs far less than the discount. Pro tier unlocks the tier badge, premium breakdown, long-lease ARV and arbitrage maths.
See projected short-stay revenue vs a vanilla BTL for this property.
See real sub-let margins (HMO room rates & SA nightly rates) vs the landlord rent.
Area
Agent & docs

FAQ
About Plot 1 Roman Ridge, Lincolnshire
Explore nearby