We've tightened what earns a Pursue. A home now needs a published valuation, a strategy that still makes money after real running costs and lender stress tests, and no listing problems that would stop a mortgage. You'll see fewer Pursues, and each one has been checked harder.
See how verdicts work4-bedroom house · LN5 0EG
For saleListed 132 days
Opportunity summary
See Archie’s verdict, returns by strategy and what to check before viewing.
About
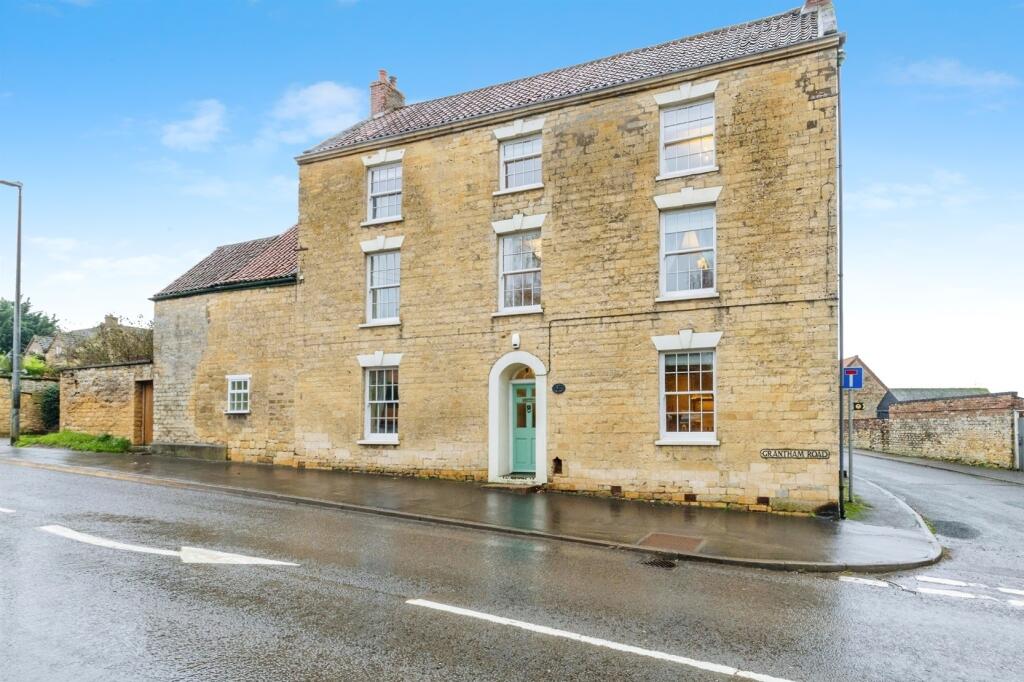
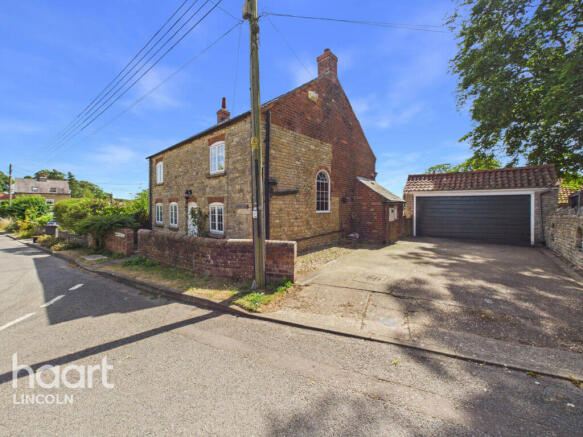
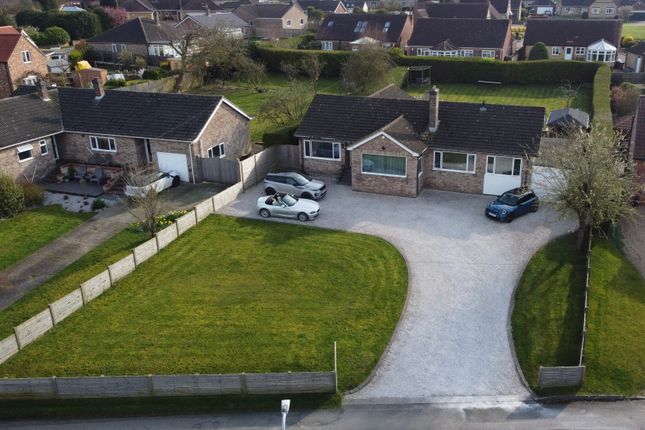
Starkey&Brown are delighted to present Hales Barn, an exceptional detached home occupying a remarkable hidden position in the heart of the highly sought-after village of Navenby.
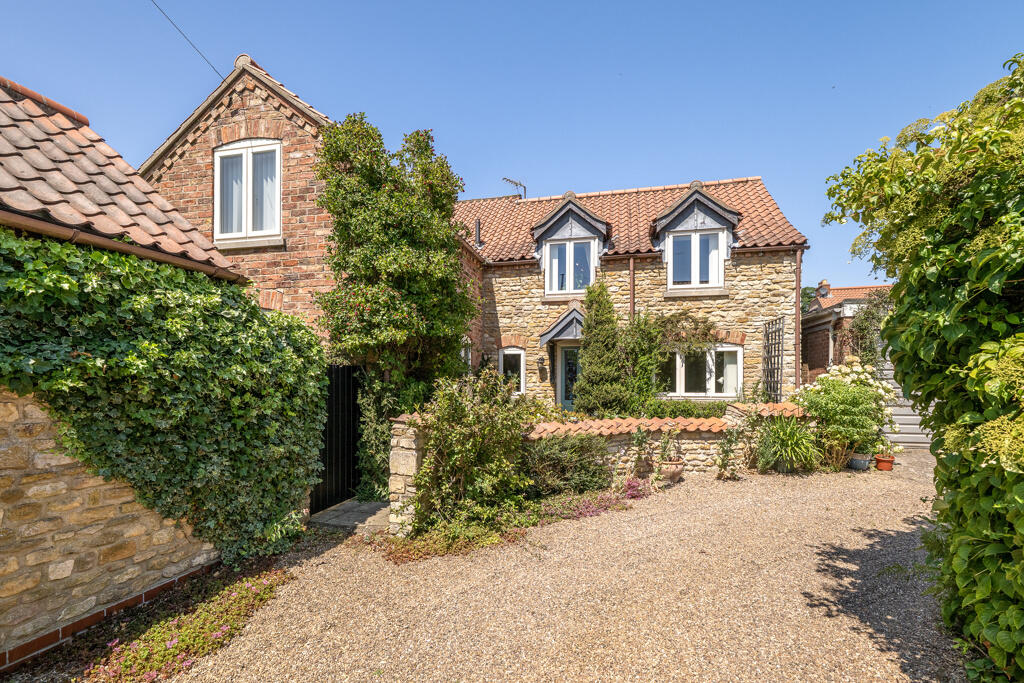
Discreetly concealed behind attractive stone walls, mature landscaping and a private gated approach, this outstanding home combines the character and charm of a period conversion with beautifully modernised accommodation extending to over 2500 sqft.
Approached via a long gravel driveway leading to a secure courtyard and double garage, the property immediately conveys a sense of exclusivity and arri val.
The property briefly comprises an impressive reception hall with a striking staircase rising to a light-filled galleried landing, a generous lounge with feature fireplace and access onto the gardens, a formal dining room overlooking the grounds, a recently refitted bespoke kitchen with dining area, together with a utility room and cloakroom.
To the first floor there are four substantial bedrooms arranged around a stunning vaulted landing enhanced by rooflights.
The impressive master suite offers a spacious bedroom, dressing room and luxurious contemporary en-suite shower room, whilst a second bedroom also benefits from en-suite facilities.
The remaining bedrooms are served by a beautifully appointed family bathroom.
A particular feature of the property is that the kitchen and all bathroom suites have been comprehensively upgraded within the last twelve months, perfectly blending modern specification with the property's inherent character.
Externally, one of the most impressive aspects of Hales Barn is the beautifully landscaped gardens which have been thoughtfully designed to provide complete privacy and year round interest.
Sweeping lawns, mature specimen trees, ornamental planting, formal borders, entertaining terraces and a delightful kitchen garden combine to create an exceptional outdoor environment, whilst established climbing plants soften the rear elevations and enhance the sense of tranquillity throughout the grounds.
Further benefits include a secure courtyard, double garage, gas central heating and the advantage of being moments from the centre of Navenby and its excellent range of amenities, schooling and transport links.
Hales Barn dates back to 1822 and it was originally converted during the late 1980s by a member of the family behind Jackson Shipley builders' merchants of Lincoln; the property was transformed with an emphasis on quality craftsmanship and enduring materials, creating a home of lasting character and substance.
A rare opportunity to acquire a substantial and highly individual village home, offering privacy, seclusion and beautifully presented accommodation in one of Lincolnshire's most desirable locations.
Council tax band: F. Freehold.
Entrance Hall Oak flooring, full-length window to the side aspect, two vertical radiators, an understairs storage cupboard, a coved ceiling, and staircase to the first floor.
Access to: Living Room (15' 9'' x 15' 0'' (4.80m x 4.57m)) Sliding uPVC double-glazed door to the side aspect with adjacent double-glazed windows, an additional uPVC double-glazed sliding door to the rear, further adjacent double-glazed window, carpeted, LED lighting, an electric fireplace, a radiator, a coved ceiling, and two vertical radiators.
Kitchen/Dining Room (17' 9'' x 14' 1'' (5.41m x 4.29m)) Recently refurbished.
A range of wall and base units with countertops, integrated full-length fridge, integrated full-length freezer, pull-out larder cupboard, an integrated Neff double oven, a wine cooler, integrated bin storage, integrated dishwasher, five-ring gas hob with an overhead extractor fan, inset sink with mixer tap, a uPVC double-glazed window to the side aspect, laminate flooring and a vertical radiator.
Dining Room (15' 0'' x 9' 5'' (4.57m x 2.87m)) A uPVC double-glazed window to the side aspect, a uPVC sliding door with an adjacent window to the rear aspect, carpeted, a radiator, and a coved ceiling.
Utility Room A range of matching wall and base units with countertops, a stainless steel sink with mixer tap, door leading to the rear, vinyl flooring, built-in storage cupboards, boiler, space and plumbing for utility appliances.
WC Low-level WC, a wash hand basin, oak flooring, a radiator, a frosted double-glazed window to the side aspect, and an LED mirror.
Galleried First Floor Landing Having a uPVC double-glazed window to the front and side aspects, a radiator, built-in cupboard with shelving. Access to the bedrooms.
Master Bedroom (15' 0'' x 13' 11'' (4.57m x 4.24m)) Full-length uPVC double-glazed window to the rear aspect, additional uPVC double-glazed window to the side aspect, carpeted, a coved ceiling, and a radiator.
Access to: En-Suite Recently refurbished.
Three-piece suite comprising a double walk-in shower cubicle, a low-level WC, a wash hand basin with two drawer storage, tiled flooring and walls, LED lighting, an extractor fan, a uPVC double-glazed window to the rear aspect, a vertical radiator and an LED mirror.
Dressing Room (11' 6'' x 7' 1'' (3.50m x 2.16m)) Velux window and carpeted.
Bedroom 2 (18' 2'' x 15' 9'' (5.53m x 4.80m)) Two uPVC double-glazed windows to the side aspect and three Velux windows, carpeted, and a radiator. Access to: En-Suite Recently refurbished.
Three-piece suite comprising panelled bath with overhead shower, a low-level WC, a wash hand basin with two drawer storage, tiled flooring and walls, a Velux window, a vertical radiator, an LED mirror and extractor fan.
Bedroom 3 (12' 3'' x 11' 2'' (3.73m x 3.40m)) A uPVC double-glazed window to the side aspect, a Velux window, carpeted and a radiator.
Bedroom 4 (12' 3'' x 9' 5'' (3.73m x 2.87m)) Having a uPVC double-glazed window to the side aspect, a Velux window, carpeted, and a radiator. Shower Room Recently refurbished.
Three-piece suite comprising low-level WC, a wash hand basin with two drawer storage, a walk-in double shower cubicle, an airing cupboard housing the hot water tank and shelving, tiled flooring and walls, extractor fan and a uPVC double-glazed window to the side aspect, built-in storage cupboard, a radiator and an LED mirror.
Outside Front Gated access with a stone wall surround. Leading to the parking area, block paved driveway parking for multiple vehicles.
Access to: Double Garage (26' 8'' x 17' 8'' (8.12m x 5.38m)) Personnel door to the side, two up-and-over doors, power and electric. Outside Rear Particular selling feature of the property.
Beautifully landscaped gardens with stone walled surround with a great degree of privacy. Mature shrubs, hedges, and trees, established borders, and a patio seating area.
Value & comps
No previous sales on record.
Returns
Set an offer; the calculator follows it.
We're still gathering serviced-accommodation data for this area.
Archie refurb estimate: a Pro feature
0.0% below asking
This is not financial or investment advice. Prop AI Deals is not authorised by the Financial Conduct Authority (FCA) to provide investment advice.
All investment calculators, property analyses, and AI-generated insights are for informational purposes only. Property investment carries risk and may result in financial loss. All calculations should be independently verified and you should consult with FCA-authorised financial advisers before making any investment decisions.
Past performance does not guarantee future results. Tax implications vary by individual circumstances.
Deal
Properties like this can earn 2–3x BTL yields when converted to HMO, with retrofit costs around £10k/room. Sign in to see the full tier, yield projection, and cost breakdown.
Commercial properties like this can earn 30-50% higher yields when converted to residential under Class MA / Q / P / PA, with prior approval costing ~GBP 96/unit. Sign in to see the recommended route, yield uplift, and cost breakdown.
BRRR-suited properties can recycle 80-100% of investor capital on refi, leaving a high-yielding rental with most of the money out. Sign in to see the refurb cost stack, ARV projection, and refinance maths.
Detached + large garden = sub-division play. Pro tier unlocks the tier badge, plot size, uplift estimate, and regional land benchmark.
Short-lease flats trade at deep discount, but extending under the 1993 Act often costs far less than the discount. Pro tier unlocks the tier badge, premium breakdown, long-lease ARV and arbitrage maths.
See projected short-stay revenue vs a vanilla BTL for this property.
See real sub-let margins (HMO room rates & SA nightly rates) vs the landlord rent.
Area
Agent & docs
FAQ
About Hales Barn, 2A Church Lane, Lincoln
Explore nearby