We've tightened what earns a Pursue. A home now needs a published valuation, a strategy that still makes money after real running costs and lender stress tests, and no listing problems that would stop a mortgage. You'll see fewer Pursues, and each one has been checked harder.
See how verdicts work4-bedroom detached house · LN5 0LG
For saleListed 192 days
Opportunity summary
See Archie’s verdict, returns by strategy and what to check before viewing.
About
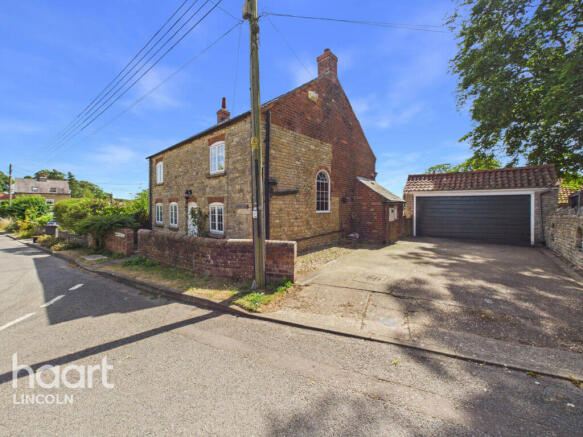
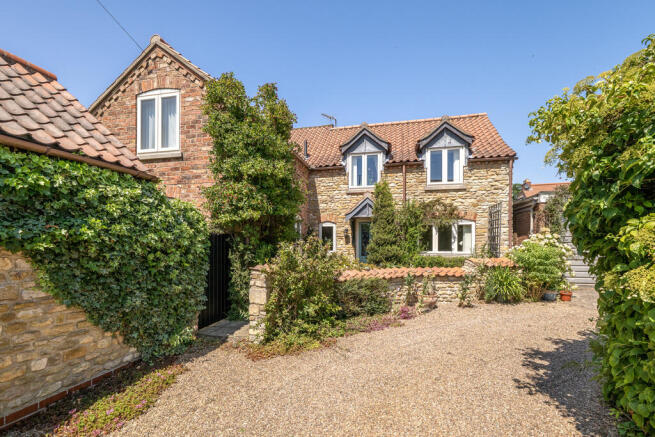
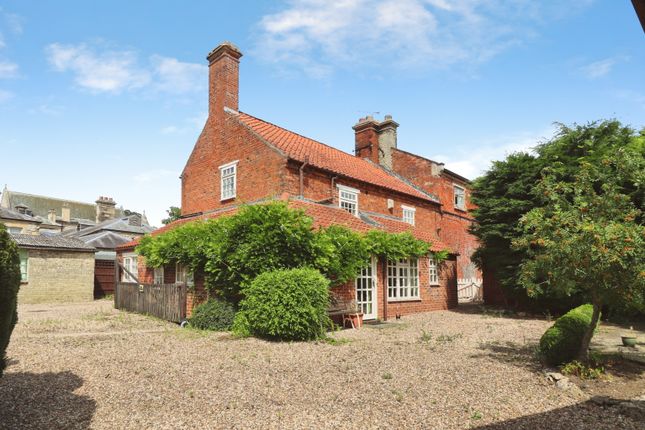
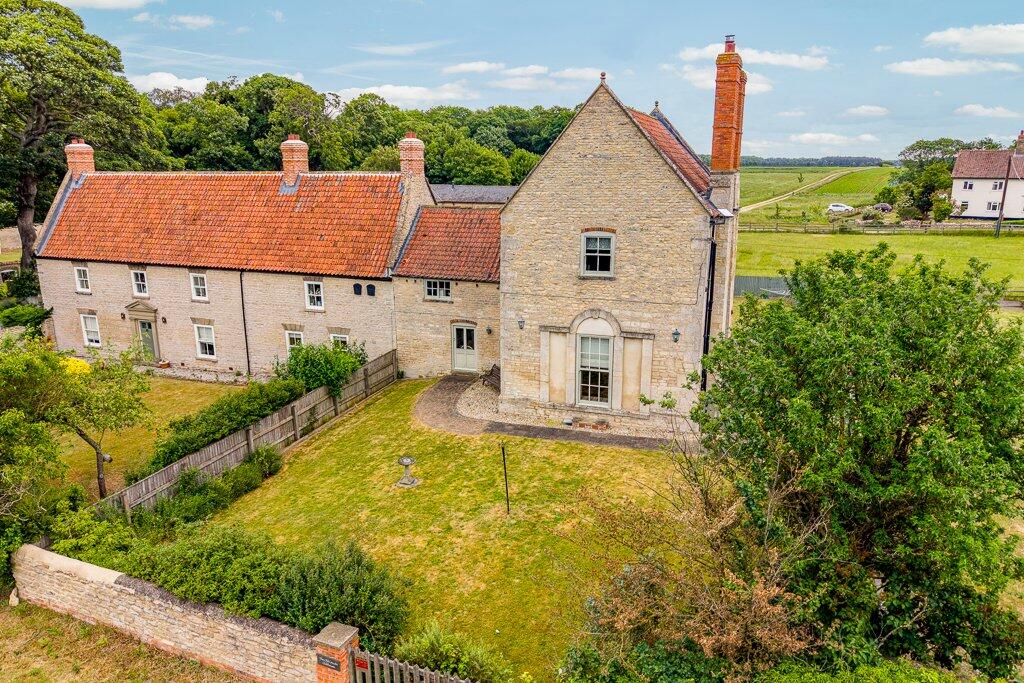
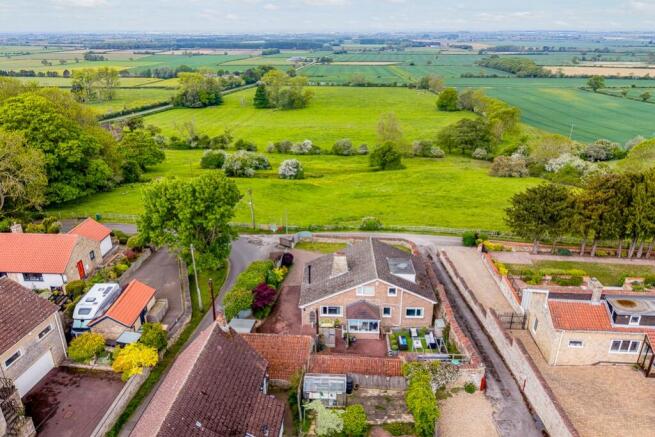
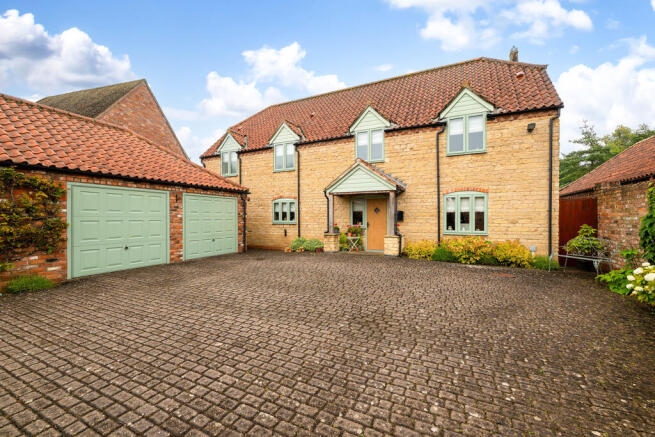
Nestled in the heart of the Lincolnshire countryside in Boothby Graffoe, The Old Stables is a charming and characterful home, perfectly positioned to embrace the peace and tranquillity of this idyllic setting.
Originally part of a working stables and other farm buildings, the property has been thoughtfully transformed into a wonderful family home.
It still retains many period features, including exposed beams, stable doors, and original detailing.
The expansive lounge, with a vaulted ceiling and inglenook fireplace, is a standout feature, while the open-plan kitchen-family room is another highlight.
The four-bedroom layout is notably versatile – perfect for families, downsizers or multi-generational living.
It presents a wonderful opportunity for the new owners to put their own stamp on the property and further enhance the interior.
Outside, the rear garden and terrace offer a secluded, low-maintenance space for relaxing or entertaining.
Despite its rural feel, the village is well connected, with access to Lincoln, Newark, Grantham and the wider region by road and public transport.
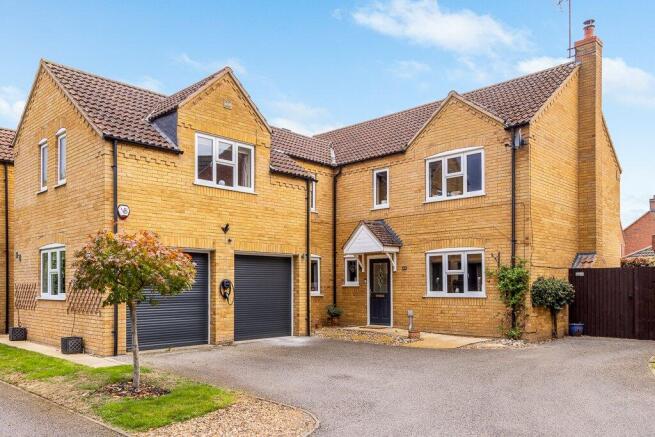
Key Features: • Picturesque rural setting • Former stables and farm buildings, thoughtfully converted • Exposed beams, stable doors and other period features • Spacious and flexible layout • Potential for multigenerational living or annexe-style accommodation (STP) • Four well-proportioned bedrooms • Excellent indoor-outdoor flow for modern living and entertaining • Entrance courtyard • Bright and inviting entrance hall with a feature wall • Expansive lounge with vaulted ceiling, exposed beams and inglenook fireplace (with wood burner) • Impressive open-plan kitchen and family room with garden access • Contemporary kitchen with ample cabinetry • Integrated oven-microwave, hob, fridge-freezer and dishwasher • Dedicated study • Separate utility room with ample space for white goods • Four generous bedrooms (two with en-suites and all with fitted storage) • Family bathroom (with a shower over bath) • Double garage • Extensive storage with several partially boarded loft areas • Large private driveway with ample off-road parking • Rear lawn and terrace • Easy access to nearby villages and amenities • Close to sought-after state schools (including grammar schools) • Wonderful scenic walks locally (located along the Viking Way) • Within easy reach of Lincoln and Newark • Excellent road links via the A15, A17, A46 and A1 • Direct rail access to London from Newark and Grantham Seller insights “We’ve been here for 28 years now and have thoroughly enjoyed living in such beautiful surroundings in the heart of Lincolnshire.
The Old Stables is a charming rural property, with so much character and history. The property was converted in 1986.
The beams in the lounge are believed to be from 17th-century ship timbers, and the kitchen also includes part of the old forge’s chimney.
We have a great deal of information about the old stable’s history and the conversion, which we’d love to share with the new owners.
Since living here, we have added many new features, such as converting part of the original garage into a study and utility room to provide more flexible living opportunities.
However, there’s lots of scope for the new owners to personalise and enhance the property further. The layout is very spacious and flexible to suit different living needs.
It would be ideal for multigenerational living or guest accommodation. We’ve always been able to accommodate all our family when they come to stay.
The rear garden and patio area are both a real delight. You get plenty of sun there from the morning right through to early evening. It’s all very private, too. You’re not overlooked by anyone.
We brought our children up here. It’s the perfect place to raise a family because it’s so safe and peaceful.
Our children enjoyed everything the countryside has to offer, like playing in the fields and making dens.
The village is thriving, too, with many younger people moving in, creating a good mix in the village community.
The village has a very active community, with frequent events such as summer barbecues, Harvest suppers and Christmas carol singing. We’ve got great neighbours.
Everyone looks out for you here, but it’s never intrusive. There’s always someone to lend a hand if you need help or someone to put the bins out and water your plants while you’re away.
There are so many scenic walks around here – you’re really spoilt for choice. You can easily walk to Navenby through the fields along part of the Viking Way or via the main road.
It’s just a 15–20-minute walk. But equally, you can walk into Coleby and then stop off for a quick drink at the wonderful pub, The Tempest Arms, which has a delightful garden.
We have so many happy memories of living here.
We’re moving up north to be closer to family, but we shall miss The Old Stables, the wonderful community in Boothby Graffoe and the beautiful surroundings so much.” Location Boothby Graffoe is a small, historic Cliff village that enjoys spectacular views over the Trent Valley.
The village is characterised by attractive stone dwellings and the mid-19th-century Church of St Andrew.
It is conveniently located within walking distance of the neighbouring villages of Coleby, approximately one mile to the north, and Navenby, just one mile to the south.
The surrounding area offers numerous scenic walks, including a 5.5-mile circular route linking Boothby Graffoe, Coleby and Navenby, part of which follows the 149-mile Viking Way footpath.
Coleby is home to a village primary school, a church, a village hall, and the award-winning pub, The Tempest Arms, which was named ‘Best Pub Garden of the Year, Lincolnshire’ in 2025.
In the opposite direction, Navenby provides a wide range of amenities, including a school, a medical practice, a Co-op supermarket, pubs, a bakery, a butcher, an antique centre, eateries and a charming museum.
For an even wider choice of shopping, dining, and cultural attractions, Lincoln is 9 miles north, Newark is about 15 miles southwest, and Grantham is 19 miles south.
Boothby Graffoe is well connected, with easy access to the A15, A17, A46, and A1, enabling convenient travel both locally and further afield.
Direct rail services to London King’s Cross are available from Newark (journey time: around 80 minutes) and from Grantham, which is a half-hour drive away (rail journey time: around 70 minutes).
Regular bus services also connect Boothby Graffoe to Lincoln, Wellingore and Grantham. Schools The neighbouring villages of Coleby and Navenby both have their own primary schools.
Local secondary schools include the Sir William Robertson Academy, located four miles down the road in Welbourn (rated ‘Good’ by Ofsted). Lincoln (9 miles) is home to The Priory Academy LSST.
For independent schooling, the Lincoln Minster Schools (both prep and senior) are highly regarded.
Sleaford (12 miles southeast) has two state grammar schools – Kesteven and Sleaford High School for girls (rated ‘Outstanding’) and Carre’s Grammar School (for boys, with a mixed sixth form – rated ‘Good’).
There is also a highly regarded co-educational school, St George’s Academy, which is rated ‘Good’ by Ofsted.
Grantham (19 miles) is home to two grammar schools – Kesteven and Grantham Girls’ School and The King’s School (for boys).
Other popular secondary schools in Grantham include The Priory Ruskin Academy and Walton Academy.
Prospective buyers should check the latest admissions policies and catchment areas directly with the relevant local authorities.
Services: Mains electricity, water and drainage; gas central heating Local Authority: North Kesteven District Council Council Tax Band: E EPC: D Tenure: Freehold
Value & comps
No previous sales on record.
Returns
Set an offer; the calculator follows it.
We're still gathering serviced-accommodation data for this area.
Archie refurb estimate: a Pro feature
0.0% below asking
This is not financial or investment advice. Prop AI Deals is not authorised by the Financial Conduct Authority (FCA) to provide investment advice.
All investment calculators, property analyses, and AI-generated insights are for informational purposes only. Property investment carries risk and may result in financial loss. All calculations should be independently verified and you should consult with FCA-authorised financial advisers before making any investment decisions.
Past performance does not guarantee future results. Tax implications vary by individual circumstances.
Deal
Properties like this can earn 2–3x BTL yields when converted to HMO, with retrofit costs around £10k/room. Sign in to see the full tier, yield projection, and cost breakdown.
Commercial properties like this can earn 30-50% higher yields when converted to residential under Class MA / Q / P / PA, with prior approval costing ~GBP 96/unit. Sign in to see the recommended route, yield uplift, and cost breakdown.
BRRR-suited properties can recycle 80-100% of investor capital on refi, leaving a high-yielding rental with most of the money out. Sign in to see the refurb cost stack, ARV projection, and refinance maths.
Detached + large garden = sub-division play. Pro tier unlocks the tier badge, plot size, uplift estimate, and regional land benchmark.
Short-lease flats trade at deep discount, but extending under the 1993 Act often costs far less than the discount. Pro tier unlocks the tier badge, premium breakdown, long-lease ARV and arbitrage maths.
See projected short-stay revenue vs a vanilla BTL for this property.
See real sub-let margins (HMO room rates & SA nightly rates) vs the landlord rent.
Area
Agent & docs

FAQ
About Far End, Boothby Graffoe, Lincoln, LN5
Explore nearby