4-bedroom detached house · LN5 0FN
Listing removedListed 86 days
Opportunity summary
See Archie’s verdict, returns by strategy and what to check before viewing.
About
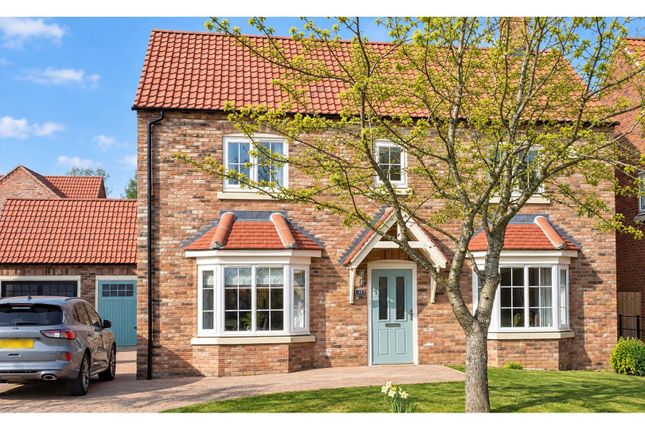
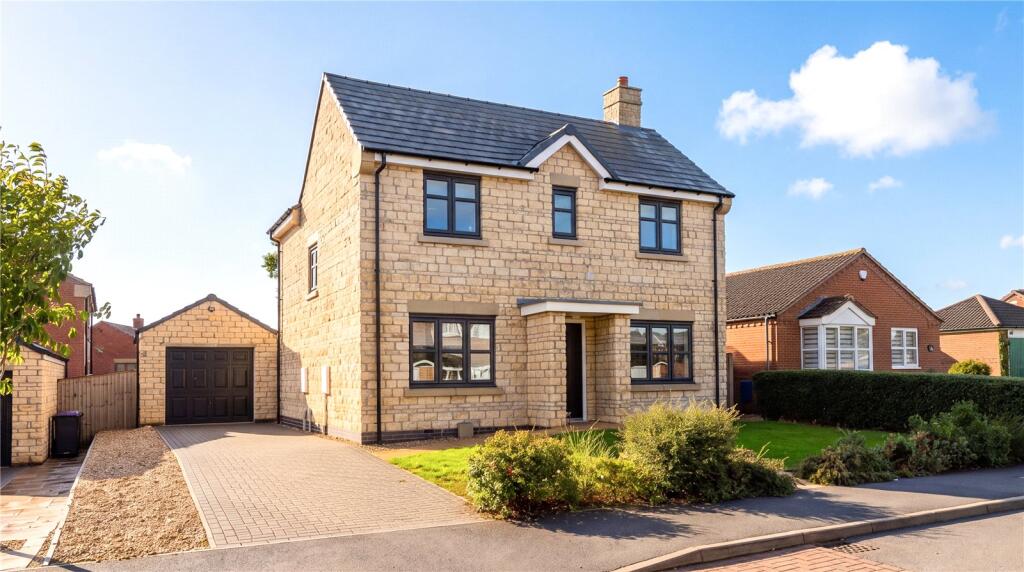
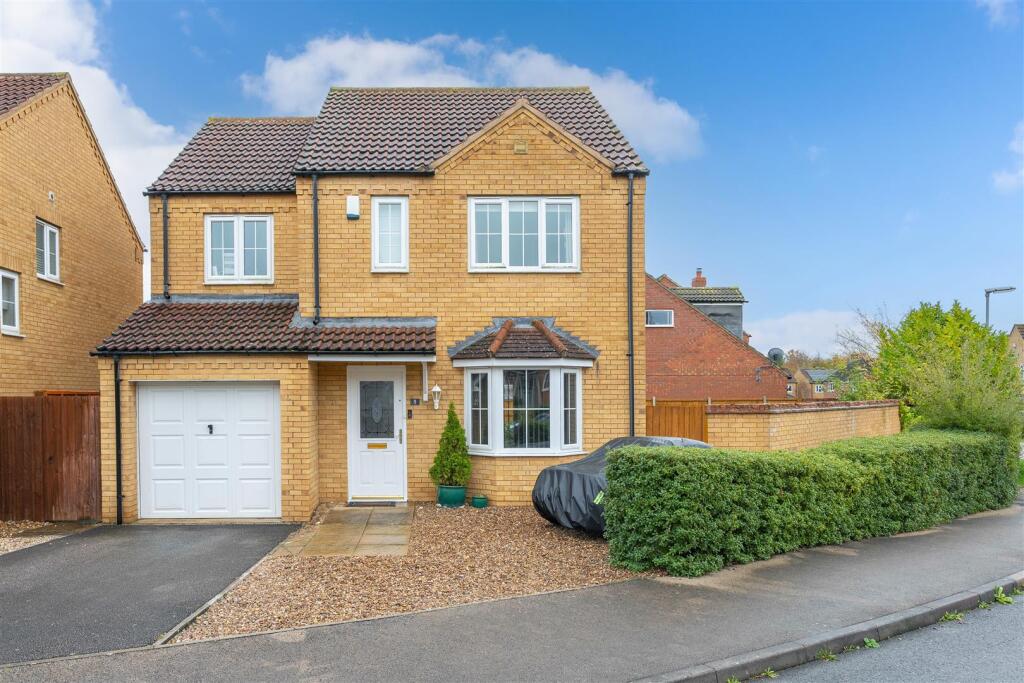
We are delighted to offer for sale this impressive modern four-bedroom detached home, built by the highly regarded Lindum Homes of Lincoln and occupying a particularly attractive position on the popular Top Farm estate.
The current vendors were immediately drawn to this particular plot when purchasing the property as a new build, with the walled rear garden and the pleasant outlook to the rear being key features.
Unlike many properties on modern developments, this home enjoys views over the roofline of the bungalows to the rear and onwards towards open fields, creating a lovely sense of space and giving the garden a more private feel.
Since moving into the property, the current vendors have created a stylish and welcoming home with a number of lovely touches throughout.
The property is presented in excellent condition and is ready for the new owners to simply move in and enjoy.
The accommodation briefly comprises an entrance hall leading into the spacious lounge, which benefits from doors opening directly onto the rear garden.
The kitchen/diner is a particularly sociable space and also has doors opening onto the garden, making it ideal for everyday family life and entertaining.
The kitchen is fitted with a range of integrated appliances, complemented by quartz worktops, with the integrated fridge/freezer, dishwasher and pull-out double bin all included within the sale.
There is also a separate utility room and WC. To the first floor are four well-proportioned bedrooms.
Bedroom one benefits from built-in wardrobes and an en-suite shower room, with the remaining bedrooms being served by the family bathroom. Outside, the property continues to impress.
To the front is ample off-road parking leading to the single garage, providing excellent practicality for modern family living.
The rear garden is a real feature of the property, being partially walled and offering a good degree of privacy. Mainly laid to lawn with a seating area, it provides a lovely space to relax.
Properties offering this combination of modern accommodation, generous proportions, a detached layout and an attractive position are always popular, and we feel this home will appeal to a wide range of buyers.
Viewing is highly recommended to fully appreciate the quality, style, size and position this excellent property has to offer.
Entrance Hall 3.4m x 2m Lounge 5.9m x 3.5m Kitchen/Diner 7.16m x 3.7m Utility Room 2m x 1.98m WC Landing 4.5m x 3.2m Bedroom 1 3.8m x 3.6m En-suite 1.93m x 1.7m Bedroom 2 3.5m x 2.92m Bedroom 3 3.28m x 2.8m Bedroom 4 3.5m x 2.7m Bathroom 2.9m x 2.06m Agents Note Please be aware that the property details may change and should not be relied upon as a full or exact description of the home.
While the information provided is believed to be correct, we cannot guarantee its accuracy and it does not form part of any contract.
Where a title plan is available, this will be used in marketing; if not, boundary lines will be shown based on our best understanding of the property.
All services and appliances have not been tested, and buyers are advised to ask their solicitor to obtain any relevant information, including service or warranty documents.
All measurements are approximate and should not be relied upon for the purchase of floor coverings.
Agents Note In accordance with UK law, we are required to carry out Anti-Money Laundering (AML) checks on all parties involved in the sale or purchase of a property.
We follow HMRC guidance and take this responsibility seriously.
Our trusted partner, Landmark, will conduct the initial checks on our behalf and will contact you once your offer has been accepted to complete the process, which may include electronic or biometric verification.
A non-refundable fee of £20 (including VAT) per buyer is payable directly to Landmark and covers data collection, manual checks, and ongoing monitoring; all AML checks must be completed before your offer can be formally accepted.
We also work with trusted third-party partners to support buyers and sellers and, while you are free to choose any provider, we may refer you to a solicitor or financial advisor if required.
If you choose to use a referred solicitor, we may receive a referral fee of up to £150, and if you choose to use a referred financial (truncated)
Value & comps
No previous sales on record.
Returns
Set an offer; the calculator follows it.
We're still gathering serviced-accommodation data for this area.
Archie refurb estimate: a Pro feature
0.0% below asking
This is not financial or investment advice. Prop AI Deals is not authorised by the Financial Conduct Authority (FCA) to provide investment advice.
All investment calculators, property analyses, and AI-generated insights are for informational purposes only. Property investment carries risk and may result in financial loss. All calculations should be independently verified and you should consult with FCA-authorised financial advisers before making any investment decisions.
Past performance does not guarantee future results. Tax implications vary by individual circumstances.
Deal
Properties like this can earn 2–3x BTL yields when converted to HMO, with retrofit costs around £10k/room. Sign in to see the full tier, yield projection, and cost breakdown.
Commercial properties like this can earn 30-50% higher yields when converted to residential under Class MA / Q / P / PA, with prior approval costing ~GBP 96/unit. Sign in to see the recommended route, yield uplift, and cost breakdown.
BRRR-suited properties can recycle 80-100% of investor capital on refi, leaving a high-yielding rental with most of the money out. Sign in to see the refurb cost stack, ARV projection, and refinance maths.
Detached + large garden = sub-division play. Pro tier unlocks the tier badge, plot size, uplift estimate, and regional land benchmark.
Short-lease flats trade at deep discount, but extending under the 1993 Act often costs far less than the discount. Pro tier unlocks the tier badge, premium breakdown, long-lease ARV and arbitrage maths.
See projected short-stay revenue vs a vanilla BTL for this property.
See real sub-let margins (HMO room rates & SA nightly rates) vs the landlord rent.
Area
Agent & docs
FAQ
About Top Farm Avenue, Navenby, Lincoln, Lincolnshire, LN5
Explore nearby