We've tightened what earns a Pursue. A home now needs a published valuation, a strategy that still makes money after real running costs and lender stress tests, and no listing problems that would stop a mortgage. You'll see fewer Pursues, and each one has been checked harder.
See how verdicts work4-bedroom detached house · LN5 0TF
For saleListed 12 days
Opportunity summary
See Archie’s verdict, returns by strategy and what to check before viewing.
About
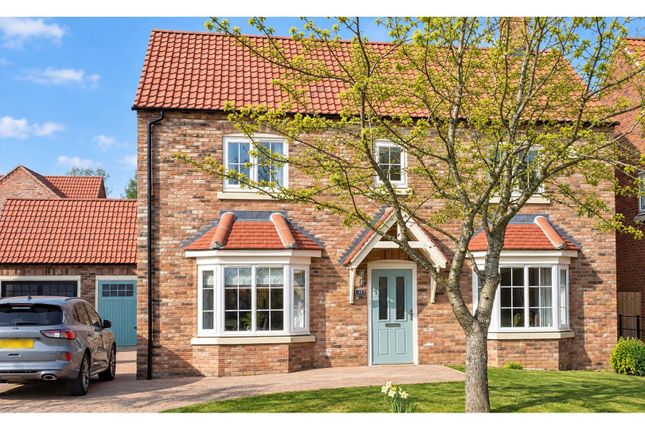
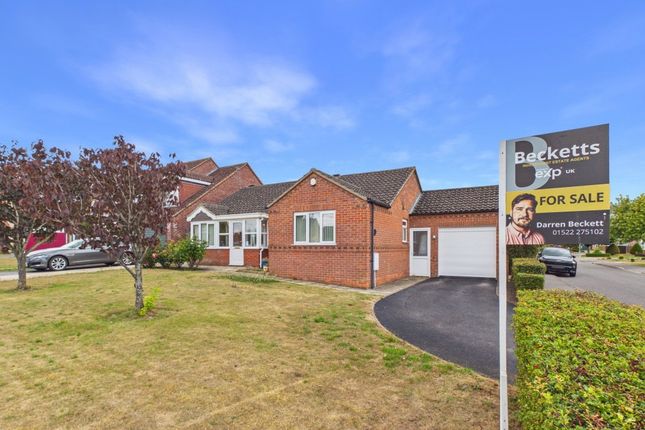
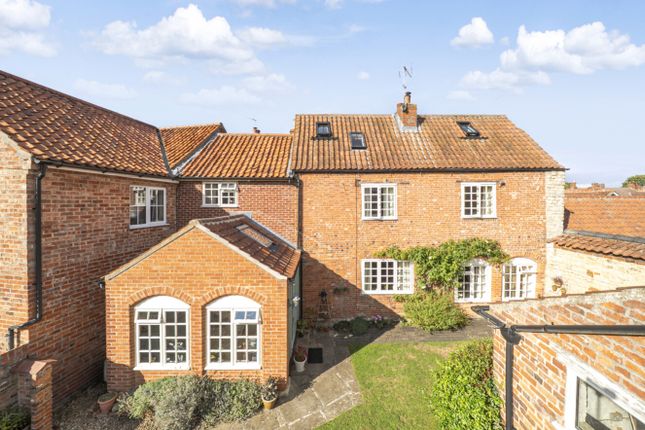
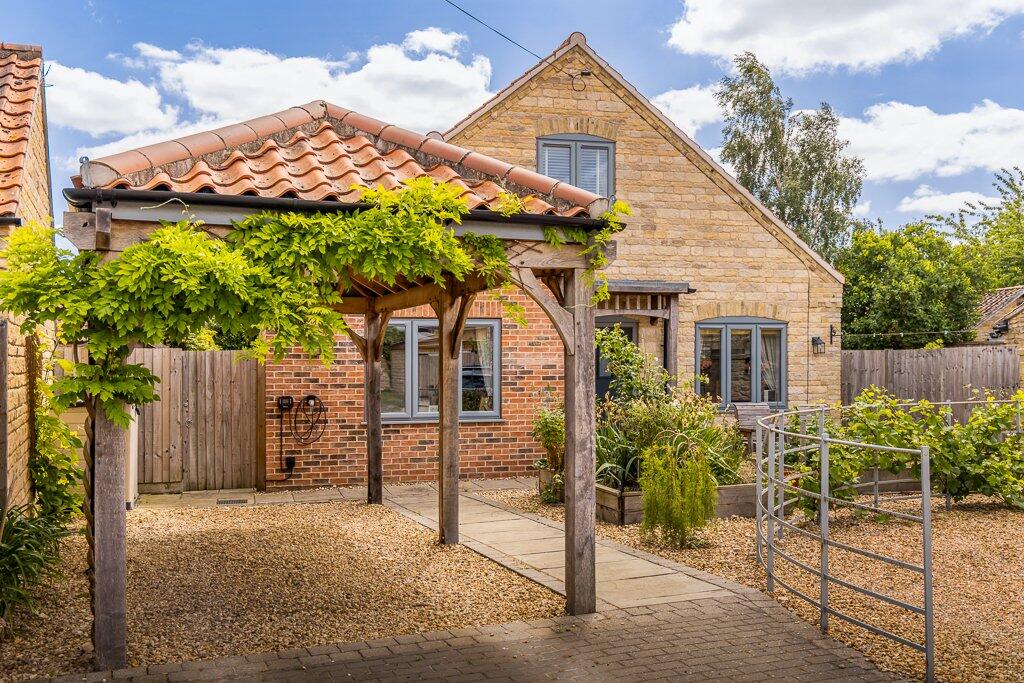
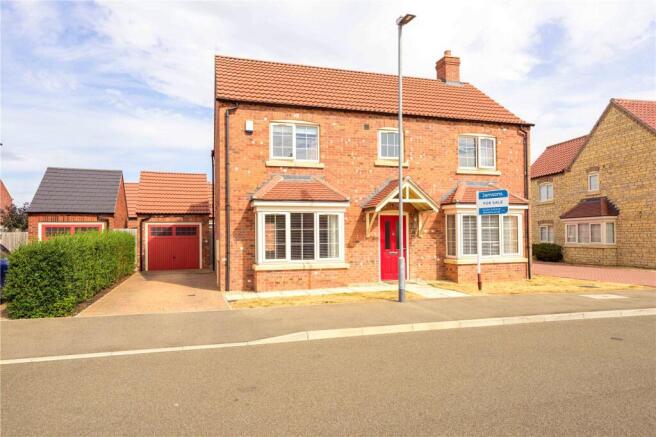
We are pleased to offer for sale this attractive stone built four bedroom modern detached property, situated on this highly popular development in the equally popular village of Navenby, conveniently located for easy access to the well stocked village high street and its range of local amenities.
The property is offered for sale with no onward chain.
Having been kept to an amazing show home standard by the current vendor, this property offers stylish modern living throughout, with personal touches adding warmth and character to make it feel like a real home.
The property offers well presented and versatile accommodation, making it an ideal purchase for families and those looking for a little extra space.
The original 10 year builders warranty was still in place in 2022.
Upon entering the property, you are welcomed by an entrance hall which leads through to the spacious lounge, downstairs WC, study and impressive kitchen/diner.
The kitchen/diner provides a fantastic space for everyday family life as well as entertaining, with direct access out to the rear garden.
To the first floor there are four well proportioned bedrooms, with the main bedroom benefiting from built in wardrobes and an en-suite shower room.
The remaining bedrooms are served by the family bathroom, completing the internal accommodation.
Outside, the property continues to impress, with ample off road parking to the driveway and a detached garage which has been thoughtfully converted into a fantastic outside bar and entertaining space.
Finished with great attention to detail, this provides an additional area to enjoy with family and friends, whether for relaxing evenings or hosting guests.
The original garage door has been retained, giving the next owner the option to convert the space back into a garage if desired.
The south-facing, fully enclosed rear garden offers a great balance of entertaining space and lawn, with a seating area positioned just outside the kitchen/diner and convenient access through to the converted garage bar.
The remainder of the garden is laid to lawn, providing a pleasant outdoor space for families and those looking to enjoy the warmer months.
Navenby remains a popular village location, offering a well stocked high street and a range of local amenities, making it a great place to call home whilst also providing convenient access to the surrounding area.
This is a fantastic opportunity to purchase a beautifully presented modern detached home in a sought after village location, with the added benefit of a unique entertaining space.
Viewing is highly recommended to fully appreciate the presentation, accommodation, location and overall appeal of this property.
Entrance Hall 4.01m x 3.48m WC Lounge 4.4m x 3.4m Study 2.6m x 2.4m Kitchen/Dining Room 5.46m x 2.6m Landing 4.1m x 1.8m Bedroom 1 3.4m x 3.3m En-suite 2.5m x 1.4m Bedroom 2 3m x 2.67m Bedroom 3 2.5m x 2.4m Bedroom 4 2.67m x 2.24m Bathroom 2.4m x 1.47m Garage/Bar 5.6m x 2.8m Site Management Fee Agents Note Please be aware that the property details may change and should not be relied upon as a full or exact description of the home.
While the information provided is believed to be correct, we cannot guarantee its accuracy and it does not form part of any contract.
Where a title plan is available, this will be used in marketing; if not, boundary lines will be shown based on our best understanding of the property.
All services and appliances have not been tested, and buyers are advised to ask their solicitor to obtain any relevant information, including service or warranty documents.
All measurements are approximate and should not be relied upon for the purchase of floor coverings.
Agents Note In accordance with UK law, we are required to carry out Anti-Money Laundering (AML) checks on all parties involved in the sale or purchase of a property.
We follow HMRC guidance and take this responsibility seriously.
Our trusted partner, Landmark, will conduct the initial checks on our behalf and will contact you once your offer has been accepted to complete the process, which may include electronic or biometric verification.
A non-refundable fee of £20 (including VAT) per buyer is payable directly to Landmark and covers data collection, manual checks, and ongoing monitoring; all AML checks must be completed before your offer can be formally accepted.
We also work with trusted third-party partners to support buyers and sellers and, while you are free to choose any provider, we may refer you to a solicitor or financial advisor if required.
If you choose to use a referred solicitor, we may receive a referral fee of up to £150, and if you choose to use a referred financial (truncated)
Value & comps
No previous sales on record.
Returns
Set an offer; the calculator follows it.
We're still gathering serviced-accommodation data for this area.
Archie refurb estimate: a Pro feature
0.0% below asking
This is not financial or investment advice. Prop AI Deals is not authorised by the Financial Conduct Authority (FCA) to provide investment advice.
All investment calculators, property analyses, and AI-generated insights are for informational purposes only. Property investment carries risk and may result in financial loss. All calculations should be independently verified and you should consult with FCA-authorised financial advisers before making any investment decisions.
Past performance does not guarantee future results. Tax implications vary by individual circumstances.
Deal
Properties like this can earn 2–3x BTL yields when converted to HMO, with retrofit costs around £10k/room. Sign in to see the full tier, yield projection, and cost breakdown.
Commercial properties like this can earn 30-50% higher yields when converted to residential under Class MA / Q / P / PA, with prior approval costing ~GBP 96/unit. Sign in to see the recommended route, yield uplift, and cost breakdown.
BRRR-suited properties can recycle 80-100% of investor capital on refi, leaving a high-yielding rental with most of the money out. Sign in to see the refurb cost stack, ARV projection, and refinance maths.
Detached + large garden = sub-division play. Pro tier unlocks the tier badge, plot size, uplift estimate, and regional land benchmark.
Short-lease flats trade at deep discount, but extending under the 1993 Act often costs far less than the discount. Pro tier unlocks the tier badge, premium breakdown, long-lease ARV and arbitrage maths.
See projected short-stay revenue vs a vanilla BTL for this property.
See real sub-let margins (HMO room rates & SA nightly rates) vs the landlord rent.
Area
Agent & docs

FAQ
About Winton Road, Navenby, Lincoln, Lincolnshire, LN5
Explore nearby