We've tightened what earns a Pursue. A home now needs a published valuation, a strategy that still makes money after real running costs and lender stress tests, and no listing problems that would stop a mortgage. You'll see fewer Pursues, and each one has been checked harder.
See how verdicts work3-bedroom bungalow · EX39 1XZ
Listing removedListed 354 days
Opportunity summary
See Archie’s verdict, returns by strategy and what to check before viewing.
About
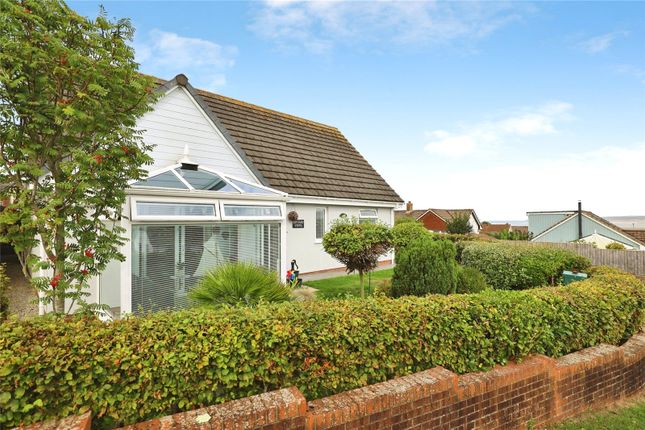
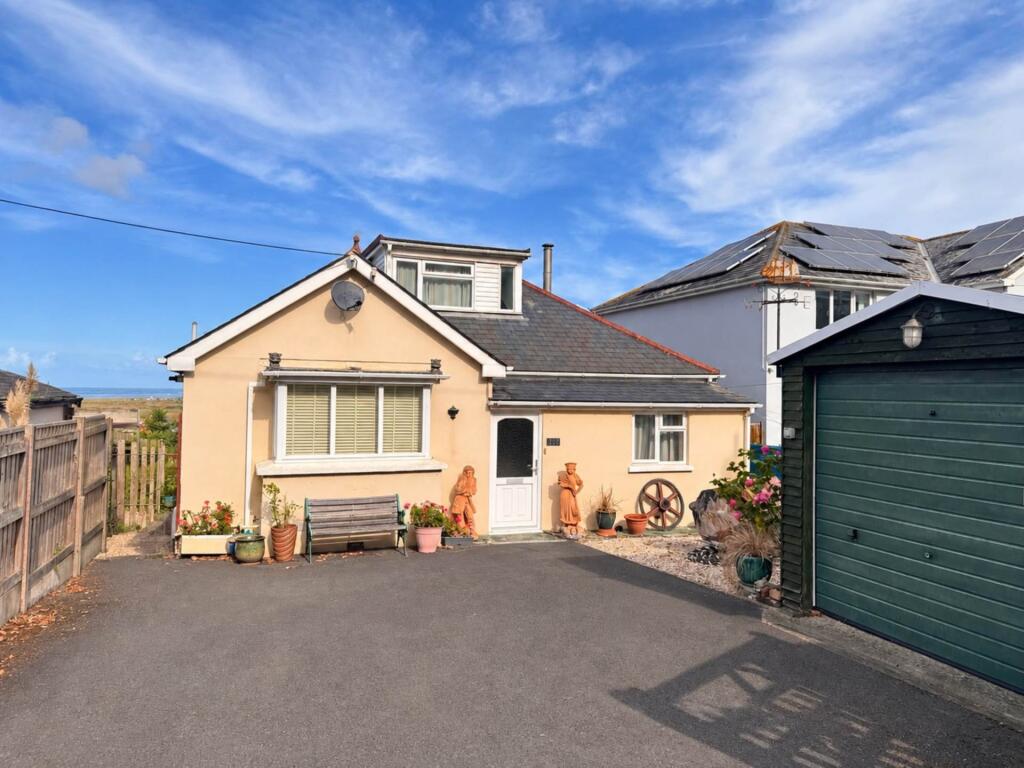
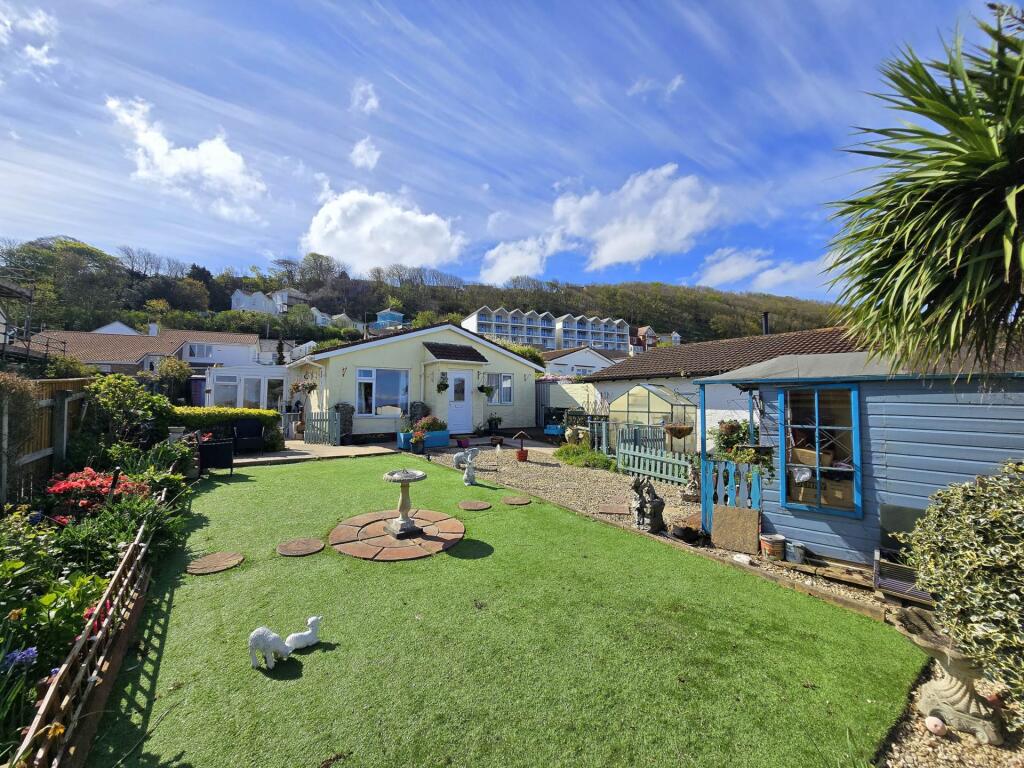
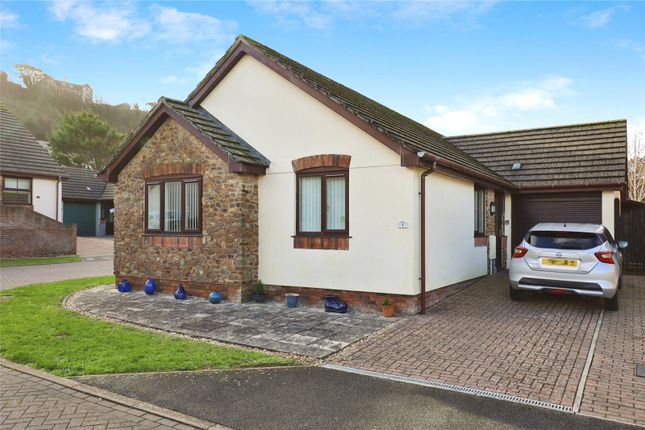
Appealing detached three bed bungalow with aspects of updating/modernisation required. Occupying a most pleasing corner plot with tandem driveway, garage and generous rear garden.
Located in a quiet cul de sac on the edge of the village with Westward Ho! beach and Northam Burrows being close to hand. Available with no onward chain.
This will be found to be a most pleasingly arranged bungalow which would now benefit from some updating and modernisation.
The location of the bungalow is of appeal with a generous rear garden and although the property is situated on the edge of the village it is still within reasonable reach of The Square which offers traditional amenities including mini supermarket which includes a post office counter, church, newsagents etc.
In addition to this Northam also has an indoor swimming complex, library, dental surgery, chemist, doctors surgery, junior and infant schools.
Close at hand is the popular Northam Burrows Country Park, together with visitor's centre, which offers many attractive walks and stunning vistas plus Westward Ho!
with its long sandy beach and championship golf course.
The historic former fishing village of Appledore, famous for its pretty winding streets and quayside overlooking the Estuary across to Instow is within short driving distance.
A regular bus service provides access to the port and market town of Bideford, approximately 1.5 miles distant where a wide range of national and local shops, banking and recreational facilities can be found.
The A39 North Devon Link Road provides access to the regional centre of Barnstaple, approximately 11 miles distant and beyond to the national motorway network. SERVICES: All mains services.
Gas fired central heating. Upvc double glazed windows. COUNCIL TAX BAND: E.
TENURE: Freehold DIRECTIONS TO FIND: From Bideford proceed in a northerly direction along the Kingsley Road (passing Morrison’s on your right-hand side) up into Heywood Road passing through the large Torridge Bridge Roundabout.
After a further half a mile or so take the turning right (signposted Northam) by the war memorial down into the village centre passing through the square and veering right into Sandymere Road adjacent to 'Urban Wave' hairdressers.
Continue to the bottom of the hill passing Tadworthy Road, Richmond Park and after passing Golf Links Road turn right (signposted to Appledore) into Appledore Road.
Continue along taking the second turning on the right, followed by an immediate left where the entrance to Estuary View will be seen directly in front on you.
Continue into the cul-de-sac and the bungalow will be found in the far right-hand corner displaying its number and a Brights For Sale board.
The accommodation is at present arranged to provide (measurements are approximate):- Open archway to ENTRANCE PORCH: Tiled floor.
Light and main entrance door to:- ENTRANCE LOBBY: Oriel bay with upvc double glazed windows. Central heating radiator. Carpet as laid.
Inner door to:- LIVING ROOM: 21'2" (6.47m) x 10'11" (3.35m) Large oriel bay with upvc double glazed windows. Coal effect gas fire with surround and marble effect inset and hearth.
2 Central heating radiators. Carpet as laid.
Door to inner hall and archway through to:- DINING ROOM: 11'1" (3.39m) x 10'3" (3.13m) Upvc double glazed sliding patio door (fitted vertical blinds) with aspect over, and out to, the rear garden.
Upvc double glazed side window. Central heating radiator. Carpet as laid.
Door to:- KITCHEN: 11' (3.37m) x 8'4" (2.56m) Upvc double glazed window with fitted roller blind and aspect over the rear garden.
Working surface incorporating single drainer sink unit with base cupboards, drawer and appliance recess under.
'L' Shaped working surface incorporating 4 ring gas hob (extractor hood over) with base cupboards and drawers under together with appliance recess and built-in electric oven.
Matching range of wall cabinets and display cupboards. Built-in storage cupboard. Central heating radiator. Vinyl flooring.
Door to:- UTILITY ROOM: 5'11" (1.82m) x 5'2" (1.59m) 'L' Shaped working surface incorporating stainless steel single drainer sink unit with base cupboard and space for 2 appliances (plumbing for washing machine) under.
Upvc double glazed window with roller blind. Wall mounted gas Worcester boiler. Central heating radiator. Rear door with obscure double glazed central panel. Vinyl flooring.
INNER HALL: Access hatch to loft space. Central heating radiator. Carpet as laid. BEDROOM 1: 11'8" (3.57m) x 11' (3.37m) Upvc double glazed window with fitted vertical blinds.
Fitted with a range of bedroom furniture which includes - dressing table, drawer unit, linen/storage box, over bed storage cupboard, double and single wardrobe. Central heating radiator.
Carpet as laid. EN-SUITE: 6'8" (2.05m) x 4'11" (1.5m) Obscure upvc double glazed window with fitted roller blind. Corner shower cubicle. Pedestal wash hand basin. Low level wc.
Central heating radiator. Carpet as laid. BEDROOM 2: 11' (3.37m) x 8'7" (2.64m) Upvc double glazed window. Central heating radiator. Carpet as laid.
BEDROOM 3: 7'10" (2.4m) x 7'4" (2.26m) Upvc double glazed window. Central heating radiator. Carpet as laid.
BATHROOM: 6'7" (2.03m) x 5'10" (1.78m) Panelled bath with extensive tiled splashback surround. Pedestal wash hand basin. Low level wc. Fitted circular wall mirror. Central heating radiator.
Vinyl flooring. OUTSIDE Pleasant frontage with lawned area of garden which is arranged with mature shrubs and plants. Gated pedestrian pathway gives access to the rear garden.
Front driveway gives tandem parking for 2 cars and gives access to:- GARAGE: 16'11" (5.16m) x 8'6" (2.61m) Power and light. Upvc double glazed rear window. Up and over vehicular door.
Due to the fact the bungalow occupies a corner plot the rear garden is of a generous size. To the most part the garden is laid to lawn with mature plants/shrubs and enjoys a south westerly aspect.
Substantial paved patio covered by a timber pagoda and partially screened by trellising. Useful timber storage shed.
Value & comps
No previous sales on record.
Returns
Set an offer; the calculator follows it.
We're still gathering serviced-accommodation data for this area.
Archie refurb estimate: a Pro feature
0.0% below asking
This is not financial or investment advice. Prop AI Deals is not authorised by the Financial Conduct Authority (FCA) to provide investment advice.
All investment calculators, property analyses, and AI-generated insights are for informational purposes only. Property investment carries risk and may result in financial loss. All calculations should be independently verified and you should consult with FCA-authorised financial advisers before making any investment decisions.
Past performance does not guarantee future results. Tax implications vary by individual circumstances.
Deal
Properties like this can earn 2–3x BTL yields when converted to HMO, with retrofit costs around £10k/room. Sign in to see the full tier, yield projection, and cost breakdown.
Commercial properties like this can earn 30-50% higher yields when converted to residential under Class MA / Q / P / PA, with prior approval costing ~GBP 96/unit. Sign in to see the recommended route, yield uplift, and cost breakdown.
BRRR-suited properties can recycle 80-100% of investor capital on refi, leaving a high-yielding rental with most of the money out. Sign in to see the refurb cost stack, ARV projection, and refinance maths.
Detached + large garden = sub-division play. Pro tier unlocks the tier badge, plot size, uplift estimate, and regional land benchmark.
Short-lease flats trade at deep discount, but extending under the 1993 Act often costs far less than the discount. Pro tier unlocks the tier badge, premium breakdown, long-lease ARV and arbitrage maths.
See projected short-stay revenue vs a vanilla BTL for this property.
See real sub-let margins (HMO room rates & SA nightly rates) vs the landlord rent.
Area
Agent & docs

FAQ
About Estuary View, Northam, Bideford, EX39
Explore nearby