We've tightened what earns a Pursue. A home now needs a published valuation, a strategy that still makes money after real running costs and lender stress tests, and no listing problems that would stop a mortgage. You'll see fewer Pursues, and each one has been checked harder.
See how verdicts work4-bedroom house · LS28 5PL
Listing removedListed 215 days
Opportunity summary
See Archie’s verdict, returns by strategy and what to check before viewing.
About
Full Description **Stunning Detached Family Home in Sought-After Location** We are delighted to present Underhill House: The original farm house in Calverley village: An exceptional detached family home, situated in the highly desirable location.
Located at 50 Upper Carr Lane, this beautiful property boasts a wealth of character and charm, making it the perfect haven for those seeking a tranquil and idyllic lifestyle with great connections to Leeds and Bradford.
**Accommodation** The property comprises four spacious bedrooms, each with ample natural light and plenty of storage space.
The master bedroom is complete with an en-suite bathroom and generous dressing/office area(s). The remaining three bedrooms are equally impressive.
**Ground Floor** Upon entering the property, you are greeted by a spacious tiled entrance hall, which provides access to the lounge and kitchen/dining room.
The lounge is a warm and inviting space, perfect for relaxing and socializing, while the large farm style kitchen/dining room is ideal for family meals and entertaining, with access to the enclosed garden, a large utility/pantry and a flexible cellar/occasional room.
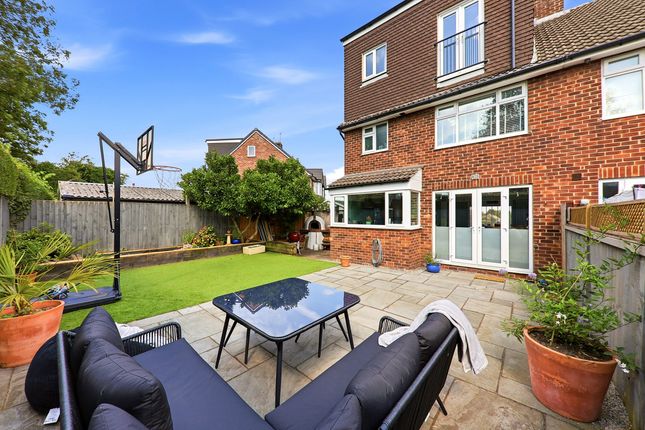
**Outside Space** The property boasts a generous rear garden, which is perfect for outdoor entertaining and relaxation.
The garden is fully enclosed, providing a safe and secure environment for children and pets.
Outline initial drawings available developed for further extension and kitchen alternations under permitted development - subject to planning application.
This property is not within the Calverley conservation area.
**Location** Calverley Village offers a thriving and welcoming village atmosphere, ideally positioned between Leeds and Bradford, with excellent transport links into both city centres making commuting straightforward.
The A658 and A657 provide major links to the motorway network, while nearby New Pudsey train station offers direct services to Leeds, Bradford, Halifax and Manchester.
For those travelling further afield, Leeds Bradford Airport is just a short drive away.
Along the A657 is a convenient shopping complex with a Sainsbury’s supermarket, additional retail outlets and a gym, while the popular Owlcotes Centre at Pudsey offers Marks & Spencer and Asda superstores.
The village benefits from two well-regarded primary schools, Calverley Church and Calverley Parkside, a beautiful central park with tennis courts, playground and cricket club, charming village pubs and local amenities.
Two golf courses are also within walking distance.
The bustling nearby villages of Horsforth, Farsley, Guiseley, Pudsey and Rawdon offer a further excellent selection of eateries, amenities and local high schools.
**enquiries** For all enquiries, viewing requests or to create your own listing please visit the Emoov website.
If calling, please quote reference: S6192 Lounge (4.24m x 4.75m) Elegant lounge with stunning exposed brick chimney breast with Inglenook fireplace and solid timber mantle.
Cast iron inset with gas fire. Stripped and varnished floor boards, sash windows to two elevations flooding the room with light, recently fitted with shutters.
Dining Kitchen (4.89m x 4.93m) Traditional bespoke hardwood kitchen with granite work surfaces, fully tiled floor, feature kitchen island with inset double Belfast sink and range cooker.
Exposed brick chimney breast with sandstone Inglenook, cast-iron wood burner. Exposed solid wood beams and sash windows to two elevations.
Utility Room/Pantry (1.82m x 2.97m) A must have for any busy home.
Fitted with base units, complementary work surfaces, shelving throughout and room/plumbing for separate washing machine and dryer, and space for additional fridge/freezer.
Occasional Room/Cellar (2.94m x 4.82m) Spacious and versatile occasional room/cellar currently used as a snug and home office. Suitable for further conversion.
Bedroom 2 (4.83m x 3.99m) Large bedroom with range of fitted wardrobe offering ample storage. Beautiful long distance views. Adjacent to family bathroom.
Bedroom 3 (4.24m x 3.53m) A spacious double bedroom with useful fitted storage and large sash window to the front elevation.
Bedroom 4 (3.04m x 2.61m) A good sized fourth bedroom current fitted out as a large home office with surround desks and cupboards, and access to large under stairs walk in storage.
Sash window to front elevation. House Bathroom (1.78m x 2.95m) Walk-in border shower cubicle with thermostatic shower, separate roll top stand alone bath with bail and claw feet, WC and wash basin.
Heated towel rail. Pitched ceiling with exposed solid wood feature beams and stylish ceramic tiling.
Master Bedroom (6.45m x 4.27m) A beautiful room with exposed solid wood beams, velux windows and exposed stone wall. Fitted wardrobes with access to additional storage to eaves.
Large landing/dressing space and additional space to incorporate a home office or further dressing area.
Master Ensuite (3.10m x 1.88m) Larger than average ensuite bathroom with velux window, corner shower cubicle and thermostatic shower control. Travertine splash back tiling to walls.
Period style cast iron radiator. Exposed beams. Extractor fan.
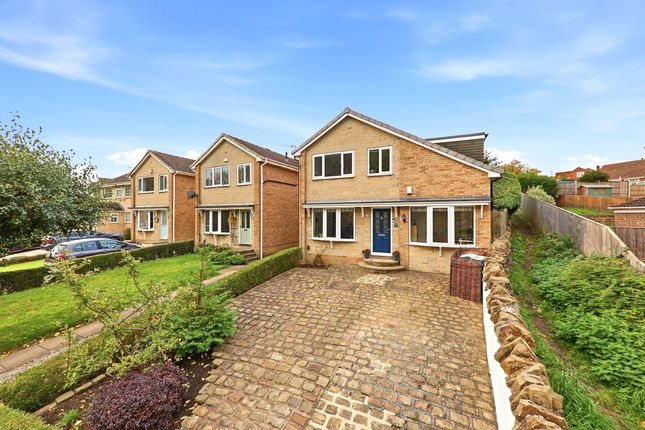
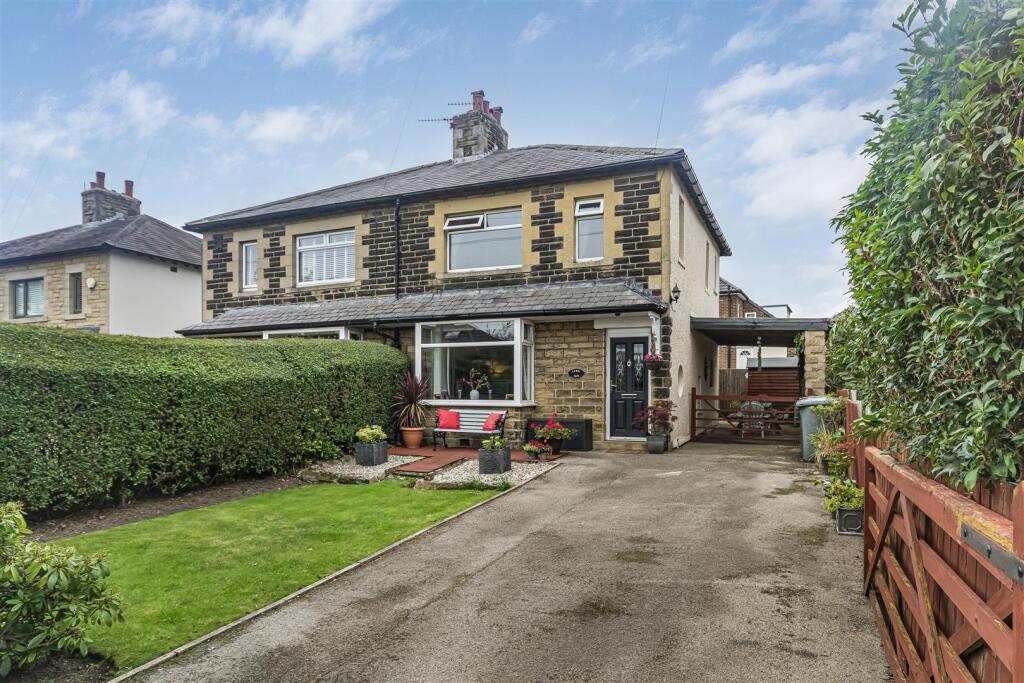
Front Garden To the front is a buffer style cottage garden with mature shrubbery offering additional privacy, cast iron gate, fencing and access to drive with space for 2 cars.
Rear Garden Good sized, fully enclosed garden with lockable gates, paved traditional Yorkshire stone patio and external WC perfect for entertaining.
Astro-turf lawn, decking/pagoda, with outdoor power points and lighting. Outhouse (2.26m x 3.04m) Outhouse/store room fitted with secure door and metal grate: Ideal place for external garden storage.
Value & comps
No previous sales on record.
Returns
Set an offer; the calculator follows it.
We're still gathering serviced-accommodation data for this area.
Archie refurb estimate: a Pro feature
0.0% below asking
This is not financial or investment advice. Prop AI Deals is not authorised by the Financial Conduct Authority (FCA) to provide investment advice.
All investment calculators, property analyses, and AI-generated insights are for informational purposes only. Property investment carries risk and may result in financial loss. All calculations should be independently verified and you should consult with FCA-authorised financial advisers before making any investment decisions.
Past performance does not guarantee future results. Tax implications vary by individual circumstances.
Deal
Properties like this can earn 2–3x BTL yields when converted to HMO, with retrofit costs around £10k/room. Sign in to see the full tier, yield projection, and cost breakdown.
Commercial properties like this can earn 30-50% higher yields when converted to residential under Class MA / Q / P / PA, with prior approval costing ~GBP 96/unit. Sign in to see the recommended route, yield uplift, and cost breakdown.
BRRR-suited properties can recycle 80-100% of investor capital on refi, leaving a high-yielding rental with most of the money out. Sign in to see the refurb cost stack, ARV projection, and refinance maths.
Detached + large garden = sub-division play. Pro tier unlocks the tier badge, plot size, uplift estimate, and regional land benchmark.
Short-lease flats trade at deep discount, but extending under the 1993 Act often costs far less than the discount. Pro tier unlocks the tier badge, premium breakdown, long-lease ARV and arbitrage maths.
See projected short-stay revenue vs a vanilla BTL for this property.
See real sub-let margins (HMO room rates & SA nightly rates) vs the landlord rent.
Area
Agent & docs

FAQ
About 50 Upper Carr Lane, Calverley, Pudsey
Explore nearby