We've tightened what earns a Pursue. A home now needs a published valuation, a strategy that still makes money after real running costs and lender stress tests, and no listing problems that would stop a mortgage. You'll see fewer Pursues, and each one has been checked harder.
See how verdicts work5-bedroom detached house · TN25 7FW
For saleListed 34 days
Opportunity summary
See Archie’s verdict, returns by strategy and what to check before viewing.
About
Some five-bedroom homes give you the space.
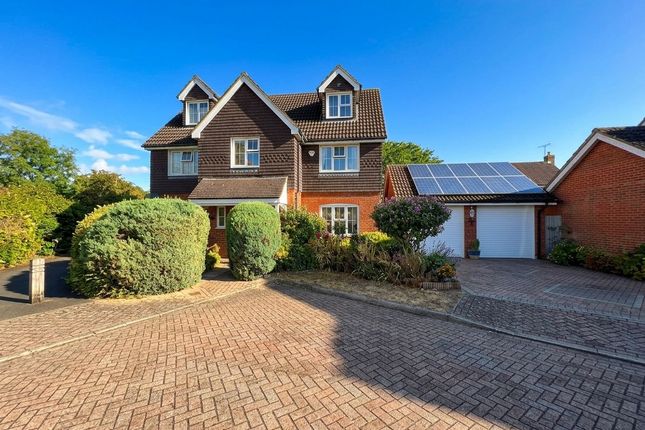
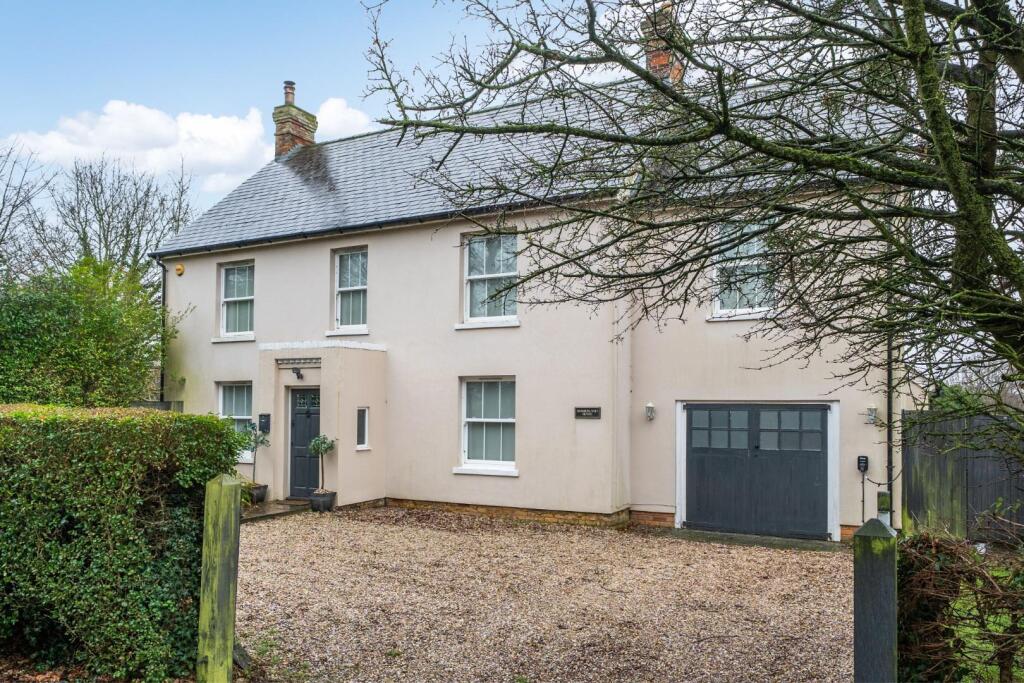
This one gives you the space and the setting Tucked away at the very end of the Bridgefield development, this substantial three-storey family home looks out across open fields, giving you a rare combination of privacy, space and somewhere for the children to simply be children.
It's the sort of position where bikes can be ridden, footballs can be kicked and children can play outside without the constant worry of fast-moving traffic.
Instead, there's peace and quiet, open countryside and the sound of nature.
The fields to the front are protected and retained as a natural border between Bridgefield and the nearby Finberry development, helping to preserve the open outlook that makes this particular position so appealing.
The house itself is striking from the outside, with three storeys giving it an imposing presence. Inside, though, it's the sense of space that really makes the impression.
From the moment you step through the front door, the sight lines draw your eye in every direction - left, right, ahead and through towards the garden at the rear.
It's big, bright and airy, and you immediately get a sense that this is a home designed to accommodate family life rather than simply provide somewhere to live.
The lounge is the first room we come to, and it's exactly what a lounge should be. A place to relax. Watch television. Read a book. Put your feet up.
There's no need to squeeze a dining table into the corner or create a makeshift desk because there's a dedicated study elsewhere in the house.
This room is allowed to be what it was designed for: Somewhere to switch off. There's also a downstairs cloakroom, but the real heart of this floor is the kitchen diner.
Stretching the full width of the house, there's room for a dining table with eight chairs, a sofa and a generous kitchen, all without the different areas competing for space.
And because it's positioned at the rear of the house, it works particularly well with family life. Bi-folding doors open directly onto the garden, creating an easy connection between inside and out.
You can be preparing dinner while keeping an eye on the children playing outside, and when summer arrives, entertaining outdoors becomes wonderfully straightforward.
No carrying plates through the lounge. No navigating around furniture. Just open the doors and let the house flow into the garden.
There's a practical reason why rear-positioned kitchens are so popular too. They're simply easier to live with. Muddy dog paws in winter? Easier to deal with. Washing that needs carrying outside?
Easier. Children coming in from the garden? Easier. Well-designed houses have a habit of making everyday life feel a little simpler.
Upstairs, the first floor provides three bedrooms, including the main bedroom with its own walk-in wardrobe and en-suite shower room.
A family bathroom serves the other two bedrooms, one of which is a double-aspect room with far-reaching views.
The second floor is where the house really demonstrates just how well it has been planned. There are two further large double bedrooms, both served by a shower room.
That might not immediately sound revolutionary. But consider how many three-storey houses have an en-suite for one of the top-floor bedrooms, leaving the other without its own facilities.
Here, both rooms are properly catered for. It's a small detail, perhaps, but it's exactly the sort of thoughtful decision that tells you this is a house designed with a big family in mind.
And that thoughtfulness continues outside. To the front, there is a garage with power and light. The driveway can accommodate 2/3 cars depending on size.
The garden is more than generous, with enough space for two football goals, a trampoline and room to ride a bike without everything competing for the same patch of grass.
It also enjoys a south-westerly aspect, giving you sunshine from late morning through to the end of the day - ideal for outdoor dining, entertaining or simply finding a sunny spot to sit as the day goes on.
There is even the potential to extend in the future, subject of course to the usual permissions. But the more you look at the house, the more you wonder why you would need to. Five bedrooms.
Three bathrooms/shower rooms. A study. A large kitchen diner. A separate lounge. A substantial garden. Open fields outside your front door.
This isn't simply a house that has enough bedrooms for a big family. It's a house that seems to understand what having a big family actually means. Space to spread out. Space to come together.
Space to play. And, every now and then, perhaps, space to escape from one another too. All in a position where the countryside is quite literally part of the view.
It's difficult to ask much more of a family home than that.
Disclaimer Identification checks If an offer is accepted on a property represented by Simpson & Hall, all purchasers are required to complete id verification checks.
This is a legal obligation under Anti-Money Laundering Regulations. We use a specialist third-party company named Lifetime Legal to carry out these checks.
The fee is £48 (inc VAT) per purchase (not per person) this is payable once the offer is agreed and before the sales memorandum is issued. Please note that this charge is non-refundable.
The cost of Lifetime Legal's service is £48. We as a company receive no money from these checks.
Value & comps
No previous sales on record.
Returns
Set an offer; the calculator follows it.
We're still gathering serviced-accommodation data for this area.
Archie refurb estimate: a Pro feature
0.0% below asking
This is not financial or investment advice. Prop AI Deals is not authorised by the Financial Conduct Authority (FCA) to provide investment advice.
All investment calculators, property analyses, and AI-generated insights are for informational purposes only. Property investment carries risk and may result in financial loss. All calculations should be independently verified and you should consult with FCA-authorised financial advisers before making any investment decisions.
Past performance does not guarantee future results. Tax implications vary by individual circumstances.
Deal
Properties like this can earn 2–3x BTL yields when converted to HMO, with retrofit costs around £10k/room. Sign in to see the full tier, yield projection, and cost breakdown.
Commercial properties like this can earn 30-50% higher yields when converted to residential under Class MA / Q / P / PA, with prior approval costing ~GBP 96/unit. Sign in to see the recommended route, yield uplift, and cost breakdown.
BRRR-suited properties can recycle 80-100% of investor capital on refi, leaving a high-yielding rental with most of the money out. Sign in to see the refurb cost stack, ARV projection, and refinance maths.
Detached + large garden = sub-division play. Pro tier unlocks the tier badge, plot size, uplift estimate, and regional land benchmark.
Short-lease flats trade at deep discount, but extending under the 1993 Act often costs far less than the discount. Pro tier unlocks the tier badge, premium breakdown, long-lease ARV and arbitrage maths.
See projected short-stay revenue vs a vanilla BTL for this property.
See real sub-let margins (HMO room rates & SA nightly rates) vs the landlord rent.
Area
Agent & docs

FAQ
About 10 Wiltshire Gardens, Ashford
Explore nearby