4-bedroom semi-detached house · M27 4JP
For saleListed 41 days
Opportunity summary
See Archie’s verdict, returns by strategy and what to check before viewing.
About
Substantial Extended Family Home...A seriously impressive freehold four-bedroom family home that delivers far more space than first impressions suggest, combining a substantial extended layout with stylish interiors, a superb garden and a highly practical location in Swinton.
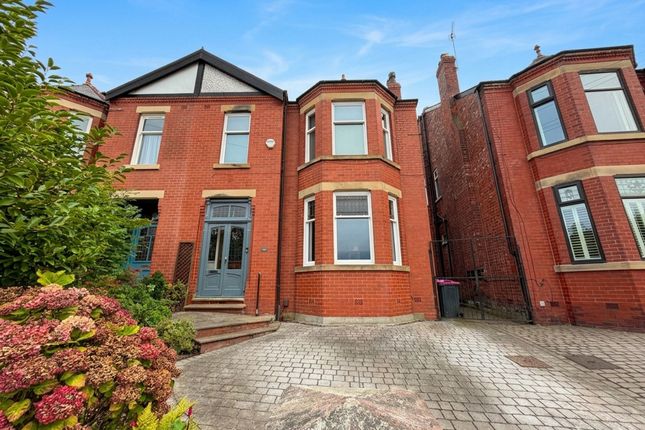
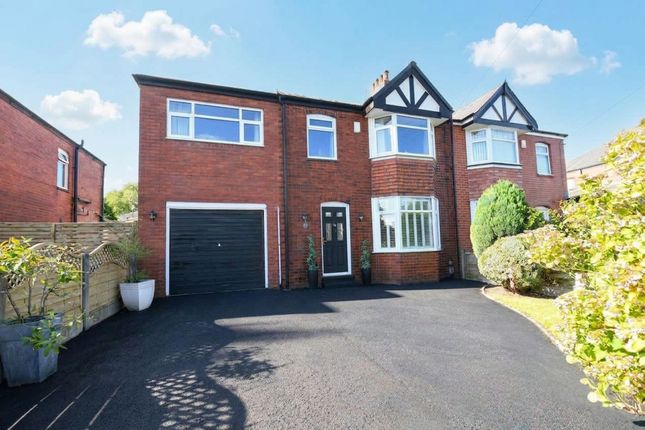
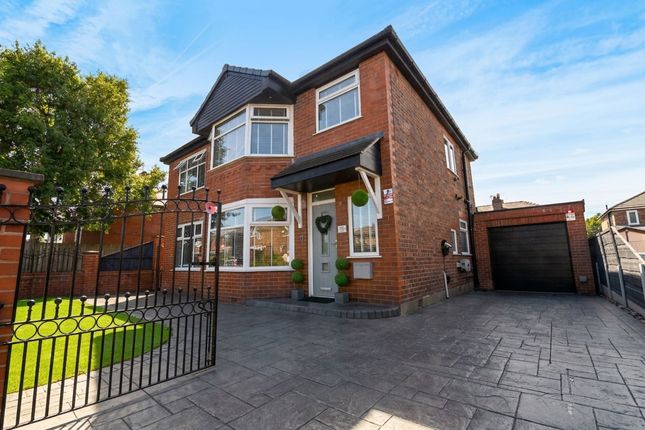
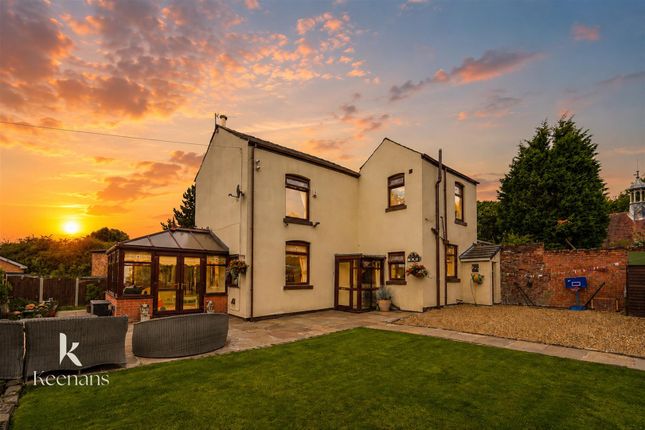
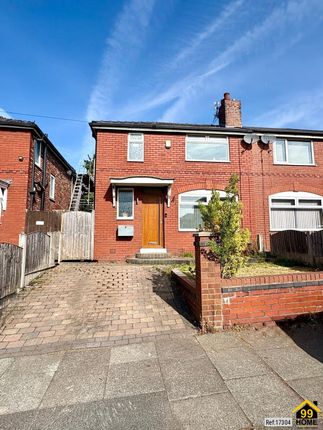
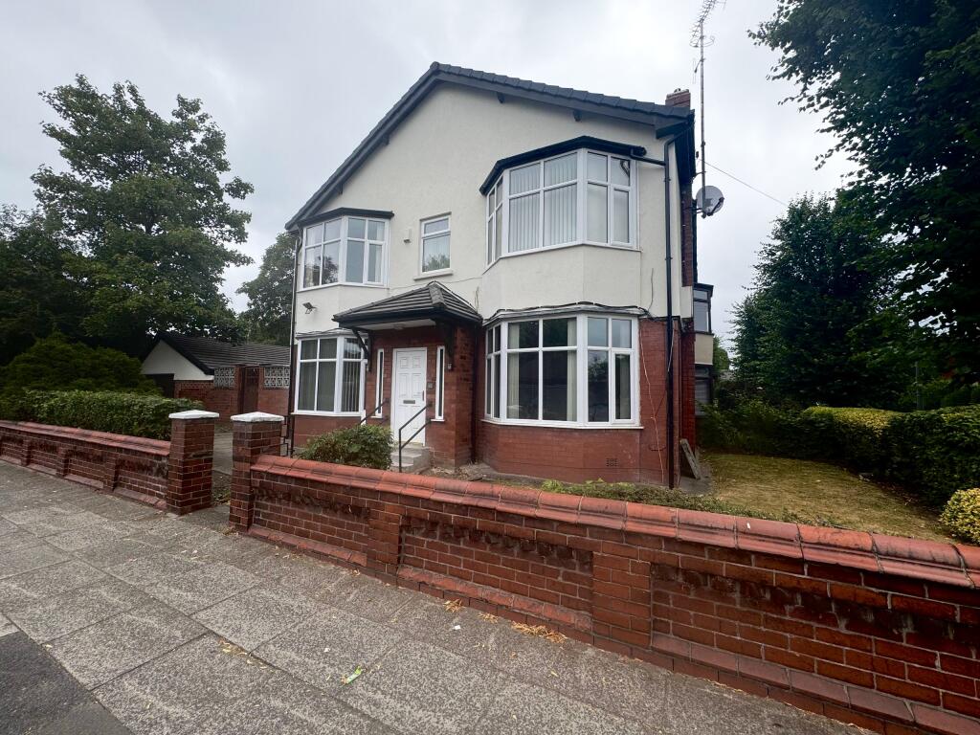
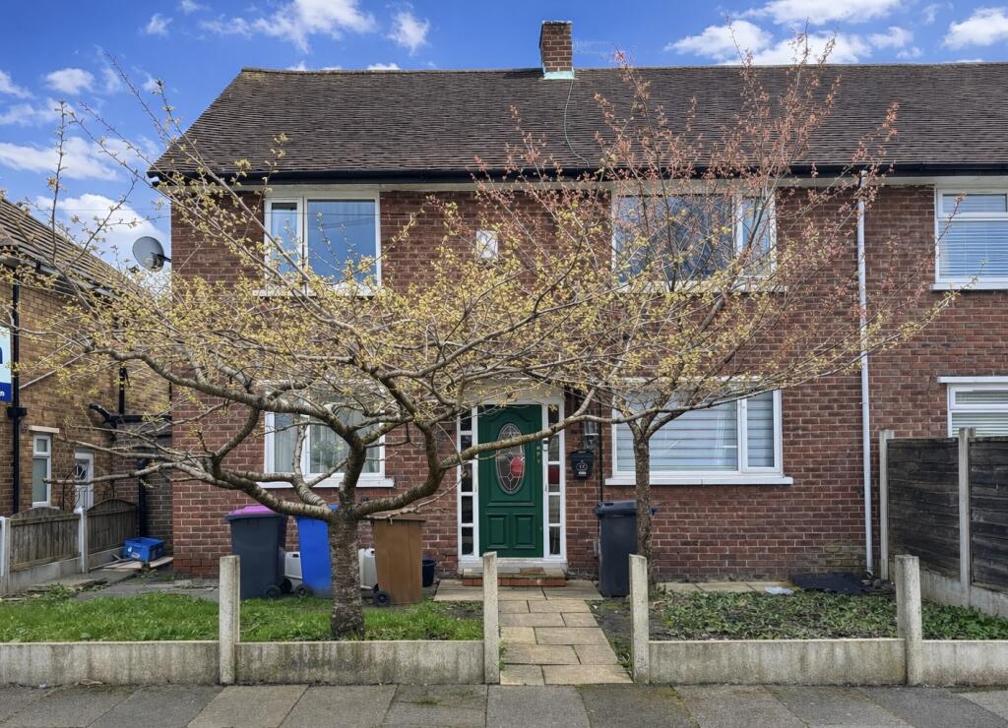
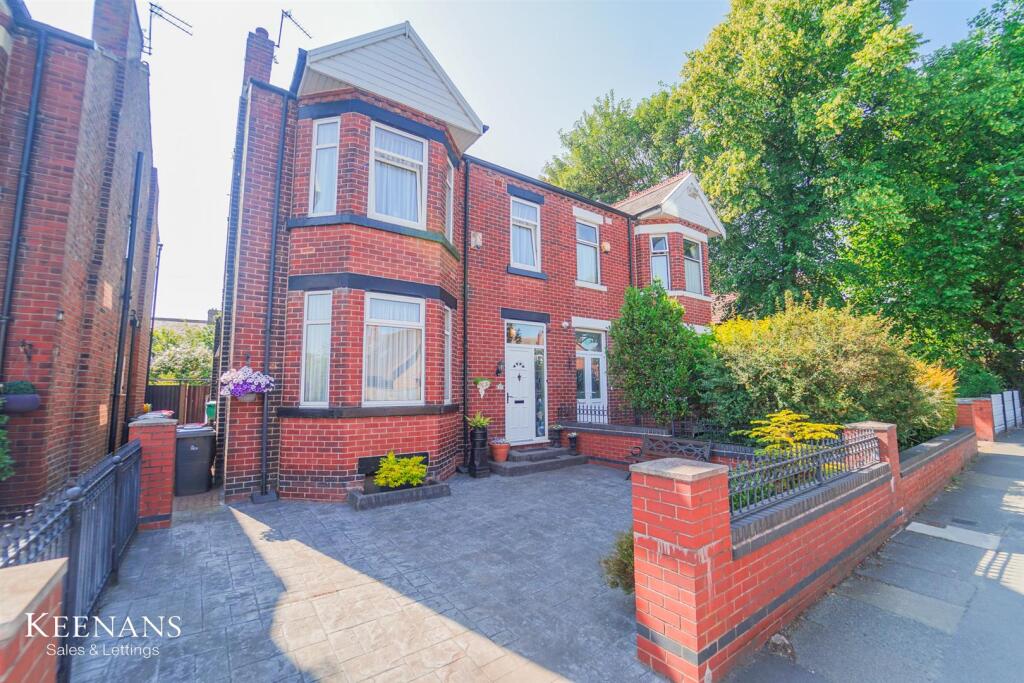
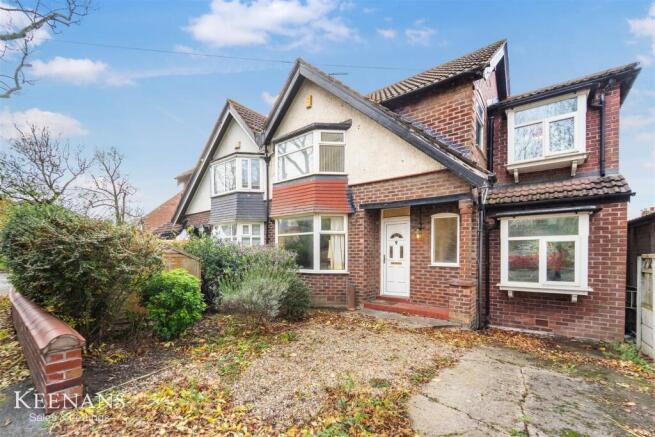
From the outside, the traditional red-brick frontage, bay window and double driveway give the house plenty of presence, while the two-storey side extension hints at the scale within.
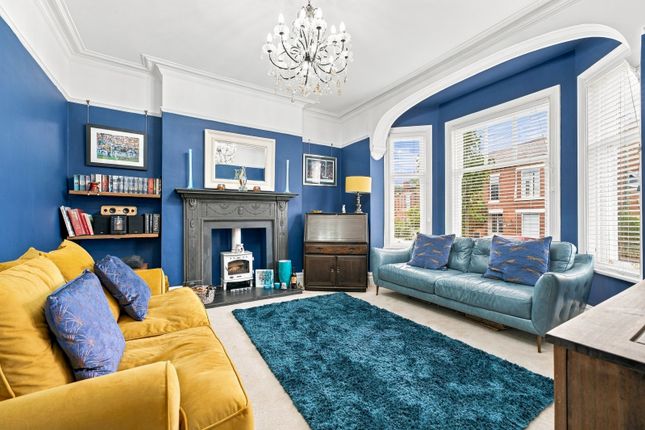
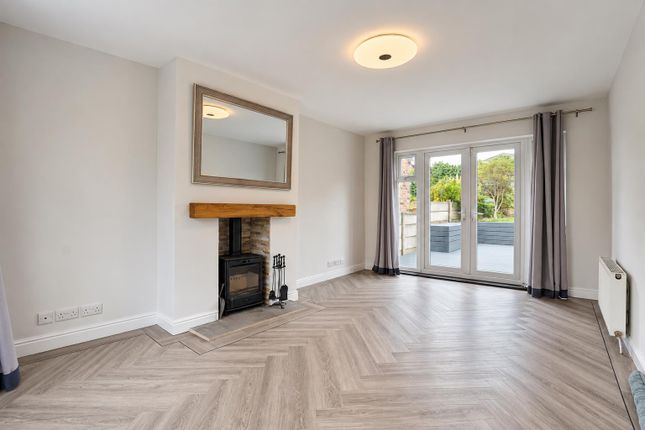
Step inside and the home immediately feels bright, polished and beautifully cared for, with a smart entrance hallway leading to a gorgeous private lounge complete with feature panelling, bay window and log burner.
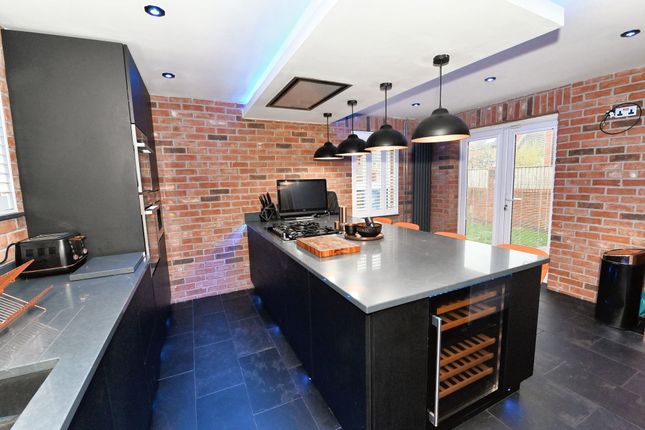
The real showstopper is the vast open-plan kitchen, dining and family living space across the rear.
Sleek contemporary cabinetry, generous dining space, rooflights and wide glazed doors create a brilliant everyday living and entertaining hub, with the separate utility room keeping the practical side of family life neatly tucked away.
Upstairs are four well-proportioned bedrooms, including a generous master with fitted storage and its own private WC, plus a modern family bathroom.
The décor throughout is fresh, stylish and cohesive, giving the home a genuine move-straight-in feel.
Outside, the rear garden is another major selling point, with lawn, mature planting, patio space and a detached garden room currently used as a gym.
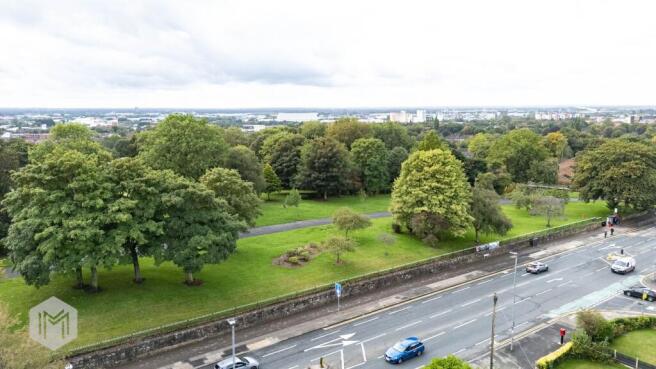
All this sits within a popular residential area of Pendlebury/Swinton, close to local amenities, green spaces and excellent transport links.
Families are well catered for, with St John’s CofE Primary School and St Luke’s rc Primary School close by, both rated Good.
Swinton town centre, shops, supermarkets and parks are all nearby, with convenient access towards Manchester, Salford, Eccles and the motorway network.
Additional Information The property is Freehold and falls under Salford City Council, with a Council Tax Band C and an annual charge of approximately £2,306. The EPC rating is tbc.
The property offers a generous floor area of approximately 138.5 square metres (1,491 square feet). Heating is provided by a combi boiler installed in 2018, which has been serviced annually.
Fensa records show the installation of four windows and one door in September 2019.
The property has been extended twice, comprising a double-storey side extension and a single-storey rear extension, and benefits from a double driveway.
The road is adopted and publicly maintained by Salford City Council. Electricity, water and drainage are all connected to the mains, and FTTP (Fibre to the Premises) broadband is available.
Disclaimer The information contained in these particulars is believed to be accurate to the best of our knowledge and has been provided in good faith.
Prospective purchasers should verify all information through their own enquiries before relying upon it.
Value & comps
No previous sales on record.
Returns
Set an offer; the calculator follows it.
We're still gathering serviced-accommodation data for this area.
Archie refurb estimate: a Pro feature
0.0% below asking
This is not financial or investment advice. Prop AI Deals is not authorised by the Financial Conduct Authority (FCA) to provide investment advice.
All investment calculators, property analyses, and AI-generated insights are for informational purposes only. Property investment carries risk and may result in financial loss. All calculations should be independently verified and you should consult with FCA-authorised financial advisors before making any investment decisions.
Past performance does not guarantee future results. Tax implications vary by individual circumstances.
Deal
Properties like this can earn 2–3x BTL yields when converted to HMO, with retrofit costs around £10k/room. Sign in to see the full tier, yield projection, and cost breakdown.
Commercial properties like this can earn 30-50% higher yields when converted to residential under Class MA / Q / P / PA, with prior approval costing ~GBP 96/unit. Sign in to see the recommended route, yield uplift, and cost breakdown.
BRRR-suited properties can recycle 80-100% of investor capital on refi, leaving a high-yielding rental with most of the money out. Sign in to see the refurb cost stack, ARV projection, and refinance maths.
Detached + large garden = sub-division play. Pro tier unlocks the tier badge, plot size, uplift estimate, and regional land benchmark.
Short-lease flats trade at deep discount, but extending under the 1993 Act often costs far less than the discount. Pro tier unlocks the tier badge, premium breakdown, long-lease ARV and arbitrage maths.
See projected short-stay revenue vs a vanilla BTL for this property.
See real sub-let margins (HMO room rates & SA nightly rates) vs the landlord rent.
Area
Agent & docs

FAQ
About 1, Westwood Drive, Manchester
Explore nearby