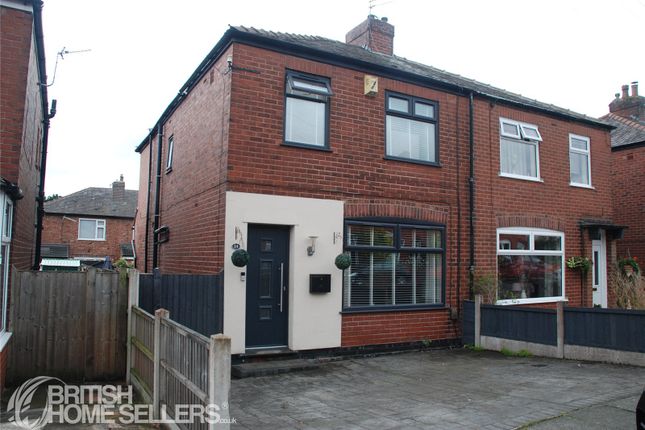
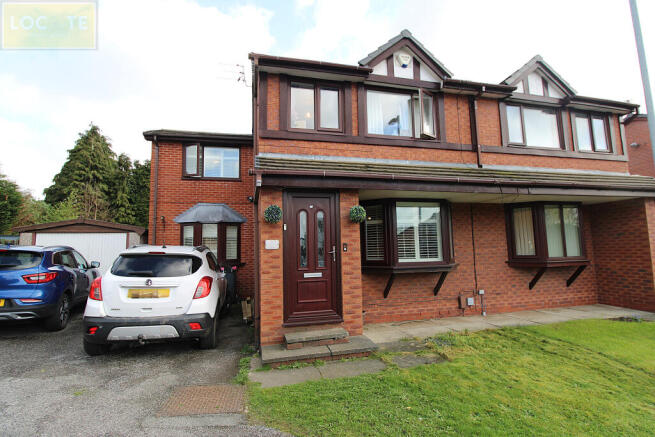
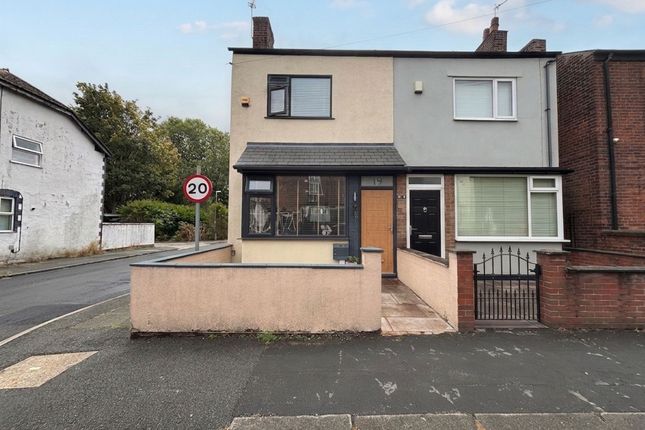
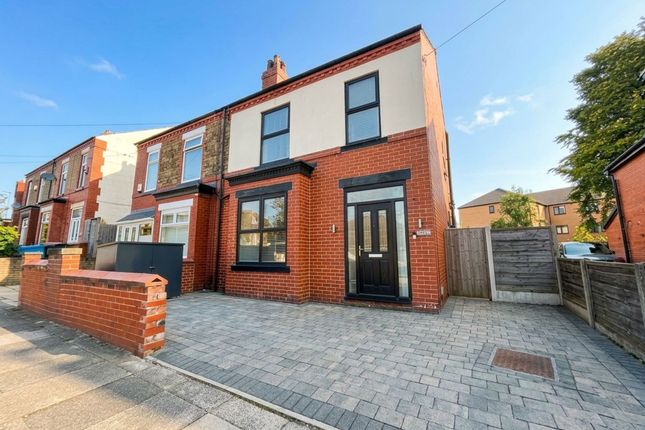
4-bedroom semi-detached house · M27 5WQ
Listing removedListed 263 days
Opportunity summary
See Archie’s verdict, returns by strategy and what to check before viewing.
About
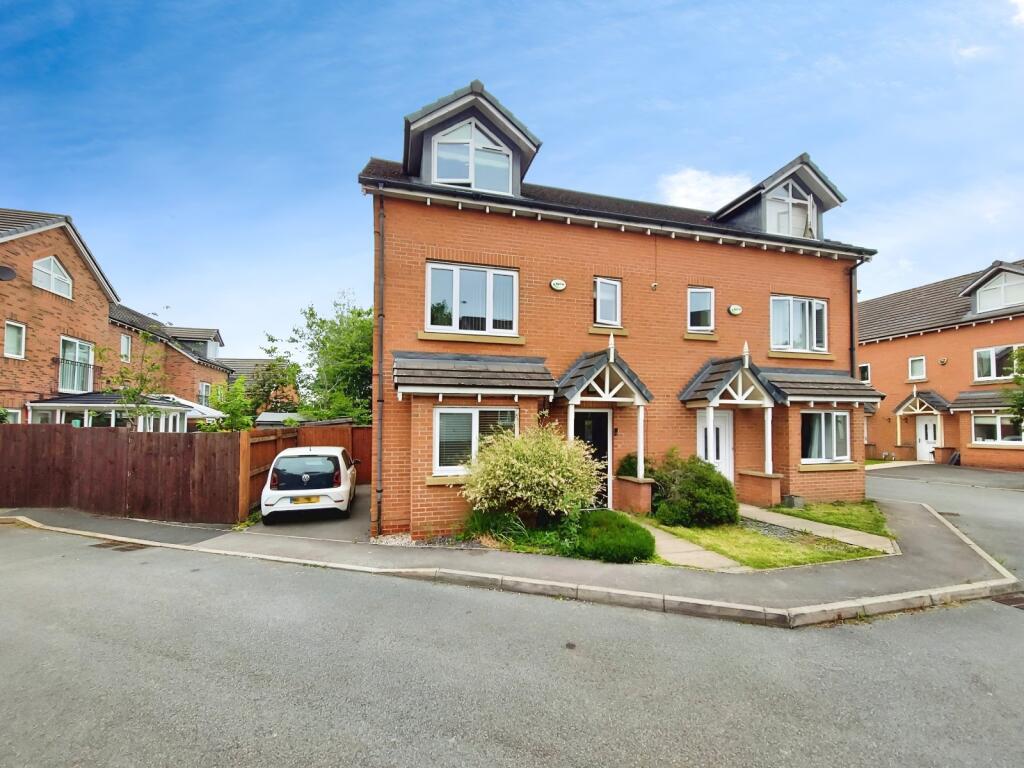
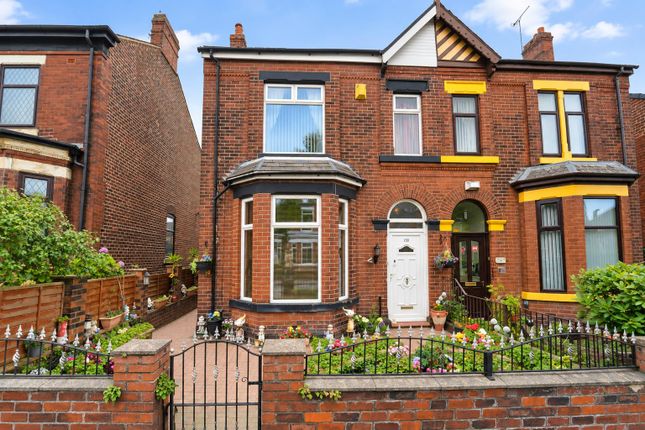
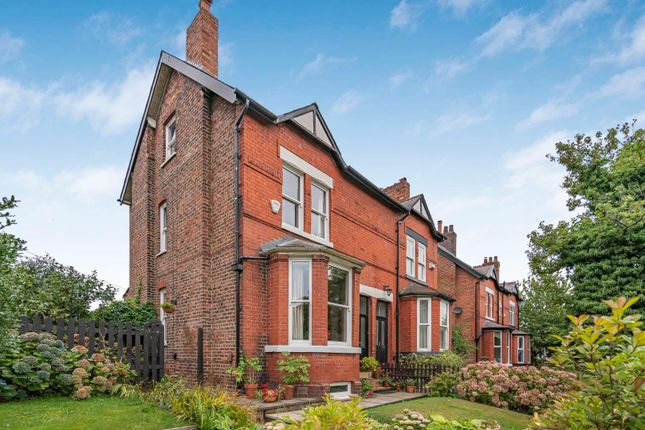
A beautifully refurbished four-bedroom semi-detached home, presented in exceptional condition and meticulously maintained by the current owners.
Offering stylish modern interiors, high-quality finishes and a superb layout across three floors, this impressive property is truly “move-in ready.” Situated in a highly sought-after residential estate off Worsley Road in Swinton, it provides convenient access to Manchester City Centre, excellent transport links, and a range of local amenities.
Ground Floor Rear Lounge A stunning contemporary space featuring dimmable spotlights, a bespoke media wall with LED lighting, electric fire, internal TV aerial and Ethernet ports, USB/Type-C sockets, and double-glazed sliding patio doors with integral blinds opening onto the garden.
Dining Room A bright room with useful built-in storage (housing stop taps), TV sockets and internal aerial within the wall, dimmable lighting, USB/Type-C sockets and a double-glazed window with blind.
Hallway Spotlights and smoke alarm. Under-Stairs Storage Houses the electrical consumer unit.
Kitchen A beautifully fitted Wren modern kitchen complete with fully integrated appliances, including three self-cleaning ovens, microwave, Quooker tap, induction hob with extractor, dishwasher, washing machine, dryer, fridge-freezer and integrated waste bins.
Additional features include a combi boiler, gas meter (housed high on the ceiling), spotlights, LED cupboard lighting, integrated blinds, and USB/Type-C sockets.
Ground Floor WC Fitted with toilet, sink, electric radiator and frosted double-glazed window.
First Floor Stairs & Hallway Spotlights throughout, smoke alarms, and a frosted double-glazed stair window on the first floor. First Floor Storage Cupboard With lighting.
Family Bathroom A modern three-piece suite featuring an electric shower over bath, heated mirrored cabinet with shaver port, spotlights, extractor fan and frosted double-glazed window.
Front Bedroom Room for a small double bed, USB/Type-C sockets and double-glazed window with blind.
Large Rear Bedroom Generous king-size capacity, USB/Type-C sockets, and double-glazed window with blind.
Rear Smaller Bedroom Small double bed capacity with TV, Ethernet and aerial ports, USB/Type-C sockets and double-glazed window with blind.
Second Floor – Loft Conversion Loft Bedroom A beautifully finished king-size room with dimmable spotlights, multiple switch points, TV socket with built-in aerial and Ethernet, excellent eaves storage, space for a large wardrobe and desk, a large Velux window with integrated blind to the front and double-glazed windows with blinds to the rear.
Smoke alarm fitted. Ensuite Contemporary ensuite with thermostatic double shower, heated mirrored cabinet with shaver port, toilet, spotlights and extractor fan.
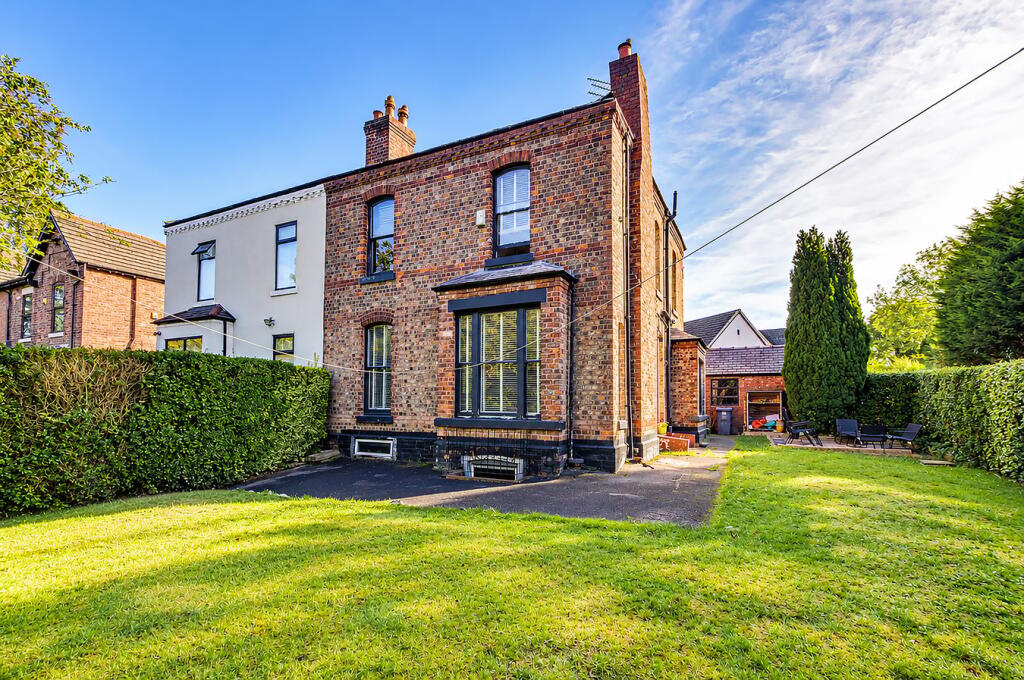
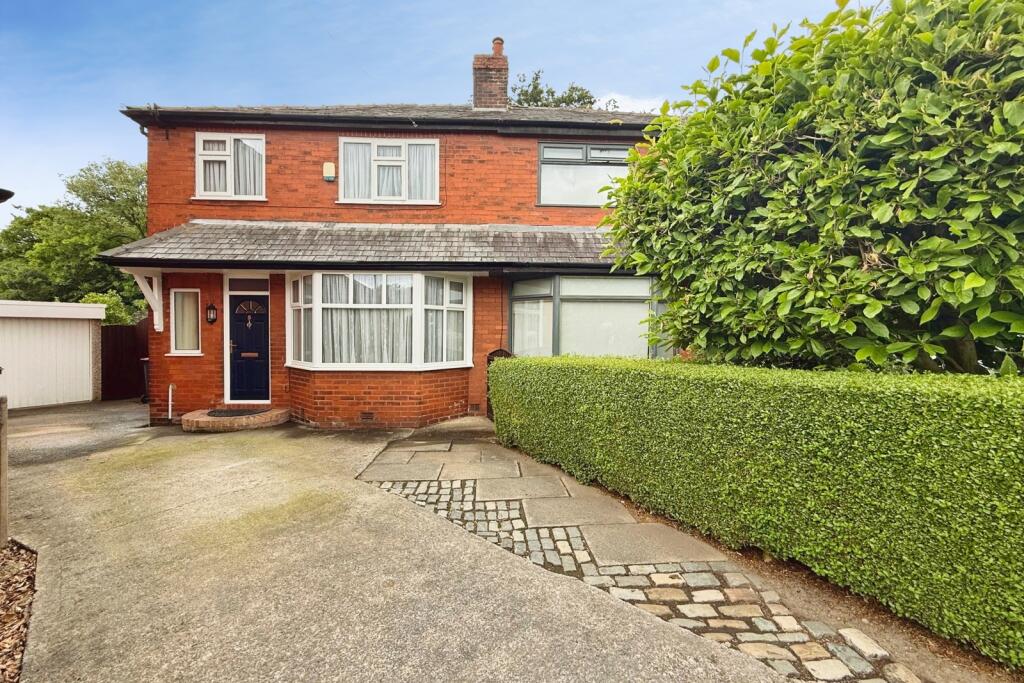
Exterior Front Garden & Driveway Parking for three cars, security lighting and space for a Ring doorbell. Side of Property Space for four maxi Keter sheds and additional security lighting.
Rear Garden & Patio A low-maintenance, stylish outdoor space featuring Indian stone patio, retractable pergola with heater, rear security lighting, two outdoor taps, two double outdoor sockets, pre-installed cable for future electrical upgrades, two large planters, greenhouse and two back gates—ideal for securing pets or children.
Finishes & Recent Improvements Laminate flooring to ground floor and bathrooms; immaculate carpet from stairs upwards CCTV cabling in place Full internal refurbishment completed within the last 12 months Entire roof replaced with new pointing (fully wind and water tight) All new double-glazed windows Loft conversion completed to a high standard Documentation : Building certificates and recent electrical certificates (in line with building regulations).
Optional : Furniture (excluding sofas) available by separate negotiation.
Location Positioned on a desirable and family-friendly estate off Worsley Road, the area is highly regarded for its green open spaces, nearby playgrounds and excellent local amenities.
Residents benefit from easy access to Manchester City Centre, walking distance to bus and tram routes, and close proximity to shops and well-rated schools—making it ideal for both professionals and families.
This beautifully presented property has been refurbished to an excellent standard by the current owners, offering modern and stylish accommodation throughout.
The high-quality finish and attention to detail make this a truly turn-key home, ready to move straight into.
In recognition of the significant improvements made, offers below £350,000 will not be considered.
Additional Information Tenure: Freehold Council Tax Band: A EPC Band: C Disclaimer Whilst we make enquiries with the Seller to ensure the information provided is accurate, Yopa makes no representations or warranties of any kind with respect to the statements contained in the particulars which should not be relied upon as representations of fact.
All representations contained in the particulars are based on details supplied by the Seller. Your Conveyancer is legally responsible for ensuring any purchase agreement fully protects your position.
Please inform us if you become aware of any information being inaccurate.
Money Laundering Regulations Should a purchaser(s) have an offer accepted on a property marketed by Yopa, they will need to undertake an identification check and asked to provide information on the source and proof of funds.
This is done to meet our obligation under Anti Money Laundering Regulations (AML) and is a legal requirement.
We use a specialist third party service together with an in-house compliance team to verify your information.
The cost of these checks is £82.50 +VAT per purchase, which is paid in advance, when an offer is agreed and prior to a sales memorandum being issued.
This charge is non-refundable under any circumstances.
Disclaimer Whilst we make enquiries with the Seller to ensure the information provided is accurate, Yopa makes no representations or warranties of any kind with respect to the statements contained in the particulars which should not be relied upon as representations of fact.
All representations contained in the particulars are based on details supplied by the Seller. Your Conveyancer is legally responsible for ensuring any purchase agreement fully protects your position.
Please inform us if you become aware of any information being inaccurate.
Money Laundering Regulations Should a purchaser(s) have an offer accepted on a property marketed by Yopa, they will need to undertake an identification check and asked to provide information on the source and proof of funds.
This is done to meet our obligation under Anti Money Laundering Regulations (AML) and is a legal requirement.
We use a specialist third party service together with an in-house compliance team to verify your information.
The cost of these checks is £82.50 +VAT per purchase, which is paid in advance, when an offer is agreed and prior to a sales memorandum being issued.
This charge is non-refundable under any circumstances.
Value & comps
No previous sales on record.
Returns
Set an offer; the calculator follows it.
We're still gathering serviced-accommodation data for this area.
Archie refurb estimate: a Pro feature
0.0% below asking
This is not financial or investment advice. Prop AI Deals is not authorised by the Financial Conduct Authority (FCA) to provide investment advice.
All investment calculators, property analyses, and AI-generated insights are for informational purposes only. Property investment carries risk and may result in financial loss. All calculations should be independently verified and you should consult with FCA-authorised financial advisors before making any investment decisions.
Past performance does not guarantee future results. Tax implications vary by individual circumstances.
Deal
Properties like this can earn 2–3x BTL yields when converted to HMO, with retrofit costs around £10k/room. Sign in to see the full tier, yield projection, and cost breakdown.
Commercial properties like this can earn 30-50% higher yields when converted to residential under Class MA / Q / P / PA, with prior approval costing ~GBP 96/unit. Sign in to see the recommended route, yield uplift, and cost breakdown.
BRRR-suited properties can recycle 80-100% of investor capital on refi, leaving a high-yielding rental with most of the money out. Sign in to see the refurb cost stack, ARV projection, and refinance maths.
Detached + large garden = sub-division play. Pro tier unlocks the tier badge, plot size, uplift estimate, and regional land benchmark.
Short-lease flats trade at deep discount, but extending under the 1993 Act often costs far less than the discount. Pro tier unlocks the tier badge, premium breakdown, long-lease ARV and arbitrage maths.
See projected short-stay revenue vs a vanilla BTL for this property.
See real sub-let margins (HMO room rates & SA nightly rates) vs the landlord rent.
Area
Agent & docs

FAQ
About Green Avenue, Manchester, M27
Explore nearby