3-bedroom house · CB1 8QY
Sold STCReduced £25k (−4.8%) on 10 JulListed 124 days
Opportunity summary
See Archie’s verdict, returns by strategy and what to check before viewing.
About
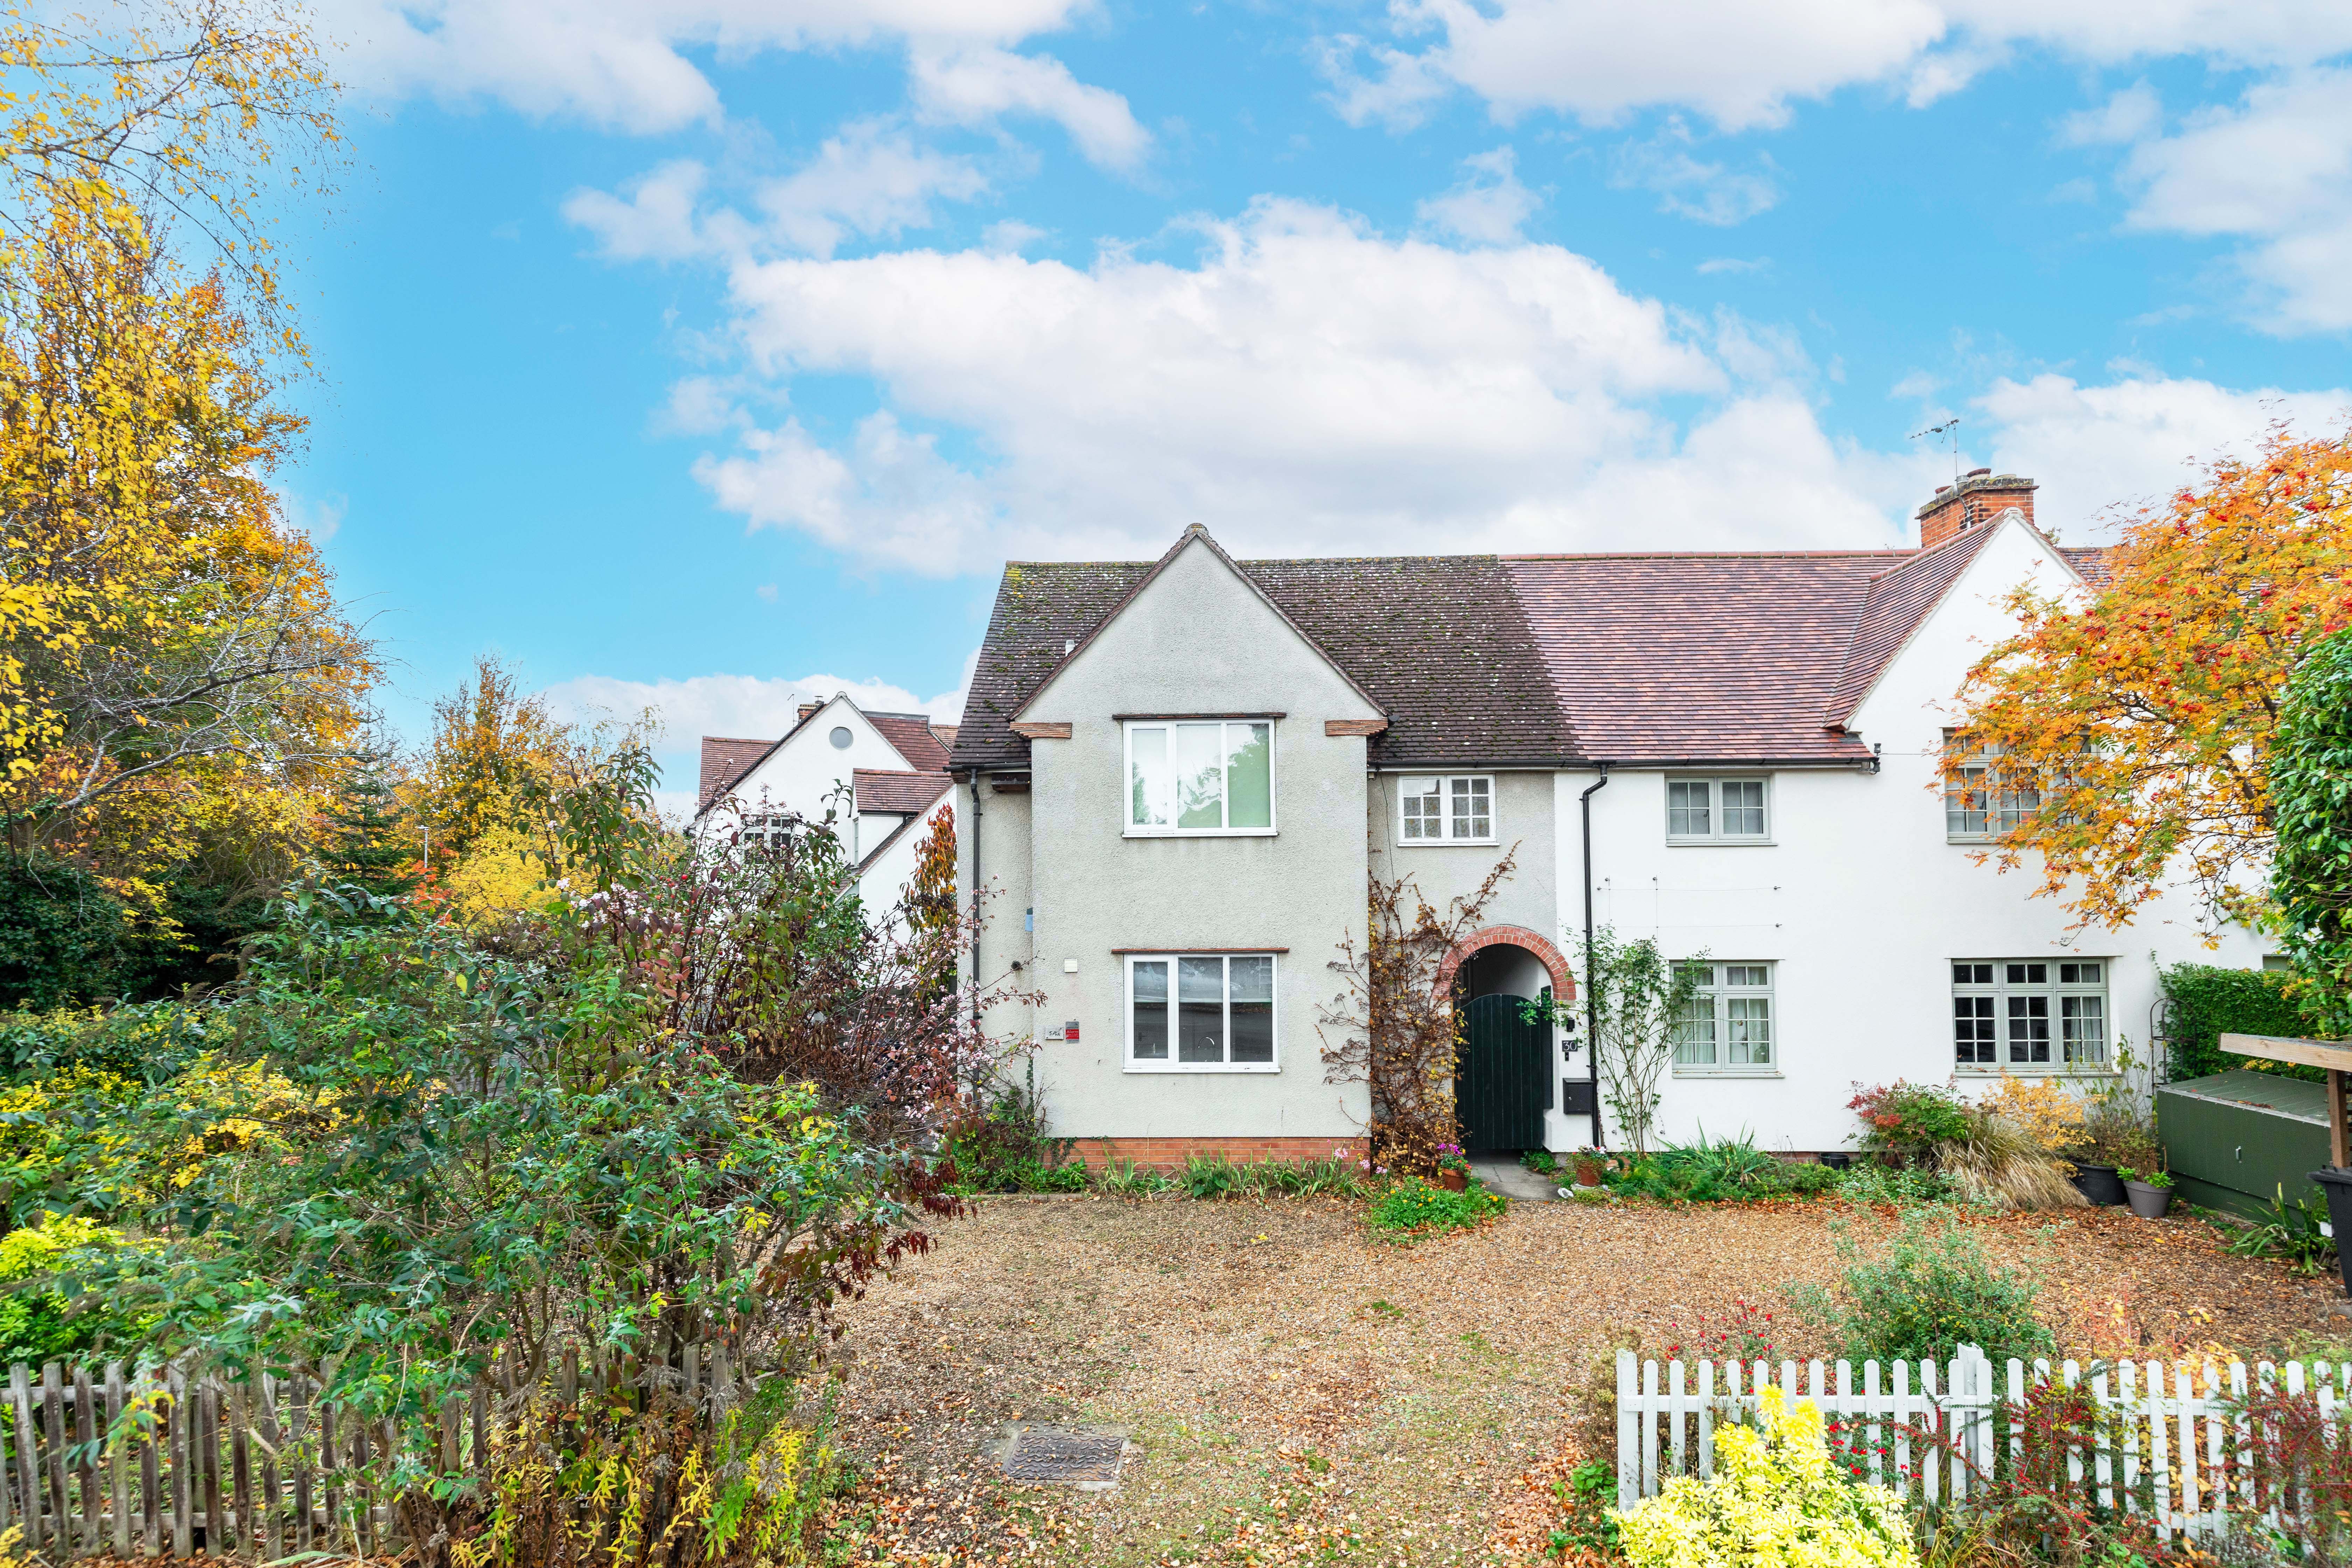
An extended, updated and significantly improved, 3-bedroom semi-detached home with a stunning, long rear garden, occupying a very convenient location to the southeast of the city centre and being sold with no onward chain.
This excellent family home is beautifully presented and enjoys a pleasant position to the southeast of the city centre, within easy reach of Addenbrooke’s Hospital.
The property has been extended and updated by the current owners to create a spacious family home, which benefits from a delightful, generously sized rear garden.
The entrance hall has access to a cloakroom with a WC, stairs to the first floor and leads through to the living room, which is extended to the front and includes a gas fire with a marble hearth.
Recently refitted, the kitchen dining room has a range of contemporary grey units with white worktops, a large pantry cupboard housing the combination boiler and a window overlooking the rear garden.
There are a range of integrated appliances including a fridge/freezer, an electric oven, an induction hob with extractor hood over and a dishwasher.
Off the kitchen, there is a conservatory, which has pleasant views of the garden. On the first floor, the landing has a storage cupboard, hatch to the loft space and a window to the side aspect.
There are three bedrooms, two of which are generous doubles in size.
The stylish family bathroom is mainly tiled and fitted with a three-piece suite including a panelled bath with a mains shower over, combined unit with a wash basin and a WC, and a heated towel rail.
Outside, the property is set back from the road behind a gravel driveway, providing off-road parking for at least two vehicles.
Gated side access leads to the delightful, well-tended and mature rear garden, which is fully enclosed and extends to approximately 35m in length.
It is predominantly laid to lawn, with patio seating areas, timber sheds and established border, s which are very well stocked with a variety of trees and shrubs Agent's Note We understand the original property is concrete construction.
For any further information or mortgage advice, please contact our office.
Location Gunhild Way is situated off Wulfstan Way, which forms part of a convenient and popular residential area about 3 miles south-east of Cambridge city centre, and is close to an excellent range of shops and other facilities on Wulfstan Way and Cherry Hinton Road.
Cherry Hinton, a sought-after suburb, is a short distance away. It is incredibly well served with an excellent range of shops, pubs, restaurants and takeaways plus leisure and health facilities.
There is also a major Tesco supermarket off Yarrow Road.
Primary schooling is available at Queen Edith's with secondary schooling at Netherhall, independent schools for all age groups and Hills Road and Long Road Sixth Form Colleges are all within easy reach.
It is also well placed for Addenbrooke's Hospital, Arm Ltd, Cambridge railway station and Cherry Hinton Hall, a delightful green park with children's play facilities.
Tenure Freehold Services Main services connected include: Water, electricity, gas and mains drainage. Heating is gas-fired to radiators and underfloor. Statutory Authorities Cambridge City Council.
Council Tax Band - C Fixtures And Fittings Unless specifically mentioned in these particulars, all fixtures and fittings are expressly excluded from the sale of the freehold /leasehold interest.
Viewing Strictly by appointment through the vendor’s sole agents, Redmayne Arnold and Harris.
Value & comps
No previous sales on record.
Returns
Set an offer; the calculator follows it.
We're still gathering serviced-accommodation data for this area.
Archie refurb estimate: a Pro feature
0.0% below asking
This is not financial or investment advice. Prop AI Deals is not authorised by the Financial Conduct Authority (FCA) to provide investment advice.
All investment calculators, property analyses, and AI-generated insights are for informational purposes only. Property investment carries risk and may result in financial loss. All calculations should be independently verified and you should consult with FCA-authorised financial advisers before making any investment decisions.
Past performance does not guarantee future results. Tax implications vary by individual circumstances.
Deal
Properties like this can earn 2–3x BTL yields when converted to HMO, with retrofit costs around £10k/room. Sign in to see the full tier, yield projection, and cost breakdown.
Commercial properties like this can earn 30-50% higher yields when converted to residential under Class MA / Q / P / PA, with prior approval costing ~GBP 96/unit. Sign in to see the recommended route, yield uplift, and cost breakdown.
BRRR-suited properties can recycle 80-100% of investor capital on refi, leaving a high-yielding rental with most of the money out. Sign in to see the refurb cost stack, ARV projection, and refinance maths.
Detached + large garden = sub-division play. Pro tier unlocks the tier badge, plot size, uplift estimate, and regional land benchmark.
Short-lease flats trade at deep discount, but extending under the 1993 Act often costs far less than the discount. Pro tier unlocks the tier badge, premium breakdown, long-lease ARV and arbitrage maths.
See projected short-stay revenue vs a vanilla BTL for this property.
See real sub-let margins (HMO room rates & SA nightly rates) vs the landlord rent.
Area
Agent & docs

FAQ
About 83, Gunhild Way, Cambridge
Explore nearby