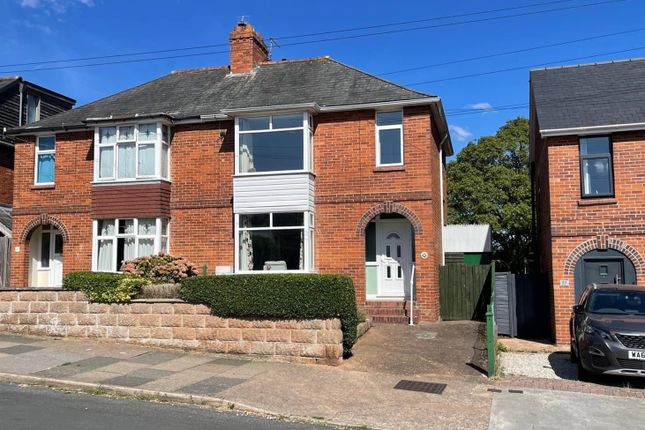
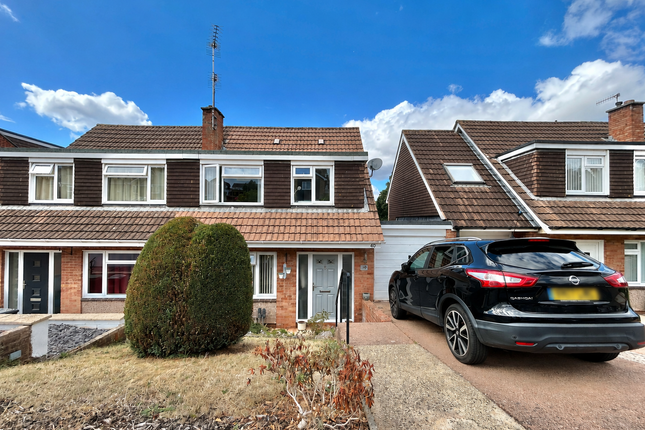
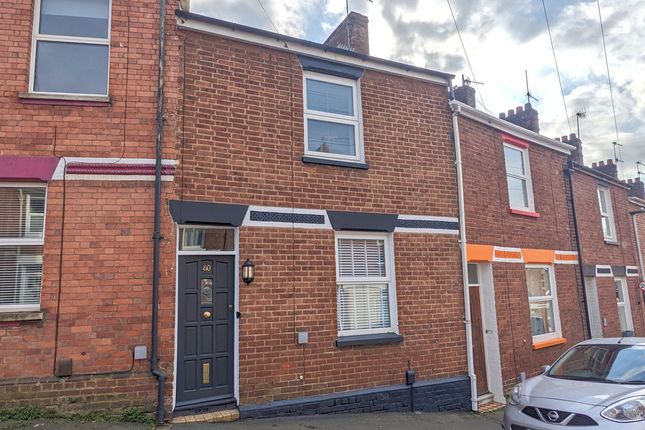
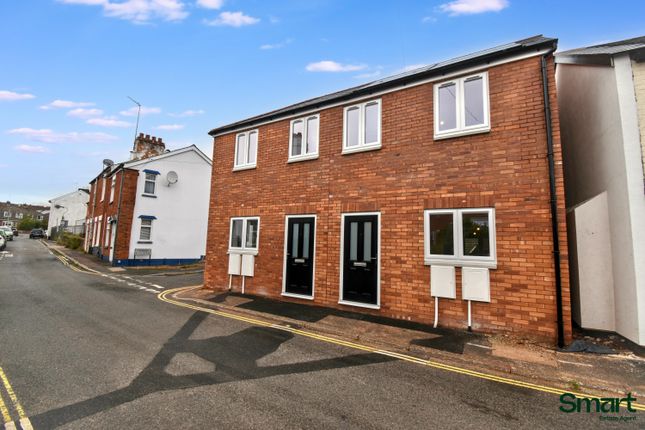
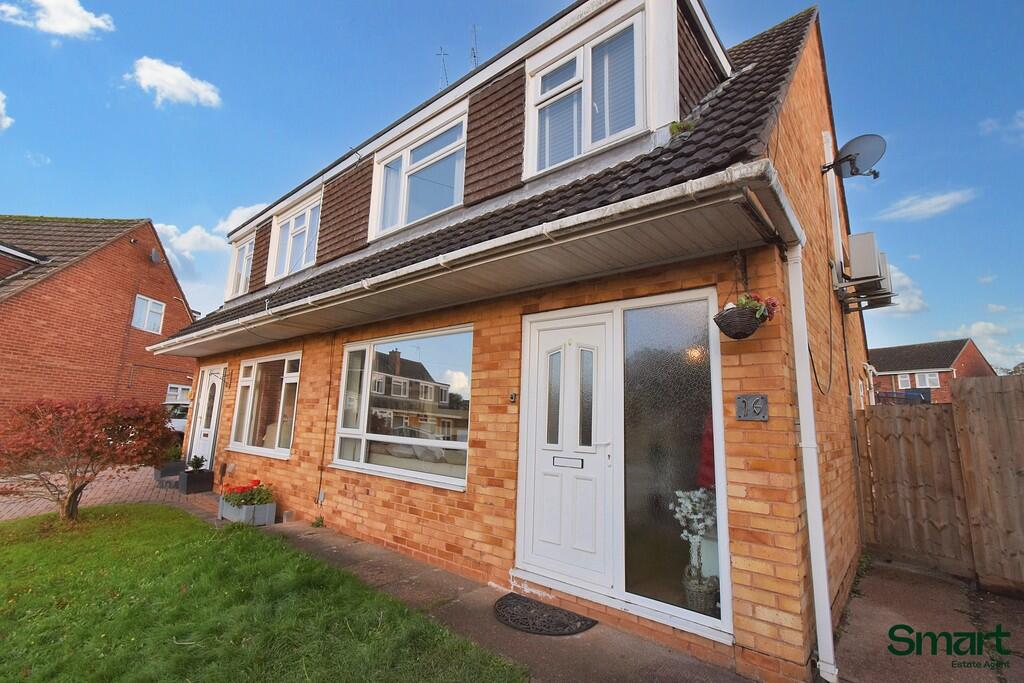
3-bedroom semi-detached house · EX2 5EW
Sold STCListed 22 days
Opportunity summary
See Archie’s verdict, returns by strategy and what to check before viewing.
About
Description There are some homes that simply feel bigger the moment you walk through the door.
This beautifully proportioned three-bedroom semi-detached home is one of them - and with the added benefit of being chain free, it offers an excellent opportunity to move straight in and enjoy.
Offering an impressive amount of space throughout, the property has been thoughtfully arranged to give every part of family life its own place.
From the separate living room and kitchen to the generous dining room flowing into the conservatory, this is a home designed around the way people actually live.
The welcoming entrance hall immediately gives a sense of the property's proportions, with useful storage and access to the principal living spaces.
Stairs rise to the first floor, while doors lead through to the separate living room, kitchen and dining room.
The living room is a spacious and comfortable reception, with a front aspect window and radiator.
A dedicated room away from the rest of the house makes this an ideal place to unwind, entertain or simply close the door on the day.
The kitchen is positioned separately and features a galley-style arrangement of wall and base units, built-in under-counter oven and ceramic hob, together with a side aspect window.
A door leads through to the utility room and WC, adding practicality without compromising the main living areas. One of the home's most appealing features is the separate dining room.
Generously proportioned, it provides a natural setting for family meals and entertaining, with sliding doors opening directly into the conservatory.
The conservatory extends the living accommodation further, creating a bright and versatile space with a radiator and sliding doors opening onto the rear garden.
Whether used as a relaxed second sitting area, garden room, entertaining space or simply somewhere to enjoy the changing seasons, it adds another dimension to the home.
The utility room provides housing for a washing machine and tumble dryer, with a door leading directly out to the rear garden.
A separate WC completes the ground floor and includes a sink unit, boiler housing and rear aspect window. Upstairs, the sense of space continues.
The first-floor landing provides access to all three bedrooms and the main bathroom, alongside a loft hatch and radiator.
Bedroom One is a spacious principal bedroom with a front aspect window and radiator, while Bedroom Two is a genuine double bedroom with a rear aspect window and radiator.
Bedroom Three provides further flexibility, with a front aspect window, radiator.
The proportions throughout the first floor make the accommodation particularly adaptable, whether for family bedrooms, guests or working from home.
The family bathroom is a particular highlight, offering both a separate shower and bath - an un usually generous combination for homes in this area - alongside a WC, sink unit, heated towel rail and rear aspect window.
Outside, the property continues to impress. The rear garden features a recently re-laid patio, providing an excellent setting for outdoor dining, entertaining and relaxing in the sunshine.
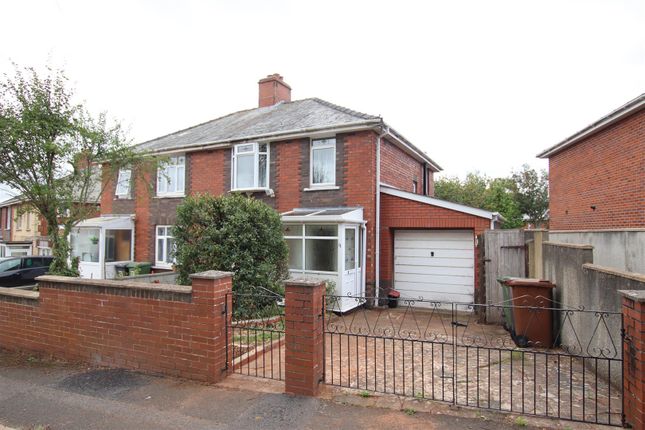
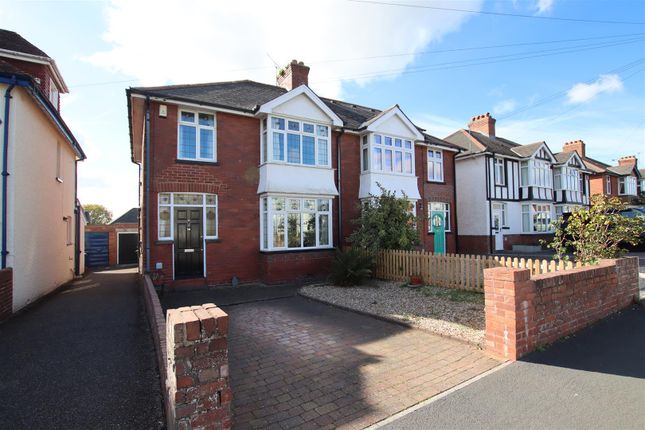
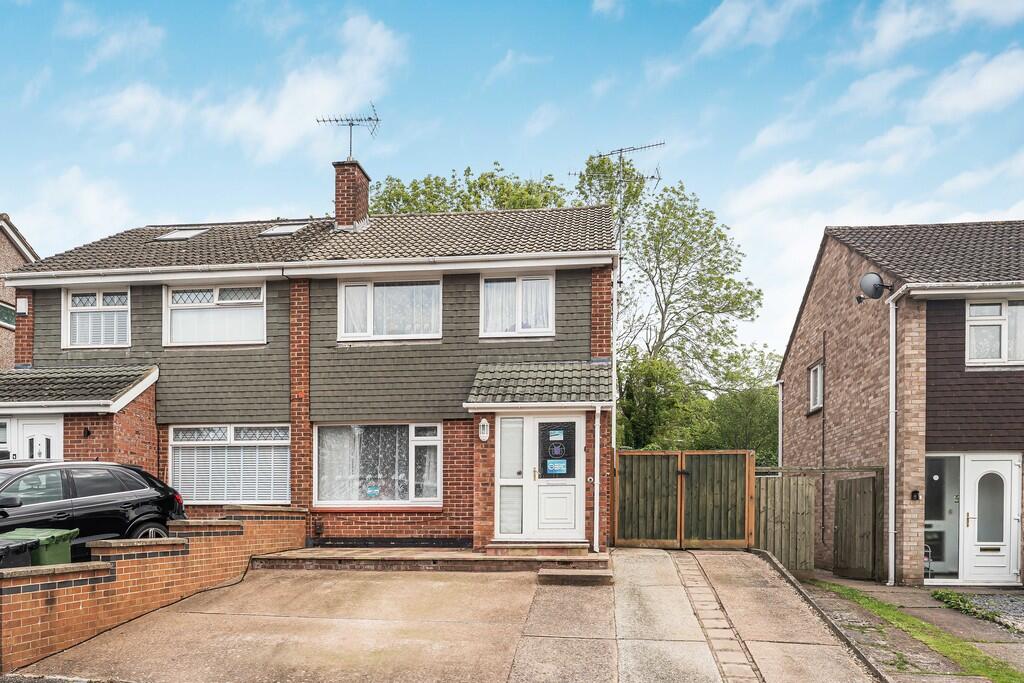
To the front, the modern brick-paviour driveway provides off-road parking and leads to the garage with electrics.
The home has also benefited from a programme of recent improvements, giving it a fresh and modern feel throughout.
There has been a recent full electrical rewire, a modern heating system with combi boiler, and the property has been recently redecorated.
New internal doors and updated woodwork further enhance the presentation, creating a home that feels well cared for and ready to enjoy.
The Location Kingsway is an established residential setting within Exeter, offering a convenient balance between everyday amenities and access to the wider city.
A particular advantage is the property's proximity to the popular Heavitree Park and Community Hub, approximately 250 metres away, with local shops, pubs and everyday amenities also close at hand.
Local bus stops are nearby, while Polsloe Bridge railway station is approximately 1.2km away, providing an additional transport option.
For families, St Michael's Church of England Primary Academy is approximately 400 metres away, with further schools within the wider area.
Exeter itself offers an excellent mix of independent shops, cafés, restaurants, leisure facilities and cultural attractions, while the city's wider transport connections make it an attractive base for enjoying both the city and Devon beyond.
In essence, this is a home defined by its proportions, presentation and versatility.
Three well-balanced bedrooms, multiple separate reception spaces, a conservatory, south-facing garden, modern improvements, driveway and garage come together to create a property with genuine flexibility and plenty of room to make your own.
Chain free, beautifully updated and exceptionally well positioned - a substantial Exeter family home with space where it matters and a layout that deserves to be experienced in person.
Council Tax Band: C Tenure: Freehold Entrance Hall Storage cupboard, doors leading to separate living room, kitchen and dining room, with stairs rising to the first floor.
Living Room Spacious living room with front aspect window and radiator. Kitchen Galley-style kitchen with wall and base units, built-in under-counter oven and ceramic hob.
Side aspect window, with door leading to utility room and WC. Utility Room/WC Utility room with housing for washing machine and tumble dryer, with door leading to the rear garden.
WC comprising WC, sink unit, boiler housing and rear aspect window. Dining Room Spacious dining room with radiator and sliding doors leading to the conservatory.
Conservatory Bright conservatory with radiator and sliding doors leading out to the rear garden.
First Floor Landing Radiator and loft hatch, with doors leading to bedrooms one, two and three, and the main bathroom. Bedroom 1 Spacious bedroom with front aspect window and radiator.
Bedroom 2 Double bedroom with rear aspect window and radiator. Bedroom 3 Front aspect window, radiator. Bathroom Separate shower unit and bath, sink unit, heated towel rail, WC and rear aspect window.
Outside North-facing rear garden with patio area. Garage with electrics and off-road parking to the front of the property.
Value & comps
No previous sales on record.
Returns
Set an offer; the calculator follows it.
We're still gathering serviced-accommodation data for this area.
Archie refurb estimate: a Pro feature
0.0% below asking
This is not financial or investment advice. Prop AI Deals is not authorised by the Financial Conduct Authority (FCA) to provide investment advice.
All investment calculators, property analyses, and AI-generated insights are for informational purposes only. Property investment carries risk and may result in financial loss. All calculations should be independently verified and you should consult with FCA-authorised financial advisors before making any investment decisions.
Past performance does not guarantee future results. Tax implications vary by individual circumstances.
Deal
Properties like this can earn 2–3x BTL yields when converted to HMO, with retrofit costs around £10k/room. Sign in to see the full tier, yield projection, and cost breakdown.
Commercial properties like this can earn 30-50% higher yields when converted to residential under Class MA / Q / P / PA, with prior approval costing ~GBP 96/unit. Sign in to see the recommended route, yield uplift, and cost breakdown.
BRRR-suited properties can recycle 80-100% of investor capital on refi, leaving a high-yielding rental with most of the money out. Sign in to see the refurb cost stack, ARV projection, and refinance maths.
Detached + large garden = sub-division play. Pro tier unlocks the tier badge, plot size, uplift estimate, and regional land benchmark.
Short-lease flats trade at deep discount, but extending under the 1993 Act often costs far less than the discount. Pro tier unlocks the tier badge, premium breakdown, long-lease ARV and arbitrage maths.
See projected short-stay revenue vs a vanilla BTL for this property.
See real sub-let margins (HMO room rates & SA nightly rates) vs the landlord rent.
Area
Agent & docs
FAQ
About 4 Kingsway, Exeter
Explore nearby