We've tightened what earns a Pursue. A home now needs a published valuation, a strategy that still makes money after real running costs and lender stress tests, and no listing problems that would stop a mortgage. You'll see fewer Pursues, and each one has been checked harder.
See how verdicts work4-bedroom detached house · SO42 7YS
For saleReduced £24k (−3.2%) on 26 AugListed 355 days
Opportunity summary
See Archie’s verdict, returns by strategy and what to check before viewing.
About
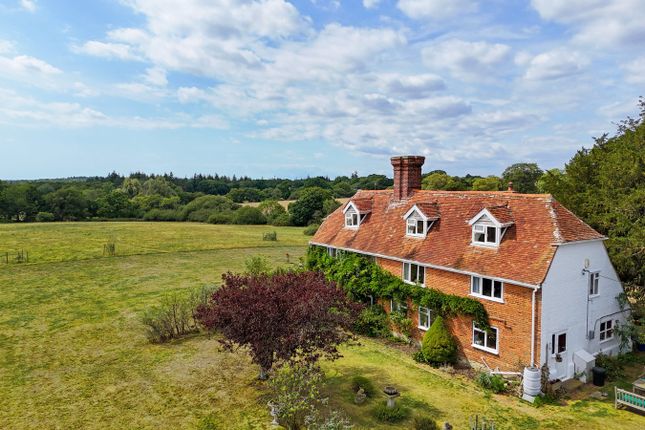
Immersed in the heart of the New Forest National Park. This beautiful 4/5 bedroom detached home has been lovingly cared for by the current owners and is a wonderful retreat.
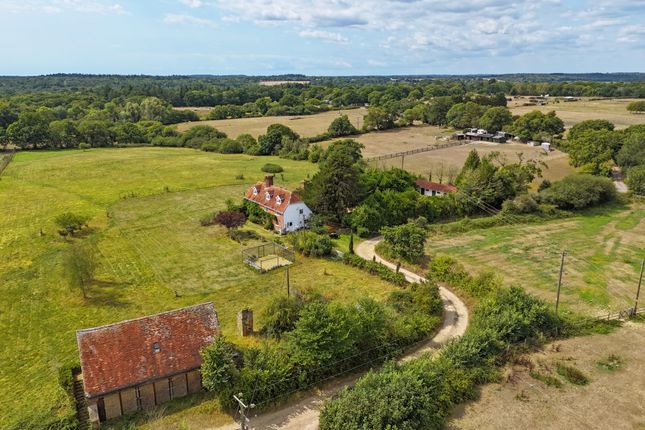
The property enjoys a garden full of wildlife and colourful shrubs and backs onto the Beaulieu Estate offering a picturesque leafy outlook to the rear and far reaching views over the open forest to the front.
The property is situated at the end of a private forest track on the edge of Beaulieu estate and adjoins the open forest.
Beaulieu village is close by and offers a range of local amenities, restaurant’s and tearooms and a primary school.
The Georgian market town of Lymington lies approximately 7 miles to the west with its marinas and yacht clubs. There is also a popular marina at nearby Bucklers Hard.
Approximately 4 miles away is Brockenhurst village which offers a mainline railway station with direct links to London Waterloo in approximately 90 minutes and a good local community of shops and restaurants.
Historic Hythe village is 3 miles to the east with its ferry to Southampton, Supermarkets and pedestrianised high street.
There are recreation centres at Applemore 3 miles and Calshot on the coast 6 miles away.
The entrance door opens into the welcoming reception hall which leads through to the dining room and spacious living room.
The living room is the hub of the house with wonderful leafy views of the garden and a wood burning stove providing a warming focal point to the room and a door leading to the sunny patio area.
The kitchen is fitted with a range of eye and base level storage cupboards, space for a range cooker and dishwasher with views of the attractive rear garden.
There is a door leading out into the lobby connecting to the garage which houses a utility area with space and plumbing for a washing machine and tumble dryer.
To the ground floor there is also a spacious dual aspect family room which could alternatively be used as a ground floor double bedroom and finally a family bathroom with WC.
Stairs from the hallway lead to the landing with doors opening to three double bedrooms, a fourth single bedroom or study with a Juliette balcony offering spectacular views of the garden.
Bedroom two has access to the boarded loft. The family shower room completes the accommodation on this floor.
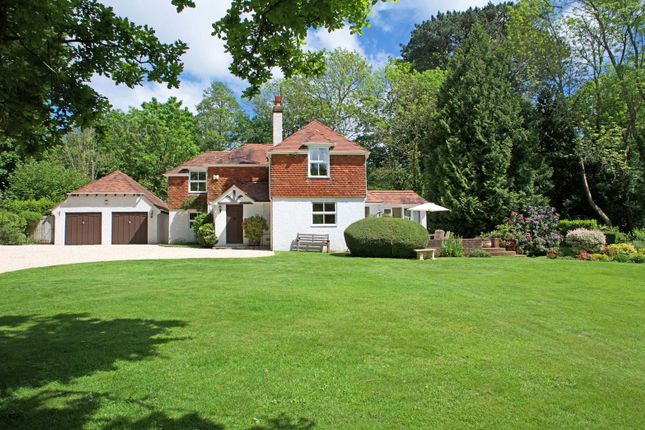
Wooden double gates lead to an extensive area of shingled off road parking and the detached single garage. There is mature hedging along the front boundary.
The rear garden is an oasis for nature and enjoys an area of lawn, woodland back drop interspersed with a variety of planted borders and mature trees and shrubs providing year-round colour.
There is a garden terrace for entertaining.
Additional Information: Tenure: Freehold Council Tax Band: F Energy Performance Rating: D Current: 56 Potential: 72 Mains electric and water Oil fired heating Private drainage: Septic tank Broadband: Adsl Copper-based phone landline, Fibre-optic cable to the cabinet, then to the property Superfast broadband with speeds of up to 80 Mbps is available at the property (Ofcom) Mobile coverage: No known issues, buyer to check with their provider
Value & comps
No previous sales on record.
Returns
Set an offer; the calculator follows it.
We're still gathering serviced-accommodation data for this area.
Archie refurb estimate: a Pro feature
0.0% below asking
This is not financial or investment advice. Prop AI Deals is not authorised by the Financial Conduct Authority (FCA) to provide investment advice.
All investment calculators, property analyses, and AI-generated insights are for informational purposes only. Property investment carries risk and may result in financial loss. All calculations should be independently verified and you should consult with FCA-authorised financial advisers before making any investment decisions.
Past performance does not guarantee future results. Tax implications vary by individual circumstances.
Deal
Properties like this can earn 2–3x BTL yields when converted to HMO, with retrofit costs around £10k/room. Sign in to see the full tier, yield projection, and cost breakdown.
Commercial properties like this can earn 30-50% higher yields when converted to residential under Class MA / Q / P / PA, with prior approval costing ~GBP 96/unit. Sign in to see the recommended route, yield uplift, and cost breakdown.
BRRR-suited properties can recycle 80-100% of investor capital on refi, leaving a high-yielding rental with most of the money out. Sign in to see the refurb cost stack, ARV projection, and refinance maths.
Detached + large garden = sub-division play. Pro tier unlocks the tier badge, plot size, uplift estimate, and regional land benchmark.
Short-lease flats trade at deep discount, but extending under the 1993 Act often costs far less than the discount. Pro tier unlocks the tier badge, premium breakdown, long-lease ARV and arbitrage maths.
See projected short-stay revenue vs a vanilla BTL for this property.
See real sub-let margins (HMO room rates & SA nightly rates) vs the landlord rent.
Area
Agent & docs

FAQ
About Skylark, Exbury Road, Brockenhurst
Explore nearby