4-bedroom detached house · CW2 5QT
Listing removedListed 286 days
Opportunity summary
See Archie’s verdict, returns by strategy and what to check before viewing.
About
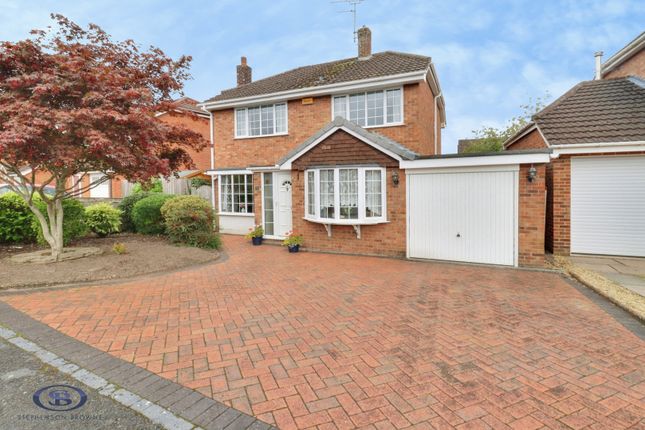
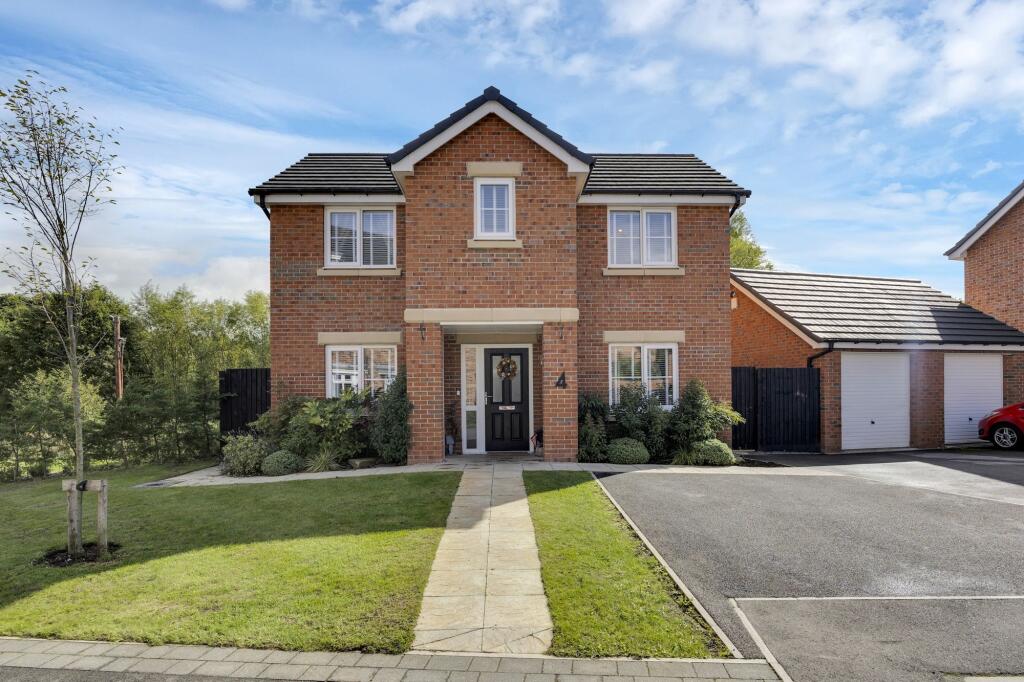
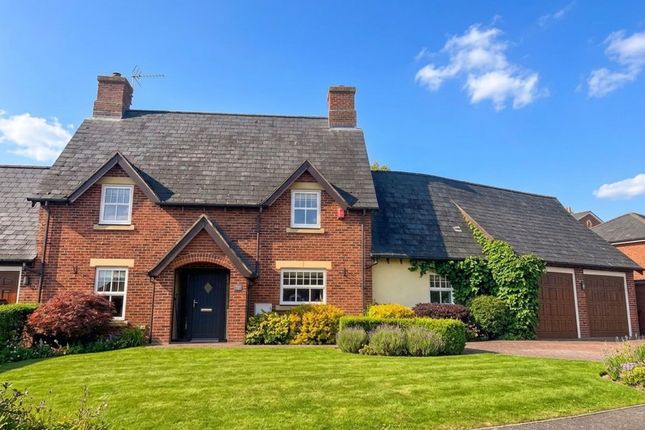
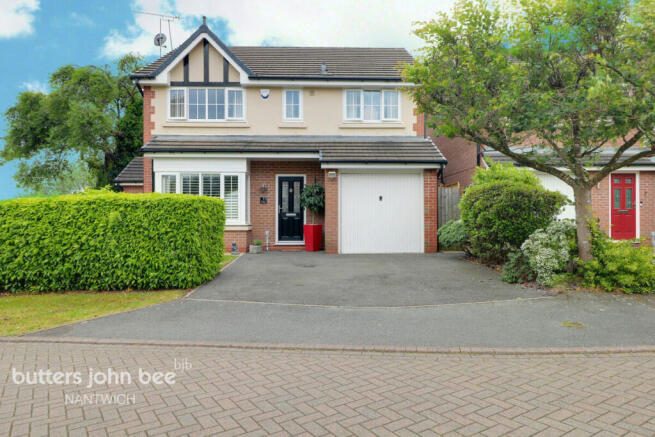
Stephenson Browne delightful in bringing to the market this well presented, substantially proportioned link detached which sits superbly behind a neat open green within the bespoke and highly regarded Wychwood Park development.
Surrounded by gorgeous Cheshire countryside, Wychwood Park offers a unique living experience and benefits from 24 hour security with gated access.
It is only a short commute to the villages of Betley, Wrinehill and Shavington, and the larger historic market town of Nantwich.
On the doorstep of commuting links like the A500, M6 Motorway and Crewe Railway Station.
This beautifully presented property offers the perfect blend of comfort and style, making it an ideal choice for those seeking a spacious and well designed home, very versatile and suitable for all age groups.
Upon entering, you are greeted by how spacious and inviting this home is, flowing seamlessly from one room to the next.
Overall this home is sure to impress any discerning purchasers, there is a spacious hallway, cloakroom, large dining room, lovely lounge and stunning open plan breakfast kitchen and snug all providing a wonderful social space.
There is also a useful utility off keeping all those household chores out of the kitchen.
On the first floor there are four bedrooms, two with en-suite facilities and the accommodation is completed by the family bathroom.
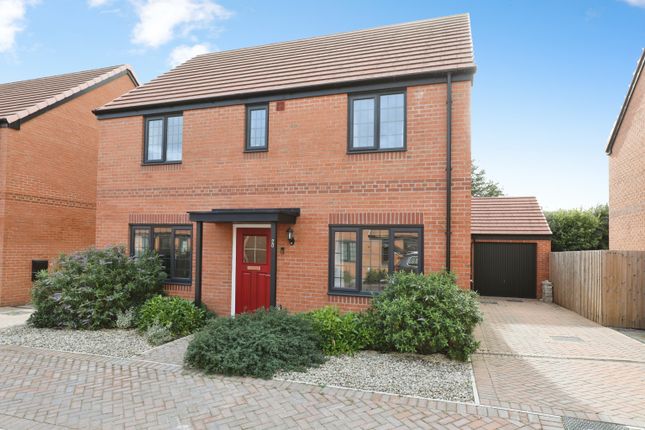
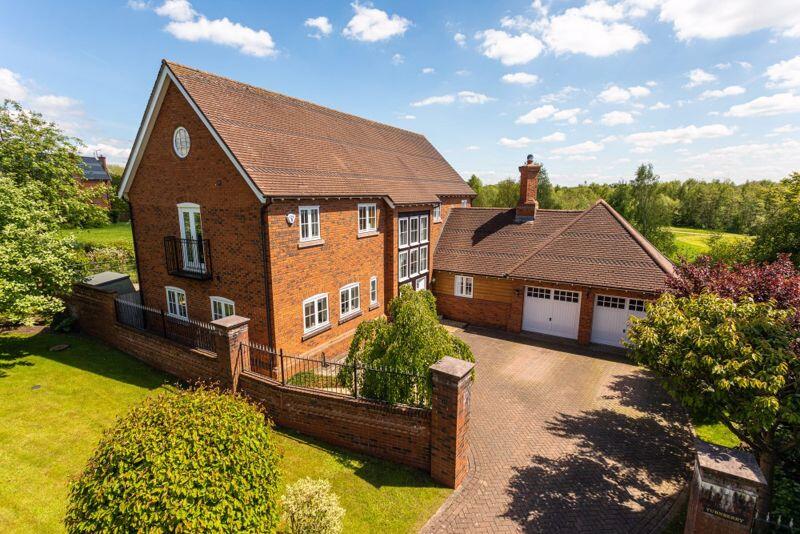
The link detached layout offers a sense of privacy while still being part of a friendly neighbourhood community and the secure carport, driveway and double garage all create ample invaluable off road parking.
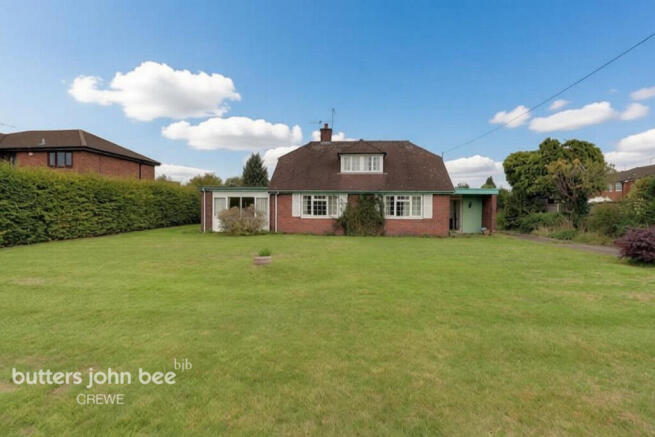
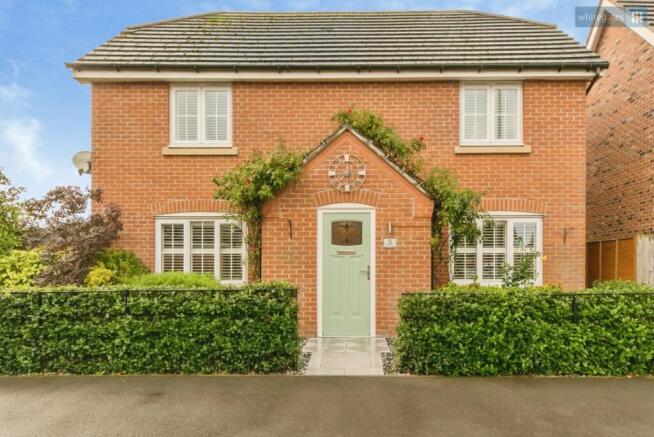
The property boasts a well maintained exterior with mature landscaped gardens perfect for relaxing on sunny days or hosting gatherings with friends and family.
The location in Weston, Crewe, provides easy access to local amenities, schools, and transport links, making it a convenient place to call home, ring us now to secure your viewing.
Entrance Hall Cloakroom Lounge (4.311m x 3.570m into bay (14'1" x 11'8" into bay)) Dining Room (3.532m x 3.466m (11'7" x 11'4")) Snug (3.439m x 2.820m (11'3" x 9'3")) Breakfast Area (3.260m x 2.451m (10'8" x 8'0")) Kitchen (3.699m x 2.173m extending to 2.952m (12'1" x 7'1") Utility Room (1.838m x 1.803m (6'0" x 5'10")) Stairs To First Floor Landing Bedroom One (5.522m x 4.478m excluding wardrobes (18'1" x 14'8") En-Suite Shower Room Bedroom Two (3.393m x 3.690m into bay (11'1" x 12'1" into bay)) En-Suite Shower Room Bedroom Three (3.623m x 2.521m (11'10" x 8'3")) Bedroom Four/Study (3.156m x 2.887m (10'4" x 9'5")) Family Bathroom Externally The property occupies a prime position and stands within beautiful mature landscaped gardens.
Car Port The carport gives access to the double garage. Double Garage Two up and over doors. Tenure We understand from the vendor that the property is freehold.
We would however recommend that your solicitor check the tenure prior to exchange of contracts. Need To Sell? For a free valuation please call or e-mail and we will be happy to assist.
Council Tax Band G Aml Disclosure Agents are required by law to conduct Anti-Money Laundering checks on all those buying a property.
Stephenson Browne charge £49.99 plus VAT for an aml check per purchase transaction . This is a non-refundable fee.
The charges cover the cost of obtaining relevant data, any manual checks that are required, and ongoing monitoring.
This fee is payable in advance prior to the issuing of a memorandum of sale on the property you are seeking to buy.
Value & comps
No previous sales on record.
Returns
Set an offer; the calculator follows it.
We're still gathering serviced-accommodation data for this area.
Archie refurb estimate: a Pro feature
0.0% below asking
This is not financial or investment advice. Prop AI Deals is not authorised by the Financial Conduct Authority (FCA) to provide investment advice.
All investment calculators, property analyses, and AI-generated insights are for informational purposes only. Property investment carries risk and may result in financial loss. All calculations should be independently verified and you should consult with FCA-authorised financial advisors before making any investment decisions.
Past performance does not guarantee future results. Tax implications vary by individual circumstances.
Deal
Properties like this can earn 2–3x BTL yields when converted to HMO, with retrofit costs around £10k/room. Sign in to see the full tier, yield projection, and cost breakdown.
Commercial properties like this can earn 30-50% higher yields when converted to residential under Class MA / Q / P / PA, with prior approval costing ~GBP 96/unit. Sign in to see the recommended route, yield uplift, and cost breakdown.
BRRR-suited properties can recycle 80-100% of investor capital on refi, leaving a high-yielding rental with most of the money out. Sign in to see the refurb cost stack, ARV projection, and refinance maths.
Detached + large garden = sub-division play. Pro tier unlocks the tier badge, plot size, uplift estimate, and regional land benchmark.
Short-lease flats trade at deep discount, but extending under the 1993 Act often costs far less than the discount. Pro tier unlocks the tier badge, premium breakdown, long-lease ARV and arbitrage maths.
See projected short-stay revenue vs a vanilla BTL for this property.
See real sub-let margins (HMO room rates & SA nightly rates) vs the landlord rent.
Area
Agent & docs
FAQ
About 14, Chalfont Crescent, Crewe
Explore nearby