We've tightened what earns a Pursue. A home now needs a published valuation, a strategy that still makes money after real running costs and lender stress tests, and no listing problems that would stop a mortgage. You'll see fewer Pursues, and each one has been checked harder.
See how verdicts work4-bedroom detached house · CW2 5FY
Listing removedListed 63 days
Opportunity summary
See Archie’s verdict, returns by strategy and what to check before viewing.
About
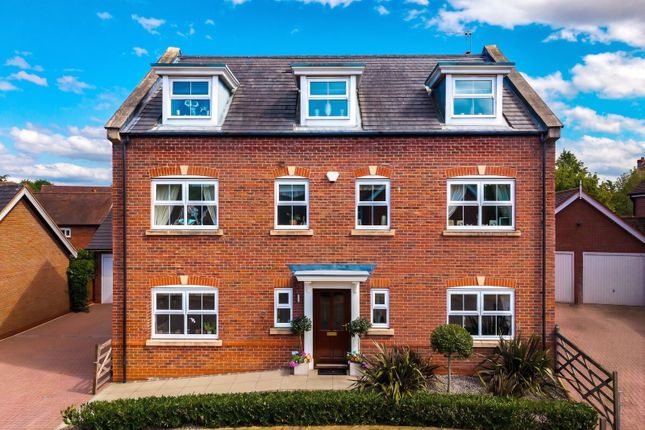
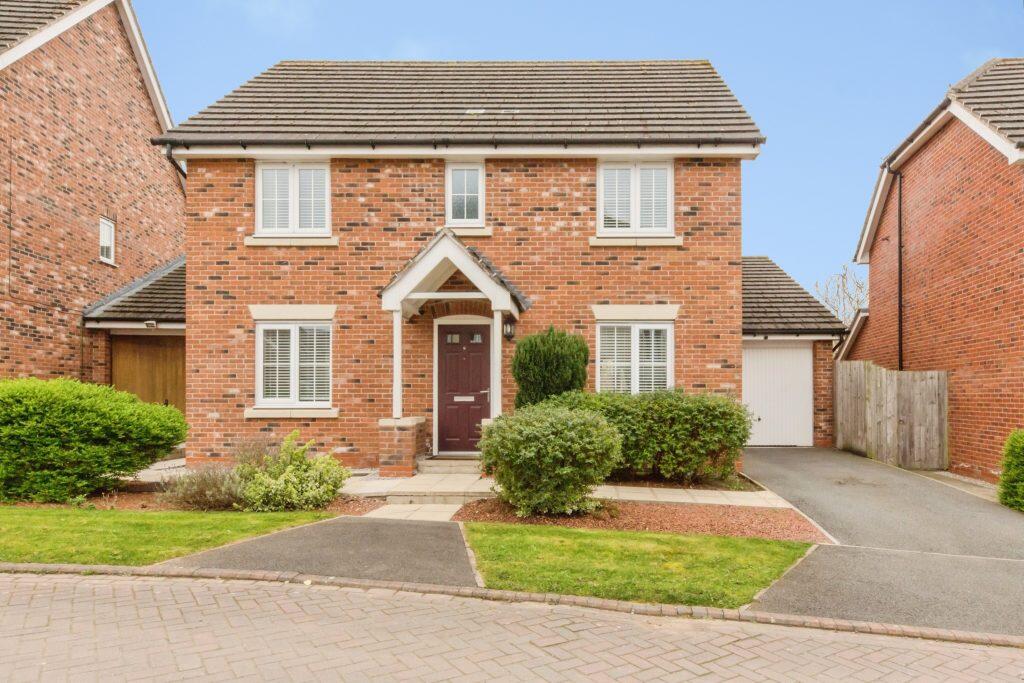
This Wychwood Park gem ticks all the boxes. An impressive and generously proportioned four double bedroom family home, offering approximately 2,033 sq. Ft. Of accommodation arranged over two floors.
Situated in a sought-after location, this superb property combines substantial living space with a practical and versatile layout, presented in very good condition and neutrally decorated throughout.
The ground floor features multiple reception areas, an impressive kitchen/diner, a useful office, utility room, double garage. Upstairs are four double bedrooms, three bathrooms.
There is an attractive landscaped gardens completing this exceptional home. A key benefit is that the property is offered with no onward chain, allowing for a swift and straightforward purchase.
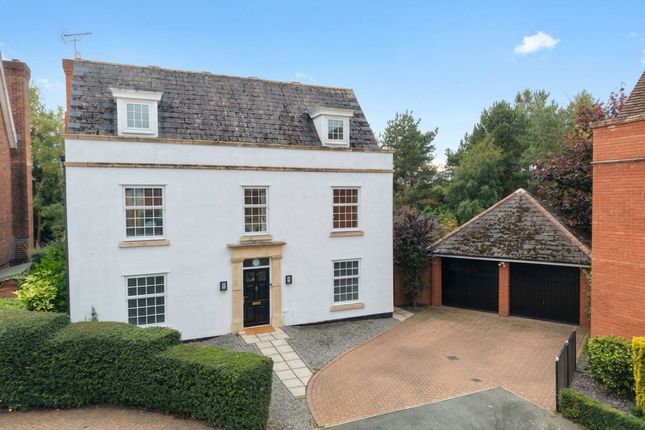
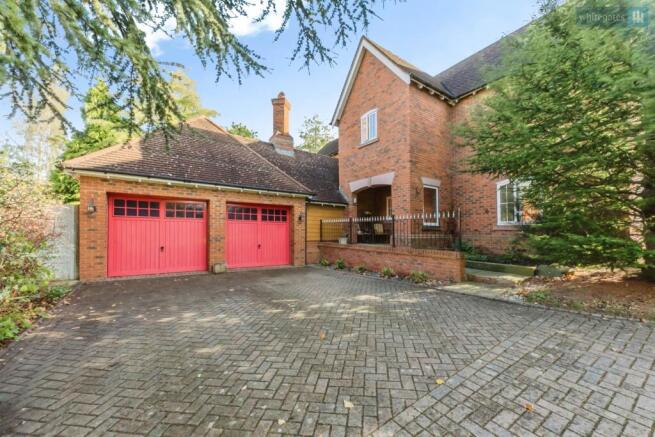
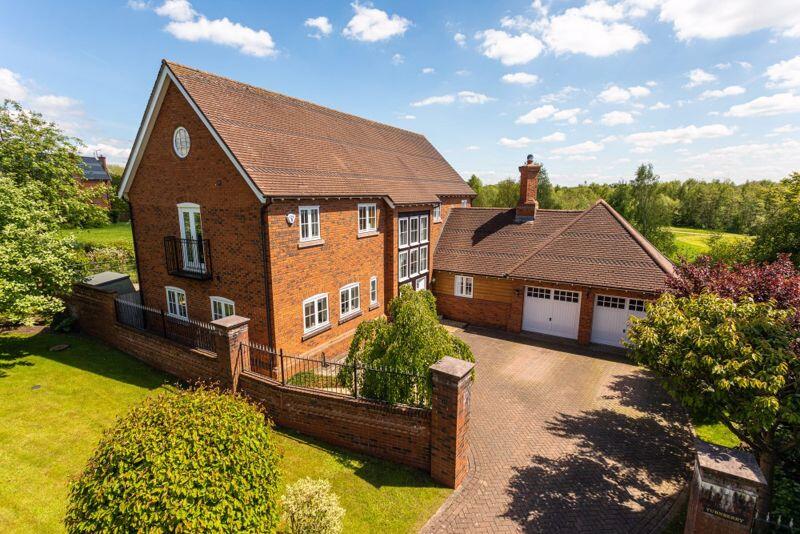
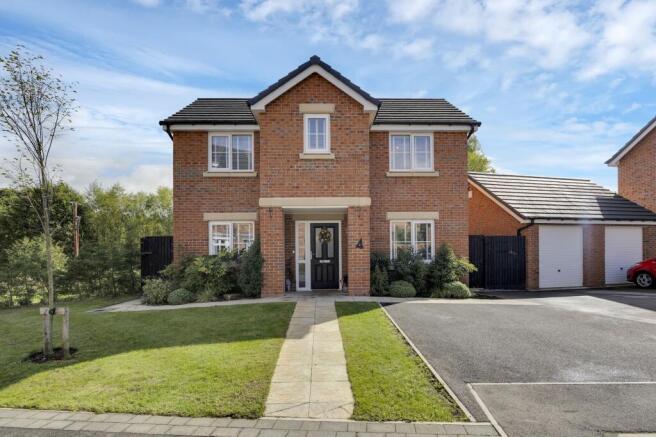
To the front of the property is a generous driveway providing parking for up to three cars.
The driveway leads towards the property's substantial double garage which benefits from a fully boarded loft space complete with fitted drop-down ladder access, providing extensive storage.
There is also an EV charger. The main property opens into a welcoming entrance hall, providing access to the principal ground-floor accommodation and incorporating the staircase to the first floor.
The hallway gives a good sense of the scale of the house, with the different reception and living spaces arranged naturally around it.
The main living room which overlooks the gardens benefits from a wonderful feeling of openness and space.
A further separate lounge, also with access to the rear garden, provides valuable additional reception space allowing different members of the family to enjoy separate spaces and providing plenty of room for entertaining.
At the heart of the ground floor is the impressive kitchen/dining room, seamlessly combining a beautifully presented, fitted country kitchen with a generous dining and family space.
Designed for both practical everyday living and effortless entertaining, the kitchen features an extensive range of light-toned cabinetry, quality work surfaces, integrated appliances and a large central island – forming a natural gathering point.
Dual-aspect windows flood the room with natural light while offering pleasant views across both the front and rear of the property.
The adjoining dining and family area comfortably accommodates a large table alongside additional seating, creating a bright, cohesive, and highly sociable hub that truly serves as the heart of the home.
A utility area provides useful additional household space - positioned off the main kitchen. This is particularly practical for laundry, household appliances and general storage.
A convenient ground-floor WC is positioned off the entrance hall and is ideally placed for guests and everyday family use.
The property also benefits from a dedicated office, providing an excellent space for working from home.
Featuring double patio doors that open out towards the rear South-facing garden, the room enjoys a lovely aspect and plenty of natural light.
It could equally be used as a study, hobby room or home gym, offering useful flexibility off the main living areas.
The first floor of the property provides four double bedrooms, two of which have en-suites, arranged around a central landing, creating a practical and well-balanced layout.
The landing also provides access to the family bathroom. The principal bedroom is a particularly spacious.
A significant benefit is the large private en-suite, providing dedicated bathroom facilities and adding a sense of convenience and privacy. Bedroom two is a well-proportioned double bedroom.
The room benefits from a built-in wardrobe, providing useful integrated storage, as well as its own en-suite shower room.
Bedroom three - another double bedroom and benefitting from a built-in wardrobe. Bedroom four mirrors bedroom three and is a well-proportioned room.
The family bathroom serves the remaining bedrooms and is conveniently positioned off the central landing.
Together with the two en-suites, this provides an excellent level of bathroom provision for a four-bedroom family home.
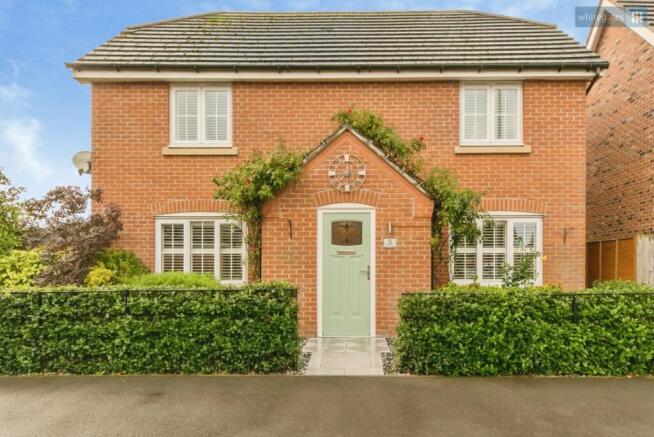
Externally the property benefits from beautifully arranged front and rear landscaped gardens.
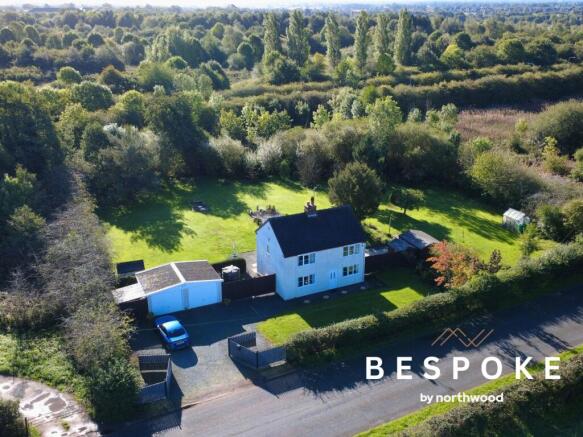
The rear garden is particularly sizeable, featuring mature planting / trees, multiple patio areas for outdoor seating, a vegetable patch, a tranquil pond, and a substantial lawned area.
All of the above means that this property is a substantial and versatile family.
The combination of multiple reception spaces, an impressive kitchen/diner, dedicated home office, utility area, ground-floor WC, four bedrooms, two en-suites, family bathroom, double garage, driveway parking for three cars and attractive gardens provides everything a family needs.
Location: Wychwood Park is an exclusive development set around a pga European standard golf course.
Surrounded by beautiful Cheshire countryside yet close to the historic market town of Nantwich with its quaint historic buildings, boutique shops and quality supermarkets.
The railway station at Crewe places London Euston under 1hr 30mins away and the M6 Junction 16 for commuters to the region's commercial centres is only 4.5 miles away.
In addition, the lovely nearby villages of Weston and Betley provide local amenities.
Residents of Wychwood Park benefit from 24 hour security and vehicle control and are eligible for social membership of the golf course club house.
Wychwood Park is meticulously maintained and provides a beautiful setting for any home with well maintained parkland and retained areas of natural habitats. EPC Rating: C
Value & comps
No previous sales on record.
Returns
Set an offer; the calculator follows it.
We're still gathering serviced-accommodation data for this area.
Archie refurb estimate: a Pro feature
0.0% below asking
This is not financial or investment advice. Prop AI Deals is not authorised by the Financial Conduct Authority (FCA) to provide investment advice.
All investment calculators, property analyses, and AI-generated insights are for informational purposes only. Property investment carries risk and may result in financial loss. All calculations should be independently verified and you should consult with FCA-authorised financial advisers before making any investment decisions.
Past performance does not guarantee future results. Tax implications vary by individual circumstances.
Deal
Properties like this can earn 2–3x BTL yields when converted to HMO, with retrofit costs around £10k/room. Sign in to see the full tier, yield projection, and cost breakdown.
Commercial properties like this can earn 30-50% higher yields when converted to residential under Class MA / Q / P / PA, with prior approval costing ~GBP 96/unit. Sign in to see the recommended route, yield uplift, and cost breakdown.
BRRR-suited properties can recycle 80-100% of investor capital on refi, leaving a high-yielding rental with most of the money out. Sign in to see the refurb cost stack, ARV projection, and refinance maths.
Detached + large garden = sub-division play. Pro tier unlocks the tier badge, plot size, uplift estimate, and regional land benchmark.
Short-lease flats trade at deep discount, but extending under the 1993 Act often costs far less than the discount. Pro tier unlocks the tier badge, premium breakdown, long-lease ARV and arbitrage maths.
See projected short-stay revenue vs a vanilla BTL for this property.
See real sub-let margins (HMO room rates & SA nightly rates) vs the landlord rent.
Area
Agent & docs

FAQ
About 16 Ashbourne Drive, Crewe
Explore nearby