We've tightened what earns a Pursue. A home now needs a published valuation, a strategy that still makes money after real running costs and lender stress tests, and no listing problems that would stop a mortgage. You'll see fewer Pursues, and each one has been checked harder.
See how verdicts work5-bedroom detached house · CW2 5SA
For saleListed 42 days
Opportunity summary
See Archie’s verdict, returns by strategy and what to check before viewing.
About
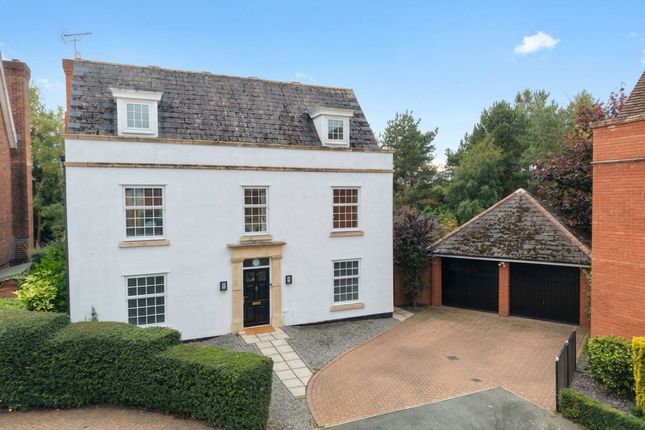
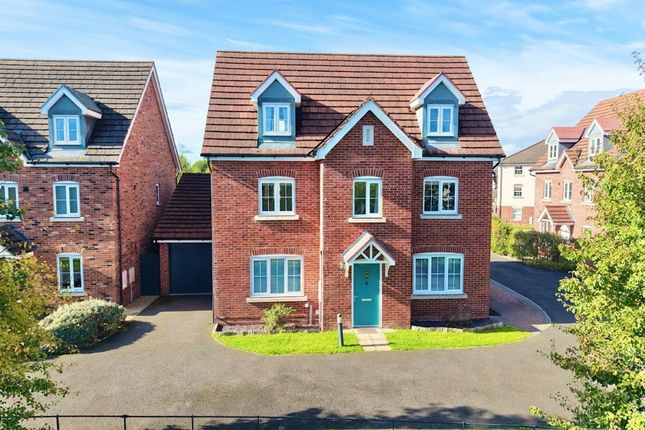
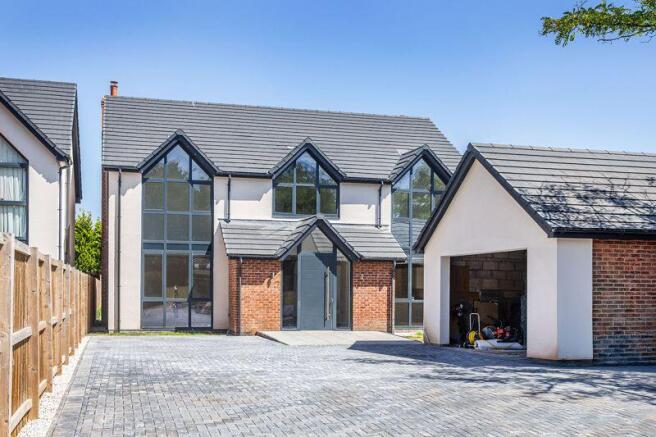
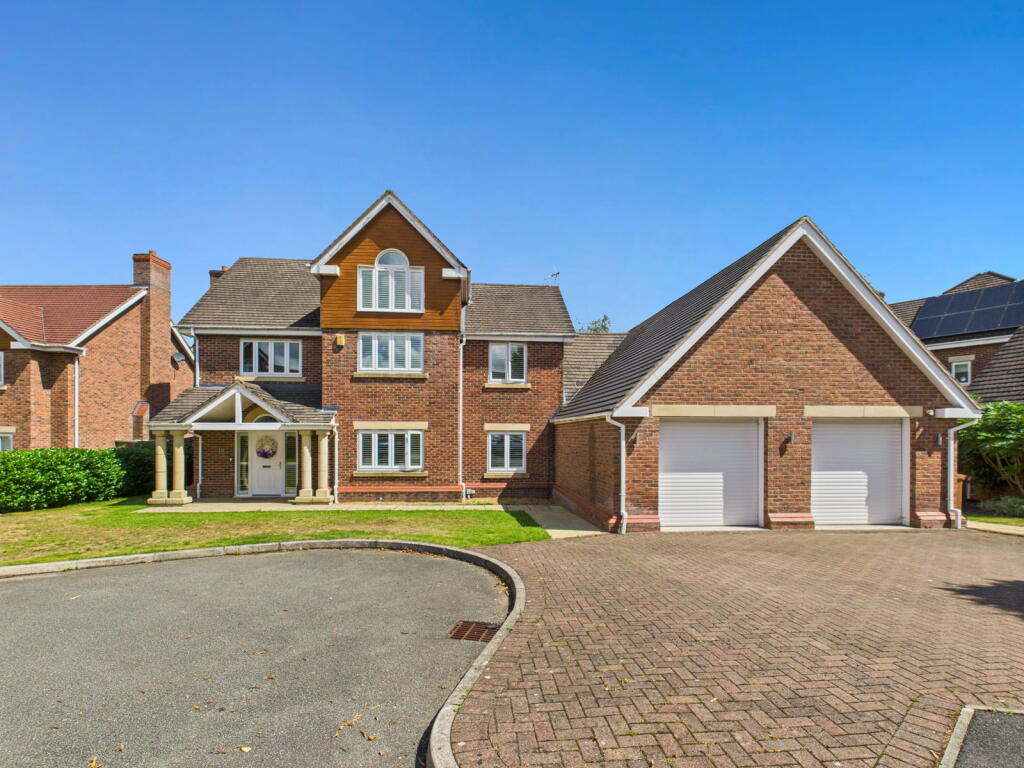
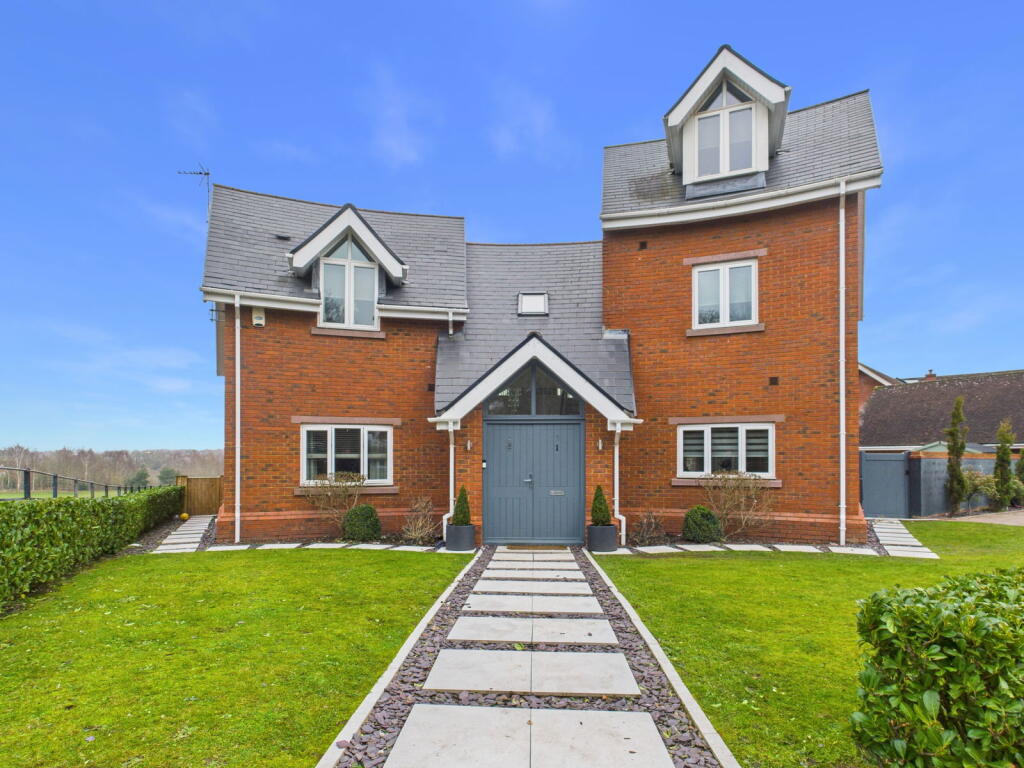
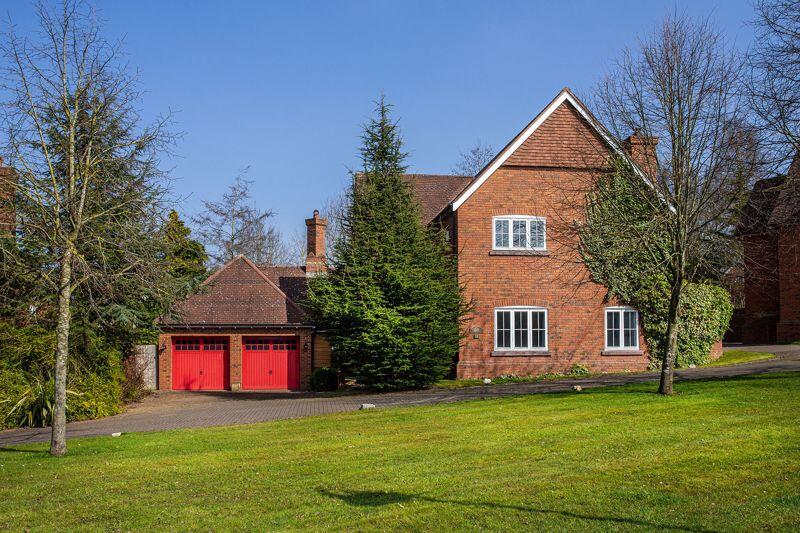
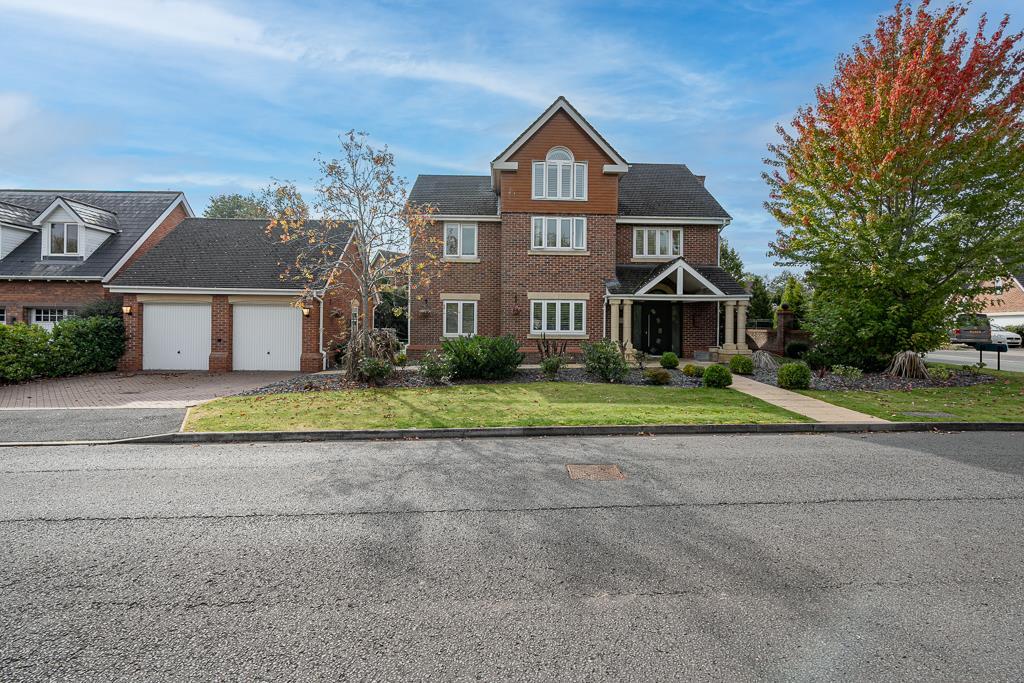
An outstanding five-bedroom detached family home extending to approximately 3,092 sq ft, positioned within the highly regarded Wychwood Park development.
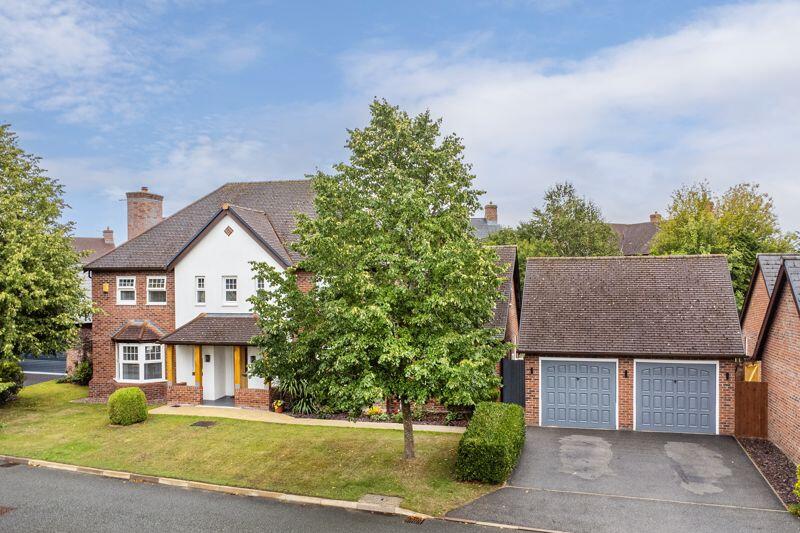
Beautifully updated by the current o Description Situated within the sought-after Wychwood Park development, this five-bedroom detached family home extends to approximately 3,092 sq ft and is arranged over three floors, complemented by a detached double garage.
Updated by the current owners, the property combines generous proportions with a high specification throughout, including a Pronorm kitchen with quartz composite worktops, an oak and glass Neville Johnson staircase, solid oak flooring to the entrance hall, landscaped gardens and an EPC rating of B.
A welcoming entrance hall provides an excellent first impression, featuring solid oak flooring and a bespoke oak and glass Neville Johnson staircase that forms a central feature of the home.
The accommodation has been thoughtfully arranged to provide a practical and versatile layout, well suited to modern family living.
At the heart of the property is the open-plan kitchen and dining room, fitted with contemporary Pronorm handleless cabinetry, quartz composite worktops and a comprehensive range of integrated AEG appliances.
Designed with both everyday living and entertaining in mind, the kitchen includes an AEG self-cleaning oven, combination microwave oven, warming drawer, instant hot water tap and twin integrated fridge freezers.
Underfloor heating runs throughout the kitchen space, while bi-fold doors open directly onto the rear garden, creating a seamless connection between the house and outdoor entertaining areas.
The living room provides a spacious reception area centred around a bespoke media wall and electric fireplace, with French doors opening to the rear garden and allowing plenty of natural light into the room.
A separate dining room offers further reception space for family gatherings and entertaining, whilst a utility room and guest cloakroom complete the ground floor accommodation.
The first floor is arranged around a central landing and provides three bedrooms, an additional study and the principal family bathroom.
The principal bedroom benefits from bespoke fitted dressing room furniture and an en suite shower room, creating a well-proportioned suite.
Bedroom two also enjoys en suite facilities together with fitted wardrobes. Bedroom five is served by the family bathroom, which features both a bath and separate shower enclosure.
The study provides dedicated workspace and offers flexibility for home working, reading or hobbies.
Occupying the second floor are two substantial double bedrooms, both benefiting from fitted wardrobes and additional built-in storage.
Larger than those typically found in many modern family homes, these rooms provide highly versatile accommodation suited to a variety of requirements, whether for family members, guests or multi-generational living.
A separate shower room serves this floor, creating a practical and well-defined accommodation level within the home.
Externally, the property benefits from professionally landscaped gardens designed to provide attractive and functional outdoor space throughout the year.
The rear garden incorporates a variety of seating and entertaining areas, complemented by well-maintained lawns and established planting.
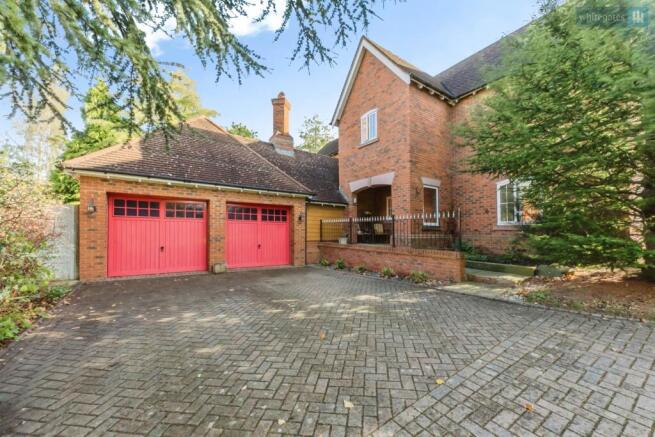
To the front, a substantial driveway provides off-road parking for a number of vehicles and leads to the detached double garage.
Together, the gardens, driveway and garage complement the generous internal accommodation and contribute to the property's overall appeal.
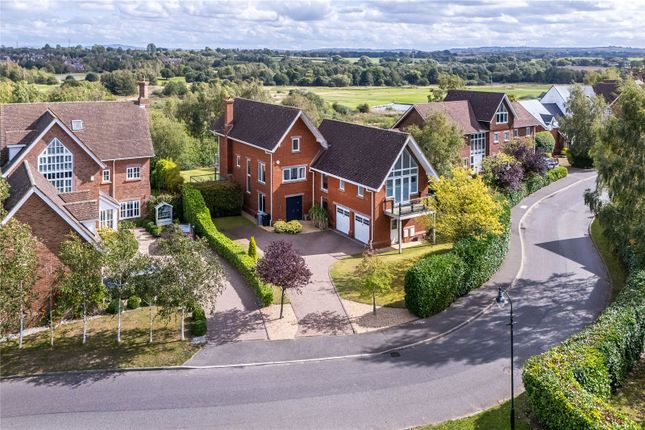
Location Wychwood Park is an exclusive and beautifully maintained residential development located near Weston, just south of Crewe in Cheshire.
Renowned for its peaceful surroundings, immaculately landscaped grounds, and 24 hour security with a staffed gatehouse, Wychwood Park offers a unique blend of luxury, privacy, and community, making it one of the most sought after addresses in the region.
Set around a championship standard pga golf course and surrounded by open countryside, the development features wide boulevards, scenic walking routes, and a strong emphasis on green space.
Residents enjoy the rare combination of tranquil, semi rural living with excellent access to key amenities and transport links.
Local Amenities Weston Village 1 mile Local pub, shop, and community amenities. Crewe town centre 4.5 miles Wide range of supermarkets, restaurants, leisure facilities, and retail.
Nantwich 6 miles A historic market town offering boutique shopping, cafes, and a thriving local food scene.
Wychwood Park Golf Club Right on your doorstep, offering a clubhouse with dining, events, and membership options.
Schools Weston Village Primary School 1.1 miles Shavington Academy 3.8 miles Popular local secondary school.
The King’s School in Chester 23 miles and The Grange School, Northwich 21 miles Independent schools within easy reach.
St Thomas More Catholic High School, Crewe 5.2 miles Transport Links Crewe Railway Station 4.2 miles Direct services to London Euston in as little as 1 hour 35 minutes, as well as regular trains to Manchester, Birmingham, and Liverpool.
M6 Motorway Junction 16 3.2 miles Providing excellent road access to the Midlands and North West.
Manchester Airport 29 miles Wychwood Park is ideal for professionals, families, and commuters seeking a secure, high quality lifestyle in a picturesque setting with easy connectivity to urban centres.
With its outstanding facilities and proximity to excellent schools and travel networks, it offers the perfect balance of seclusion and accessibility.
Additional Info Council Tax Band G Service charge - £2088 per year
Value & comps
No previous sales on record.
Returns
Set an offer; the calculator follows it.
We're still gathering serviced-accommodation data for this area.
Archie refurb estimate: a Pro feature
0.0% below asking
This is not financial or investment advice. Prop AI Deals is not authorised by the Financial Conduct Authority (FCA) to provide investment advice.
All investment calculators, property analyses, and AI-generated insights are for informational purposes only. Property investment carries risk and may result in financial loss. All calculations should be independently verified and you should consult with FCA-authorised financial advisers before making any investment decisions.
Past performance does not guarantee future results. Tax implications vary by individual circumstances.
Deal
Properties like this can earn 2–3x BTL yields when converted to HMO, with retrofit costs around £10k/room. Sign in to see the full tier, yield projection, and cost breakdown.
Commercial properties like this can earn 30-50% higher yields when converted to residential under Class MA / Q / P / PA, with prior approval costing ~GBP 96/unit. Sign in to see the recommended route, yield uplift, and cost breakdown.
BRRR-suited properties can recycle 80-100% of investor capital on refi, leaving a high-yielding rental with most of the money out. Sign in to see the refurb cost stack, ARV projection, and refinance maths.
Detached + large garden = sub-division play. Pro tier unlocks the tier badge, plot size, uplift estimate, and regional land benchmark.
Short-lease flats trade at deep discount, but extending under the 1993 Act often costs far less than the discount. Pro tier unlocks the tier badge, premium breakdown, long-lease ARV and arbitrage maths.
See projected short-stay revenue vs a vanilla BTL for this property.
See real sub-let margins (HMO room rates & SA nightly rates) vs the landlord rent.
Area
Agent & docs

FAQ
About 4, Kendal Way, Crewe
Explore nearby